This unique property in Milwaukie holds a rich history as the creek on-site provided the first pump-power for the city's municipal water supply, with the turbine casing still present beneath the house. It is only the second time this property has ever been on the market. The original owner founded the Milwaukie Garden Club, and the property showcases the breeding of rhododendrons and camellias. A serene pond has been created from the spring-fed creek, while the creek itself flows steadily at 50 gallons per minute year-round, maintaining a constant temperature of 58°F. A waterfall adds to the tranquility, drowning out most local ambient noise. Despite the peaceful setting, this property offers the convenience of city living with various amenities within walking distance, including a hospital, schools, a market, and access to transportation. The house itself is equally impressive, featuring locally sourced custom Black Walnut cabinets that add a touch of elegance to the kitchen. The living room showcases original old-growth Oregon White Oak floors, while the kitchen and upstairs area boast original old-growth Douglas Fir floors. The main bathroom offers a heated floor and mirror for added comfort. A Murphy Bed in the guest room provides a convenient space-saving solution for accommodating visitors. The house incorporates eco-friendly concrete countertops and showcases numerous creative storage solutions. It also boasts several energy-saving features, including solar panels, a heat pump water heater, spray foam insulation, and a high-efficiency mini-split system. Additionally, there is a dedicated yoga/work studio on the property.
Sold
$825,000
2715 SE Monroe St, Milwaukie, OR 97222
2beds
1,508sqft
Residential, Single Family Residence
Built in 1940
0.93 Acres Lot
$750,700 Zestimate®
$547/sqft
$2,872 Estimated rent
Home value
$750,700
$698,000 - $803,000
$2,872/mo
Zestimate® history
Owner options
List your home for rent
$2,872/mo
Rent Zestimate®
Find your next renter with Zillow Rental Manager. Plus, with online applications, you can quickly screen prospective tenants – for free.
$2,872/mo
Rent Zestimate®
Refinance and save
$5,068/mo
Est. payment
Refinancing to a lower rate could help reduce your monthly payments and save thousands over the life of the loan.
$5,068/mo
Est. payment
Explore your selling options
Work with a Zillow partner agent
Leverage their expertise and Zillow's premium Showcase listings to get your home seen by more buyers.
Get startedList with your own agent
Get your home in front of millions of buyers by listing it on Zillow.
Learn how to do itSell it yourself
Take full control of how buyers see your home on Zillow by listing For Sale by Owner (FSBO).
List your homeWhat's special
Solar panelsMurphy bedSpray foam insulationHeated floor
Zillow last checked:
Listing updated:
Listed by:
Jim McCartan 503-314-2100,
Cascade Hasson Sotheby's International Realty,
Kayla Jones 503-523-6942,
Cascade Hasson Sotheby's International Realty
Bought with:
Harlow Vernwald, 200610178
Projection Realty
Source: RMLS (OR),MLS#: 23368277
Facts & features
Interior
Bedrooms & bathrooms
- Bedrooms: 2
- Bathrooms: 2
- Full bathrooms: 1
- Partial bathrooms: 1
- Main level bathrooms: 1
Rooms
- Room types: Laundry, Storage, Bedroom 2, Dining Room, Family Room, Kitchen, Living Room, Primary Bedroom
Primary bedroom
- Features: Hardwood Floors, Walkin Closet
- Level: Upper
- Area: 120
- Dimensions: 12 x 10
Bedroom 2
- Features: Exterior Entry, Hardwood Floors
- Level: Main
- Area: 110
- Dimensions: 11 x 10
Dining room
- Features: Hardwood Floors, Nook
- Level: Main
- Area: 54
- Dimensions: 9 x 6
Kitchen
- Features: Dishwasher, Disposal, Hardwood Floors, Microwave, Free Standing Range, Free Standing Refrigerator
- Level: Main
- Area: 90
- Width: 9
Living room
- Features: Fireplace, Hardwood Floors
- Level: Main
- Area: 209
- Dimensions: 19 x 11
Heating
- Ductless, Heat Pump, Fireplace(s)
Cooling
- Heat Pump
Appliances
- Included: Dishwasher, Disposal, Free-Standing Range, Free-Standing Refrigerator, Microwave, Stainless Steel Appliance(s), Washer/Dryer, Electric Water Heater
- Laundry: Laundry Room
Features
- Bookcases, Nook, Walk-In Closet(s)
- Flooring: Hardwood, Heated Tile
- Basement: Partially Finished
- Number of fireplaces: 1
- Fireplace features: Wood Burning
Interior area
- Total structure area: 1,508
- Total interior livable area: 1,508 sqft
Property
Parking
- Total spaces: 2
- Parking features: Driveway, On Street, Garage Door Opener, Detached
- Garage spaces: 2
- Has uncovered spaces: Yes
Features
- Levels: Two
- Stories: 3
- Patio & porch: Covered Deck, Patio
- Exterior features: Built-in Barbecue, Fire Pit, Garden, Water Feature, Yard, Exterior Entry
- Has view: Yes
- View description: Territorial
- Waterfront features: Other, Pond
Lot
- Size: 0.93 Acres
- Features: Level, Secluded, Trees, Sprinkler, SqFt 20000 to Acres1
Details
- Additional structures: Greenhouse
- Parcel number: 00026153
Construction
Type & style
- Home type: SingleFamily
- Architectural style: Cottage
- Property subtype: Residential, Single Family Residence
Materials
- Wood Siding
- Foundation: Concrete Perimeter
- Roof: Composition
Condition
- Updated/Remodeled
- New construction: No
- Year built: 1940
Utilities & green energy
- Sewer: Public Sewer
- Water: Public
Green energy
- Energy generation: Solar
Community & HOA
Community
- Security: Security System Owned, Fire Sprinkler System
HOA
- Has HOA: No
Location
- Region: Milwaukie
Financial & listing details
- Price per square foot: $547/sqft
- Tax assessed value: $588,874
- Annual tax amount: $3,928
- Date on market: 6/6/2023
- Cumulative days on market: 4 days
- Listing terms: Cash,Conventional
- Road surface type: Pervious Pavement
Price history
| Date | Event | Price |
|---|---|---|
| 3/7/2025 | Sold | $825,000$547/sqft |
Source: Public Record Report a problem | ||
| 8/25/2023 | Sold | $825,000-2.8%$547/sqft |
Source:  RMLS (OR) #23368277 Report a problem RMLS (OR) #23368277 Report a problem | ||
| 6/11/2023 | Pending sale | $849,000$563/sqft |
Source: RMLS (OR) #23368277 Report a problem | ||
| 6/6/2023 | Listed for sale | $849,000+246.5%$563/sqft |
Source: RMLS (OR) #23368277 Report a problem | ||
| 9/22/1998 | Sold | $245,000$162/sqft |
Source: Public Record Report a problem | ||
Public tax history
| Year | Property taxes | Tax assessment |
|---|---|---|
| 2025 | $7,057 +3.5% | $320,709 +3% |
| 2024 | $6,815 +64.8% | $311,368 +42.5% |
| 2023 | $4,135 +5.3% | $218,453 +3% |
| 2022 | $3,929 +3.6% | $212,091 +3% |
| 2021 | $3,791 +3.2% | $205,914 +3% |
| 2020 | $3,673 +1.5% | $199,917 +3% |
| 2019 | $3,618 +12.5% | $194,095 +3% |
| 2018 | $3,218 | $188,442 +3% |
| 2017 | $3,218 +16.9% | $182,953 +11.5% |
| 2016 | $2,754 | $164,048 +3% |
| 2015 | $2,754 -10.5% | $159,270 +3% |
| 2014 | $3,075 +8.1% | $154,631 +3% |
| 2013 | $2,845 +2.5% | $150,127 +3% |
| 2012 | $2,776 +0.9% | $145,754 +3% |
| 2011 | $2,751 +5.6% | $141,509 +3% |
| 2010 | $2,606 +1% | $137,387 +3% |
| 2009 | $2,580 +5.7% | $133,385 +3% |
| 2008 | $2,442 +2.9% | $129,500 +3% |
| 2007 | $2,372 +12.2% | $125,728 +3% |
| 2006 | $2,114 +0.6% | $122,066 +3% |
| 2005 | $2,101 +4.2% | $118,511 +3% |
| 2004 | $2,016 +2% | $115,059 +3% |
| 2003 | $1,976 +3% | $111,708 +3% |
| 2002 | $1,918 +1.8% | $108,454 +3% |
| 2001 | $1,884 +2.3% | $105,295 +3% |
| 2000 | $1,842 | $102,228 |
Find assessor info on the county website
Neighborhood: Historic Milwaukie
Nearby homes
- $502,6003 bd2 ba2.9k sqft2607 SE Monroe St, Milwaukie, OR 97222Off Market
- $619,7005 bd2 ba3k sqft2535 SE Monroe St, Milwaukie, OR 97222Off Market

- $--2 bd1 ba1k sqft2535 SE Monroe St #1, Portland, OR 97222Off Market
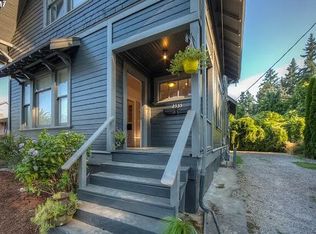
- $--2 bd1 ba1k sqft2535 SE Monroe St APT B, Milwaukie, OR 97222Off Market

- $--2 bd1 ba1k sqft2535 SE Monroe St APT A, Milwaukie, OR 97222Off Market
- $889,2005 bd4 ba3.7k sqft2725 SE Monroe St, Milwaukie, OR 97222Off Market
- $--1 bd1 ba500 sqft2523 SE Monroe St, Milwaukie, OR 97222Off Market
- $--2 bd1 ba-- sqft2525 SE Monroe St #10893166, Portland, OR 97222Off Market
Nearby schools
GreatSchools rating
- 6/10Milwaukie El Puente Elementary SchoolGrades: K-5Distance: 0.3 mi
- 3/10Rowe Middle SchoolGrades: 6-8Distance: 1 mi
- 2/10Milwaukie High SchoolGrades: 9-12Distance: 0.3 mi
Schools provided by the listing agent
- Elementary: Milwaukie
- Middle: Rowe
- High: Milwaukie
Source: RMLS (OR). This data may not be complete. We recommend contacting the local school district to confirm school assignments for this home.
Get a cash offer in 3 minutes
Find out how much your home could sell for in as little as 3 minutes with a no-obligation cash offer.
Estimated market value
$750,700
Get a cash offer in 3 minutes
Find out how much your home could sell for in as little as 3 minutes with a no-obligation cash offer.
Estimated market value
$750,700
- Oregon
- Clackamas County
- Milwaukie
- 97222
- Historic Milwaukie
- 2715 SE Monroe St
Nearby cities
Nearby neighborhoods
Nearby zip codes
Other Milwaukie Topics
