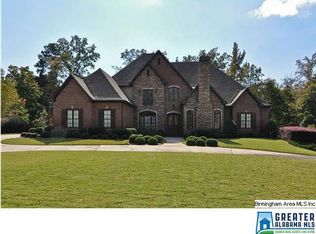
10+ ACRES & CUSTOM DESIGNED ESTATE HOME IN SADDLECREEK ESTATES---LOCATED JUST OFF GREYSTONE LEGACY DRIVE (SHELBY CO TAXES & SCHOOLS)-- DESIGNERS PERSONAL HOME--ENTERTAINING IS FABULOUS W/ FRENCH DOORS OPENING TO THE GUNITE POOL/COVERED & OPEN PATIOS/BUTLERS PANTRY/OVERISED CATERING/LAUNDRY RM-LBRARY OR STUDY ADJACENT TO LUXURY MASTER SUITE--2 FIREPLACES--FRONT & BACK STAIRS--CIRCULAR DRIVE--PRIVATE GATED ENTRY--THE FINEST AMENITIES CAN BE FOUND IN THIS TRADITIONAL HOME--UNFINISHED BSMT FOR EXCELLENT STORAGE--KEEPING ROOM & 2ND POWDER RM ADJACENT TO KITCHEN
Sold for $1,950,000
$1,950,000
2715 Saddlecreek Trl, Birmingham, AL 35242
5beds
6baths
6,675sqft
SingleFamily
Built in 1987
10.1 Acres Lot
$2,082,100 Zestimate®
$292/sqft
$6,978 Estimated rent
Home value
$2,082,100
$1.69M - $2.58M
$6,978/mo
Zestimate® history
Owner options
List your home for rent
$6,978/mo
Rent Zestimate®
Find your next renter with Zillow Rental Manager. Plus, with online applications, you can quickly screen prospective tenants – for free.
$6,978/mo
Rent Zestimate®
Refinance and save
$9,040/mo
Est. payment
Refinancing to a lower rate could help reduce your monthly payments and save thousands over the life of the loan.
$9,040/mo
Est. payment
Explore your selling options
Work with a Zillow partner agent
Leverage their expertise and Zillow's premium Showcase listings to get your home seen by more buyers.
Get startedList with your own agent
Get your home in front of millions of buyers by listing it on Zillow.
Learn how to do itSell it yourself
Take full control of how buyers see your home on Zillow by listing For Sale by Owner (FSBO).
List your homeWhat's special
Facts & features
Interior
Bedrooms & bathrooms
- Bedrooms: 5
- Bathrooms: 6
Heating
- Forced air, Heat pump, Electric
Cooling
- Central
Appliances
- Included: Dishwasher, Garbage disposal, Microwave
- Laundry: Laundry Room, Washer Hookup, Electric Dryer Hookup, Main Level
Features
- Jetted Tub, Kitchen Island, Pantry, Security System, Intercom System, Central Vacuum, Recessed Lighting, Sound System, Eat-in Kitchen, Smooth Ceilings, Solid Surface, Multiple Staircases
- Flooring: Tile, Carpet, Hardwood
- Windows: Window Treatments
- Basement: Unfinished, Full, Bath/Stubbed
- Attic: Walk-In
- Has fireplace: Yes
- Fireplace features: Gas, Great Room, Masonry, Gas Starter
Interior area
- Structure area source: Per Tax Report
- Total interior livable area: 6,675 sqft
Property
Parking
- Total spaces: 5
- Parking features: Carport
Features
- Patio & porch: Patio
- Exterior features: Wood, Brick
- Pool features: In Ground, Heated
Lot
- Size: 10.1 Acres
- Features: Horses Permitted, acreage
Details
- Parcel number: 035221001002001
- Other equipment: Intercom
Construction
Type & style
- Home type: SingleFamily
Materials
- Wood
- Foundation: Slab
- Roof: Asphalt
Condition
- Year built: 1987
Utilities & green energy
- Sewer: Septic Tank
- Water: Public
Green energy
- Energy efficient items: HVAC, Generator
Community & HOA
Community
- Security: Security System
HOA
- Amenities included: Gate Entrance/Comm
Location
- Region: Birmingham
Financial & listing details
- Price per square foot: $292/sqft
- Tax assessed value: $1,560,170
- Annual tax amount: $9,222
Price history
| Date | Event | Price |
|---|---|---|
| 3/26/2025 | Sold | $1,950,000+8.3%$292/sqft |
Source: Public Record Report a problem | ||
| 5/6/2024 | Sold | $1,800,000+50%$270/sqft |
Source: Public Record Report a problem | ||
| 5/6/2020 | Sold | $1,200,000-27.2%$180/sqft |
Source: Public Record Report a problem | ||
| 11/19/2019 | Listed for sale | $1,649,000+231.1%$247/sqft |
Source: RE/MAX Southern Homes-280 #868038 Report a problem | ||
| 4/12/2013 | Sold | $498,000$75/sqft |
Source: Agent Provided Report a problem | ||
Public tax history
| Year | Property taxes | Tax assessment |
|---|---|---|
| 2025 | $9,222 +106.4% | $209,580 +104.5% |
| 2024 | $4,469 +26% | $102,480 +7.9% |
| 2023 | $3,548 +11.2% | $94,980 +11.2% |
| 2022 | $3,190 +8.5% | $85,440 +8.4% |
| 2021 | $2,941 -61.5% | $78,800 -54.6% |
| 2020 | $7,645 +108.5% | $173,720 +106.2% |
| 2019 | $3,667 | $84,260 +0.3% |
| 2017 | $3,667 +3.4% | $84,000 +4.9% |
| 2015 | $3,548 +4.9% | $80,040 +2.9% |
| 2014 | $3,383 +0% | $77,800 +0% |
| 2013 | $3,382 | $77,780 |
| 2012 | $3,382 +1.6% | $77,780 +1.6% |
| 2011 | $3,329 -1.9% | $76,560 -1.8% |
| 2010 | $3,392 -0.9% | $78,000 -0.9% |
| 2009 | $3,423 -3.8% | $78,700 -3.7% |
| 2007 | $3,556 +11.5% | $81,740 -91% |
| 2005 | $3,190 +1.8% | $910,400 +3.6% |
| 2004 | $3,134 | $878,600 |
| 2003 | $3,134 +14.6% | -- |
| 2002 | $2,734 | -- |
| 2001 | $2,734 | -- |
Find assessor info on the county website
Neighborhood: 35242
Nearby homes
- $2,072,400-- bd5 ba6.6k sqft2711 Saddlecreek Trl, Birmingham, AL 35242Off Market
- $1,546,200-- bd4 ba6.7k sqft1207 Legacy Dr, Birmingham, AL 35242Off Market
- $2,817,800-- bd5 ba6.8k sqft2712 Saddlecreek Trl, Birmingham, AL 35242Off Market
- $10,0005 bd6 ba8k sqft1213 Legacy Dr, Birmingham, AL 35242Sold
- $1,170,600-- bd4 ba5.3k sqft2695 Saddlecreek Trl, Birmingham, AL 35242Off Market
- $656,600-- bd-- ba-- sqft2695 Saddlecreek Trl, Birmingham, AL 35242Off Market
- $1,115,7005 bd5 ba6.2k sqft1200 Legacy Dr, Birmingham, AL 35242Off Market
- $1,340,5004 bd3 ba7k sqft1219 Legacy Dr, Birmingham, AL 35242Off Market
Nearby schools
GreatSchools rating
- 9/10Inverness Elementary SchoolGrades: PK-3Distance: 5.2 mi
- 10/10Oak Mountain Middle SchoolGrades: 6-8Distance: 7.6 mi
- 8/10Oak Mountain High SchoolGrades: 9-12Distance: 8.7 mi
Schools provided by the listing agent
- Elementary: OAK MOUNTAIN
- Middle: OAK MOUNTAIN
- High: OAK MOUNTAIN
Source: The MLS. This data may not be complete. We recommend contacting the local school district to confirm school assignments for this home.
Get a cash offer in 3 minutes
Find out how much your home could sell for in as little as 3 minutes with a no-obligation cash offer.
Estimated market value
$2,082,100
Get a cash offer in 3 minutes
Find out how much your home could sell for in as little as 3 minutes with a no-obligation cash offer.
Estimated market value
$2,082,100
- Alabama
- Shelby County
- Birmingham
- 35242
- 2715 Saddlecreek Trl
