***MULTIPLE OFFERS - please submit highest and best by 10:00 AM on Tuesday 10/9*** EASY TO LOVE - This mid-century, ranch style home is located in the Lake Como neighborhood just outside of Downtown Orlando. As you turn down the tree-lined street, you will be drawn to the landscaped front yard, featuring a paver driveway and walkway, stone privacy wall and cast-iron gates that open to provide access to the main entry of the home. Upon entering, to the right of the home sits the combined living and dining room, where hardwood floors and warm sunlight beaming through the plantation shutters help create a cozy, inviting feeling. The galley style kitchen off the dining room boasts Quartz stone counters with a mosaic backsplash, glass cook top and wall oven and plenty of cupboards for storage – most of which have pullouts – providing ample and streamlined space for meal preparation. Also, there is not one, but two cabinet pantries for even more organization and a sky light brightens every morning as you prepare for your day. Down the hall to the left of the home you will find all three bedrooms. The owner’s suite features a walk-in closet and recently renovated ensuite bathroom, complete with a walk-in shower and floor-to-ceiling tile. Two additional bedrooms share a full bathroom with a tub/shower combination. There is a versatile space off the kitchen that is currently being used as an office; this space provides access to the back yard area, a separate laundry and utility room and the two-car garage with another additional utility room. Whether you love quiet alone time or prefer to entertain, the covered patio and pergola is the ideal spot for either scenario. With complete privacy fencing, mature trees, landscaping and a water fountain, you will enjoy this tranquil oasis to enjoy every day. This home is conveniently located within a couple miles of SR 408 access, the Milk District, Lake Como K-8 and Boone High, and several parks including Lake Como and Lake Underhill Park. MAJOR SYSTEMS: Roof 2022, windows 2020, water heater 2014, A/C 2013. Don’t wait, schedule your showing today!<iframe width='853' height='480' src= https://my.matterport.com/show/?m=TGsKhD7zrG6& ' frameborder='0' allowfullscreen allow='xr-spatial-tracking'></iframe>
Sold for $443,000
$443,000
2715 Santos Pl, Orlando, FL 32806
3beds
1,487sqft
Single Family Residence
Built in 1961
8,631 Square Feet Lot
$481,500 Zestimate®
$298/sqft
$2,586 Estimated rent
Home value
$481,500
$457,000 - $510,000
$2,586/mo
Zestimate® history
Owner options
List your home for rent
$2,586/mo
Rent Zestimate®
Find your next renter with Zillow Rental Manager. Plus, with online applications, you can quickly screen prospective tenants – for free.
$2,586/mo
Rent Zestimate®
Refinance and save
$3,176/mo
Est. payment
Refinancing to a lower rate could help reduce your monthly payments and save thousands over the life of the loan.
$3,176/mo
Est. payment
Explore your selling options
Work with a Zillow partner agent
Leverage their expertise and Zillow's premium Showcase listings to get your home seen by more buyers.
Get startedList with your own agent
Get your home in front of millions of buyers by listing it on Zillow.
Learn how to do itSell it yourself
Take full control of how buyers see your home on Zillow by listing For Sale by Owner (FSBO).
List your homeWhat's special
Mature treesUtility roomSeparate laundryLandscaped front yardWalk-in showerMosaic backsplashWater fountain
Zillow last checked:
Listing updated:
Listed by:
Amber Finch 321-689-8196,
FINCH REAL ESTATE COMPANY 321-689-8196
Bought with:
Bryan Burns, 3321269
RE/MAX DOWNTOWN
Source: Stellar MLS,MLS#: O6146357 Originating MLS: Orlando Regional
Originating MLS: Orlando Regional
Facts & features
Interior
Bedrooms & bathrooms
- Bedrooms: 3
- Bathrooms: 2
- Full bathrooms: 2
Primary bedroom
- Features: Built-in Closet
- Level: First
- Dimensions: 11x14
Bedroom 2
- Features: Built-in Closet
- Level: First
- Dimensions: 11x11
Bedroom 3
- Features: Built-in Closet
- Level: First
- Dimensions: 11x14
Primary bathroom
- Features: Shower No Tub, Single Vanity
- Level: First
- Dimensions: 5x6
Bathroom 2
- Features: Single Vanity, Tub With Shower
- Level: First
- Dimensions: 4x7
Dining room
- Level: First
- Dimensions: 10x10
Foyer
- Level: First
- Dimensions: 10x6
Kitchen
- Level: First
- Dimensions: 9x15
Laundry
- Level: First
- Dimensions: 7x7
Living room
- Level: First
- Dimensions: 12x15
Office
- Level: First
- Dimensions: 14x16
Heating
- Central
Cooling
- Central Air
Appliances
- Included: Oven, Cooktop, Dishwasher, Microwave, Refrigerator
- Laundry: Laundry Room, Outside
Features
- Ceiling Fan(s), Stone Counters
- Flooring: Terrazzo, Tile, Hardwood
- Doors: Sliding Doors
- Windows: Shutters
- Has fireplace: No
Interior area
- Total structure area: 2,307
- Total interior livable area: 1,487 sqft
Property
Parking
- Total spaces: 2
- Parking features: Garage - Attached
- Attached garage spaces: 2
- Details: Garage Dimensions: 19x21
Features
- Levels: One
- Stories: 1
- Exterior features: Irrigation System
Lot
- Size: 8,631 Square Feet
Details
- Parcel number: 312230057800560
- Zoning: R-1A/AN
- Special conditions: None
Construction
Type & style
- Home type: SingleFamily
- Property subtype: Single Family Residence
Materials
- Block, Concrete
- Foundation: Slab
- Roof: Membrane
Condition
- New construction: No
- Year built: 1961
Utilities & green energy
- Sewer: Public Sewer
- Water: Public
- Utilities for property: Electricity Connected, Public, Sewer Connected, Water Connected
Community & HOA
Community
- Pet fee: $0 monthly
- Subdivision: BEL AIR MANOR
HOA
- Has HOA: No
Location
- Region: Orlando
Financial & listing details
- Price per square foot: $298/sqft
- Tax assessed value: $415,153
- Annual tax amount: $1,650
- Date on market: 10/5/2023
- Cumulative days on market: 6 days
- Listing terms: Cash,Conventional,FHA,VA Loan
- Ownership: Fee Simple
- Total actual rent: 0
- Electric utility on property: Yes
- Road surface type: Paved
Price history
| Date | Event | Price |
|---|---|---|
| 10/26/2023 | Sold | $443,000+4.2%$298/sqft |
Source:  Stellar MLS #O6146357 Report a problem Stellar MLS #O6146357 Report a problem | ||
| 10/11/2023 | Pending sale | $425,000$286/sqft |
Source: Stellar MLS #O6146357 Report a problem | ||
| 10/5/2023 | Listed for sale | $425,000+1485.8%$286/sqft |
Source: Stellar MLS #O6146357 Report a problem | ||
| 6/1/1971 | Sold | $26,800$18/sqft |
Source: Agent Provided Report a problem | ||
Public tax history
| Year | Property taxes | Tax assessment |
|---|---|---|
| 2024 | $7,718 +350.1% | $415,153 +209.9% |
| 2023 | $1,715 +3.9% | $133,982 +3% |
| 2022 | $1,650 +2.5% | $130,080 +3% |
| 2021 | $1,609 +1.3% | $126,291 +1.4% |
| 2020 | $1,589 +1.8% | $124,547 +2.3% |
| 2019 | $1,561 +1.6% | $121,747 +1.9% |
| 2018 | $1,536 | $119,477 -36.4% |
| 2017 | $1,536 +2% | $187,758 +7.3% |
| 2016 | $1,506 +1.1% | $175,010 +3.2% |
| 2015 | $1,489 -1.5% | $169,525 +18.6% |
| 2014 | $1,512 +7% | $142,957 +7.8% |
| 2013 | $1,414 +1.9% | $132,670 +0.7% |
| 2012 | $1,388 +4.2% | $131,720 -2.4% |
| 2011 | $1,331 +5.9% | $135,012 -2.6% |
| 2010 | $1,257 | $138,664 -16% |
| 2009 | -- | $165,025 -18.1% |
| 2008 | $1,150 -11.3% | $201,469 -12.9% |
| 2007 | $1,296 -4.1% | $231,404 +6% |
| 2006 | $1,352 +0.4% | $218,246 +36.9% |
| 2005 | $1,346 -0.9% | $159,471 +3.4% |
| 2004 | $1,359 +2.1% | $154,301 +5.8% |
| 2003 | $1,331 +3.2% | $145,903 +15.1% |
| 2002 | $1,289 -0.5% | $126,767 +12.5% |
| 2001 | $1,296 +1.5% | $112,683 +21.5% |
| 2000 | $1,277 | $92,747 |
Find assessor info on the county website
Neighborhood: Lake Como
Nearby homes
- $459,3003 bd2 ba1.3k sqft2727 Santos Pl, Orlando, FL 32806Off Market
- $577,6003 bd2 ba1.7k sqft2703 Santos Pl, Orlando, FL 32806Off Market
- $425,8004 bd2 ba1.5k sqft2710 E Gore St, Orlando, FL 32806Off Market
- $449,0003 bd2 ba1.4k sqft909 Fort Lane Dr, Orlando, FL 32806Off Market
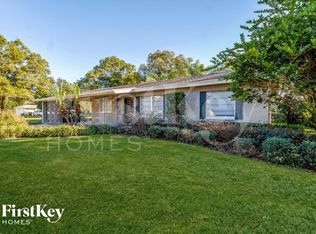
- $494,3003 bd2 ba1.6k sqft2720 E Gore St, Orlando, FL 32806Off Market
- $525,3003 bd2 ba1.6k sqft2745 Santos Pl, Orlando, FL 32806Off Market
- $413,8003 bd2 ba1.5k sqft2720 Santos Pl, Orlando, FL 32806Off Market
- $503,7004 bd2 ba1.9k sqft2700 Santos Pl, Orlando, FL 32806Off Market
Nearby schools
GreatSchools rating
- 7/10Lake Como Elementary SchoolGrades: PK-8Distance: 0.1 mi
- 6/10William R Boone High SchoolGrades: 9-12Distance: 1.3 mi
Schools provided by the listing agent
- Elementary: Lake Como Elem
- Middle: Lake Como School K-8
- High: Boone High
Source: Stellar MLS. This data may not be complete. We recommend contacting the local school district to confirm school assignments for this home.
Get a cash offer in 3 minutes
Find out how much your home could sell for in as little as 3 minutes with a no-obligation cash offer.
Estimated market value
$481,500
Get a cash offer in 3 minutes
Find out how much your home could sell for in as little as 3 minutes with a no-obligation cash offer.
Estimated market value
$481,500
- Florida
- Orange County
- Orlando
- 32806
- Lake Como
- 2715 Santos Pl
Nearby cities
Nearby neighborhoods
Nearby zip codes
Other Orlando Topics
