Located in the highly sought-after Country Creek neighborhood of Vienna. This beautifully maintained 3-bedroom, 2 full and 2 half bath townhome offers an exceptional blend of location, lifestyle, and top-tier schools. Just minutes from the Vienna/Fairfax-GMU Metro Station and Nottoway Park, you’ll enjoy everyday convenience with a peaceful, tucked-away setting. The main level welcomes you with a light-filled, updated eat-in kitchen featuring stainless steel appliances, expansive windows, and a bright breakfast area. The elegant living and dining room combination showcases hardwood flooring and opens through sliding glass doors to a spacious deck—perfect for relaxing or entertaining. An updated powder room completes this level. Upstairs, newly refinished wood stairs lead to a spacious primary suite with a beautifully renovated bath. Two additional generously sized bedrooms share a tastefully updated hall bath. Hardwood floors, ceiling fans, and newer windows throughout the upper level enhance comfort and easy maintenance. The finished lower level adds even more living space with a large recreation room anchored by a cozy wood-burning fireplace, plus abundant storage, a dedicated laundry area, and room for a home gym or flex space. Sliding doors open to a private, fenced backyard with mature plantings and direct access to the common area—ideal for outdoor enjoyment. Zoned for the highly regarded Oakton High School pyramid and close to the Town of Vienna, Tysons, the Mosaic District, and major commuter routes, this home truly delivers on location, thoughtful updates, and long-term value. An outstanding opportunity to enjoy Vienna living at it's best!! Offer deadline 3/8 at 7pm Open 3/8 from 1pm -3pm
Sold for $797,500
$797,500
2715 Shawn Leigh Dr, Vienna, VA 22181
3beds
1,496sqft
Townhouse
Built in 1980
1,650 Square Feet Lot
$801,000 Zestimate®
$533/sqft
$3,352 Estimated rent
Home value
$801,000
$753,000 - $849,000
$3,352/mo
Zestimate® history
Owner options
List your home for rent
$3,352/mo
Rent Zestimate®
Find your next renter with Zillow Rental Manager. Plus, with online applications, you can quickly screen prospective tenants – for free.
$3,352/mo
Rent Zestimate®
Refinance and save
$5,329/mo
Est. payment
Refinancing to a lower rate could help reduce your monthly payments and save thousands over the life of the loan.
$5,329/mo
Est. payment
Explore your selling options
Work with a Zillow partner agent
Leverage their expertise and Zillow's premium Showcase listings to get your home seen by more buyers.
Get startedList with your own agent
Get your home in front of millions of buyers by listing it on Zillow.
Learn how to do itSell it yourself
Take full control of how buyers see your home on Zillow by listing For Sale by Owner (FSBO).
List your homeWhat's special
Tastefully updated hall bathBright breakfast areaUpdated powder roomCeiling fansBeautifully renovated bathGenerously sized bedroomsAbundant storage
Zillow last checked:
Listing updated:
Listed by:
Lorraine Arora 703-346-5587,
Berkshire Hathaway HomeServices PenFed Realty,
Co-Listing Agent: Neil R Arora 703-943-8775,
Berkshire Hathaway HomeServices PenFed Realty
Bought with:
JOSHUA FOSTER
KW United
Source: Bright MLS,MLS#: VAFX2289584
Facts & features
Interior
Bedrooms & bathrooms
- Bedrooms: 3
- Bathrooms: 4
- Full bathrooms: 2
- 1/2 bathrooms: 2
- Main level bathrooms: 1
Rooms
- Room types: Recreation Room
Recreation room
- Level: Lower
Heating
- Heat Pump, Electric
Cooling
- Ceiling Fan(s), Central Air, Electric
Appliances
- Included: Microwave, Built-In Range, Dishwasher, Disposal, Dryer, Energy Efficient Appliances, Exhaust Fan, Oven/Range - Electric, Refrigerator, Electric Water Heater
Features
- Soaking Tub, Bathroom - Stall Shower, Bathroom - Walk-In Shower, Breakfast Area, Ceiling Fan(s), Combination Dining/Living, Open Floorplan, Eat-in Kitchen, Kitchen - Gourmet, Primary Bath(s), Upgraded Countertops, Walk-In Closet(s)
- Flooring: Carpet, Hardwood, Wood
- Windows: Energy Efficient, Window Treatments
- Basement: Full,Front Entrance,Rear Entrance,Finished,Walk-Out Access
- Number of fireplaces: 1
- Fireplace features: Wood Burning
Interior area
- Total structure area: 1,496
- Total interior livable area: 1,496 sqft
- Finished area above ground: 1,496
- Finished area below ground: 0
Property
Parking
- Total spaces: 2
- Parking features: Off Street
Accessibility
- Accessibility features: Accessible Entrance
Features
- Levels: Three
- Stories: 3
- Pool features: None
- Fencing: Back Yard,Wood
Lot
- Size: 1,650 Square Feet
Details
- Additional structures: Above Grade, Below Grade
- Parcel number: 0481 24 0133
- Zoning: 181
- Special conditions: Standard
Construction
Type & style
- Home type: Townhouse
- Architectural style: Colonial
- Property subtype: Townhouse
Materials
- Brick, Vinyl Siding
- Foundation: Slab
Condition
- Excellent
- New construction: No
- Year built: 1980
- Major remodel year: 2025
Utilities & green energy
- Sewer: Public Sewer
- Water: Public Hook-up Available
- Utilities for property: Electricity Available, Water Available, Cable Available
Community & HOA
Community
- Subdivision: Country Creek
HOA
- Has HOA: Yes
- Amenities included: Tot Lots/Playground
- Services included: Common Area Maintenance, Reserve Funds, Snow Removal, Trash
- HOA fee: $366 quarterly
- HOA name: SEQUOIA PROPERTY MANAGEMENT
Location
- Region: Vienna
Financial & listing details
- Price per square foot: $533/sqft
- Tax assessed value: $707,900
- Annual tax amount: $8,184
- Date on market: 3/6/2026
- Listing agreement: Exclusive Right To Sell
- Ownership: Fee Simple
Price history
| Date | Event | Price |
|---|---|---|
| 4/10/2026 | Sold | $797,500+2.2%$533/sqft |
Source:  Bright MLS #VAFX2289584 Report a problem Bright MLS #VAFX2289584 Report a problem | ||
| 3/27/2026 | Pending sale | $780,000$521/sqft |
Source: Bright MLS #VAFX2289584 Report a problem | ||
| 3/9/2026 | Contingent | $780,000$521/sqft |
Source: Bright MLS #VAFX2289584 Report a problem | ||
| 3/6/2026 | Listed for sale | $780,000+4%$521/sqft |
Source: Bright MLS #VAFX2289584 Report a problem | ||
| 3/28/2024 | Sold | $750,000+3.4%$501/sqft |
Source: Bright MLS #VAFX2165148 Report a problem | ||
| 3/5/2024 | Pending sale | $725,000$485/sqft |
Source: Bright MLS #VAFX2165148 Report a problem | ||
| 2/29/2024 | Listed for sale | $725,000+14.2%$485/sqft |
Source: Bright MLS #VAFX2165148 Report a problem | ||
| 10/4/2022 | Sold | $635,000-3.1%$424/sqft |
Source: Bright MLS #VAFX2086116 Report a problem | ||
| 8/24/2022 | Pending sale | $655,000$438/sqft |
Source: Bright MLS #VAFX2086116 Report a problem | ||
| 8/15/2022 | Contingent | $655,000$438/sqft |
Source: Bright MLS #VAFX2086116 Report a problem | ||
| 8/5/2022 | Listed for sale | $655,000+30.1%$438/sqft |
Source: Bright MLS #VAFX2086116 Report a problem | ||
| 6/8/2021 | Listing removed | -- |
Source: Zillow Rental Manager Report a problem | ||
| 6/1/2021 | Listed for rent | $2,700+5.9%$2/sqft |
Source: Zillow Rental Manager Report a problem | ||
| 5/10/2018 | Listing removed | $2,550$2/sqft |
Source: Better Homes and Gardens Real Estate Premier #1000441188 Report a problem | ||
| 4/25/2018 | Listed for rent | $2,550+8.5%$2/sqft |
Source: Better Homes and Gardens Real Estate Premier #1000441188 Report a problem | ||
| 10/28/2014 | Listing removed | $2,350$2/sqft |
Source: Peake Management, Inc. #FX8474707 Report a problem | ||
| 10/7/2014 | Listed for rent | $2,350$2/sqft |
Source: Peake Management, Inc. Report a problem | ||
| 5/30/2013 | Listing removed | $2,350$2/sqft |
Source: Peake Management, Inc. Report a problem | ||
| 5/16/2013 | Listed for rent | $2,350+2.2%$2/sqft |
Source: Peake Management, Inc. Report a problem | ||
| 11/1/2011 | Listing removed | $2,300$2/sqft |
Source: Peake Management, Inc. Report a problem | ||
| 9/29/2011 | Listed for rent | $2,300$2/sqft |
Source: Peake Management, Inc. Report a problem | ||
| 6/7/2005 | Sold | $503,600$337/sqft |
Source: Public Record Report a problem | ||
Public tax history
| Year | Property taxes | Tax assessment |
|---|---|---|
| 2025 | $8,183 +7.2% | $707,900 +7.5% |
| 2024 | $7,632 +5.4% | $658,810 +2.7% |
| 2023 | $7,239 +2.5% | $641,480 +3.9% |
| 2022 | $7,059 | $617,340 +5.5% |
| 2021 | -- | $585,270 +5.7% |
| 2020 | $6,556 +2.1% | $553,930 +2.1% |
| 2019 | $6,419 +3.8% | $542,390 +3.8% |
| 2018 | $6,187 +1.9% | $522,780 |
| 2017 | $6,069 +2.4% | $522,780 +2.1% |
| 2016 | $5,929 +7.1% | $511,820 +3.2% |
| 2015 | $5,536 +7.7% | $496,050 +7.5% |
| 2014 | $5,138 | $461,410 +10% |
| 2013 | -- | $419,460 +2.6% |
| 2012 | -- | $408,860 |
| 2011 | -- | $408,860 |
| 2010 | -- | $408,860 -1.5% |
| 2009 | -- | $415,260 -5.7% |
| 2008 | -- | $440,220 -0.6% |
| 2007 | -- | $442,730 +57% |
| 2003 | -- | $282,015 +13% |
| 2002 | -- | $249,570 |
Find assessor info on the county website
Neighborhood: 22181
Nearby homes
- $728,1003 bd3 ba1.5k sqft2717 Shawn Leigh Dr, Vienna, VA 22181Off Market
- $880,5003 bd4 ba1.8k sqft2713 Shawn Leigh Dr, Vienna, VA 22181Off Market
- $762,4003 bd3 ba1.6k sqft2719 Shawn Leigh Dr, Vienna, VA 22181Off Market
- $739,9003 bd2 ba2.4k sqft2721 Shawn Leigh Dr, Vienna, VA 22181Off Market
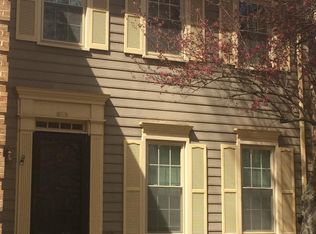
- $790,0003 bd3 ba1.8k sqft2711 Shawn Leigh Dr, Vienna, VA 22181Off Market
- $742,3003 bd4 ba1.4k sqft2811 Shawn Leigh Dr, Vienna, VA 22181Off Market
- $769,7003 bd4 ba2k sqft2813 Shawn Leigh Dr, Vienna, VA 22181Off Market
- $795,8003 bd3 ba1.8k sqft2723 Shawn Leigh Dr, Vienna, VA 22181Off Market
Nearby schools
GreatSchools rating
- 10/10Mosby Woods Elementary SchoolGrades: PK-6Distance: 0.9 mi
- 9/10Thoreau Middle SchoolGrades: 7-8Distance: 2 mi
- 9/10Oakton High SchoolGrades: 9-12Distance: 0.3 mi
Schools provided by the listing agent
- District: Fairfax County Public Schools
Source: Bright MLS. This data may not be complete. We recommend contacting the local school district to confirm school assignments for this home.
Get a cash offer in 3 minutes
Find out how much your home could sell for in as little as 3 minutes with a no-obligation cash offer.
Estimated market value
$801,000
Get a cash offer in 3 minutes
Find out how much your home could sell for in as little as 3 minutes with a no-obligation cash offer.
Estimated market value
$801,000
- Virginia
- Fairfax County
- Vienna
- 22181
- 2715 Shawn Leigh Dr
Nearby cities
Nearby zip codes
Other Vienna Topics
