Stunning! Impeccable 3-bedroom, 2-bathroom residence nestled in the sought after GATED COMMUNITY of Egret’s Landing, Lake Mary. Boasting a generous 1683 square feet, this home has been lavishly updated throughout. Situated within a secure gated entrance, residents can enjoy access to a sprawling COMMUNITY POOL, CHILDRENS SPLASH AREA, and inviting PLAYGROUND. Upon entry, meticulous DESIGN DETAILS grace every corner, from oversized fans, modern lighting, built-in nooks and bespoke molding. High-end laminate flooring adorns the expansive Family Room and Dining Room, seamlessly merging with the grand, CUSTOM DESIGNED KITCHENK. Here, the expansive island is bedecked in elegant VISCONTI GRANITE countertops, stands as the focal point, complemented by matching GE SLATE STAINLESS STEEL APPLIANCED, a GAS STOVE, and a deep undermount single-basin sink. Additional delights include indoor laundry facilities, SHIPLAP ACCENT WALLS, and a charming Breakfast Nook overlooking the sizable Screened Porch and sprawling FENCED BACKYARD complete with CUSTOM PAVER OUTDOOR PERGOLA with outstanding amenities. Tucked away for privacy, the Master Suite boasts BARN DOOR ENSUITE BATH ENTRY accented refined wall moldings, with a REMODELED EN-SUITE BATH complete with a CUSTOM MASTER CLOSET making organizing a breeze. Indulge in the opulent MARBLE TILE WALLS, a rejuvenating shower, a chic wood-plank accent wall, and a MODERN DOUBLE SINK VANITY with custom mirror crowned by a magnificent chandelier. The secondary Bedrooms showcases modern design touches as well while the Office/Bedroom is adorned with charming Shiplap accents and waterproof flooring. Every aspect of this home has been lovingly attended to, with updates and features at every turn. The outdoor space is equally enchanting, featuring a SCREENED PORCH overlooking a meticulously landscaped Backyard with a 24x20 CUSTOM PAVER PATIO WITH PERGOLA complete with a FIRE PIT, GRILL AREA, OUTDOOR TV, CUSTOM BENCH SWING and ambient lighting providing a custom retreat to the homeowner. Two majestic Sylvester palm trees add the finishing touch to this outdoor oasis. Additional highlights include a new roof (2016), AC unit (2016), double-pane windows throughout (2016), and a newly epoxy-coated garage floor (2020). Furthermore, the home is equipped with an EV ELECTRIC CHARGING OUTLET, offering modern convenience and eco-friendly living. Prepare to be captivated—this home transcends expectations and presents a rare opportunity to experience unparalleled luxury living. You’re bound to fall head over heels in love! A feature sheet of the homes upgrades and floor plan are available. Call today to schedule your private tour.
Sold for $440,000
$440,000
2715 SNOW GOOSE LANE, LAKE MARY, FL 32746
3beds
1,683sqft
Single Family Residence
Built in 1999
7,238 Square Feet Lot
$407,400 Zestimate®
$261/sqft
$2,355 Estimated rent
Home value
$407,400
$387,000 - $428,000
$2,355/mo
Zestimate® history
Owner options
List your home for rent
$2,355/mo
Rent Zestimate®
Find your next renter with Zillow Rental Manager. Plus, with online applications, you can quickly screen prospective tenants – for free.
$2,355/mo
Rent Zestimate®
Refinance and save
$3,041/mo
Est. payment
Refinancing to a lower rate could help reduce your monthly payments and save thousands over the life of the loan.
$3,041/mo
Est. payment
Explore your selling options
Work with a Zillow partner agent
Leverage their expertise and Zillow's premium Showcase listings to get your home seen by more buyers.
Get startedList with your own agent
Get your home in front of millions of buyers by listing it on Zillow.
Learn how to do itSell it yourself
Take full control of how buyers see your home on Zillow by listing For Sale by Owner (FSBO).
List your homeWhat's special
Zillow last checked:
Listing updated:
Listed by:
Monique Sola, PA 407-579-9946,
CENTURY 21 INTEGRA 727-387-6261
Bought with:
David Mills, 3467060
FATHOM REALTY FL LLC
Source: Stellar MLS,MLS#: O6202276 Originating MLS: Orlando Regional
Originating MLS: Orlando Regional
Facts & features
Interior
Bedrooms & bathrooms
- Bedrooms: 3
- Bathrooms: 2
- Full bathrooms: 2
Rooms
- Room types: Great Room, Utility Room
Primary bedroom
- Features: Walk-In Closet(s)
- Level: First
- Dimensions: 22.4x16
Bedroom 2
- Features: Built-in Closet
- Level: First
- Dimensions: 12.4x16.8
Bedroom 3
- Features: Built-in Closet
- Level: First
- Dimensions: 12.4x10.7
Primary bathroom
- Features: Walk-In Closet(s)
- Level: First
- Dimensions: 8.2x10.1
Bathroom 2
- Features: Tub With Shower
- Level: First
- Dimensions: 8.2x5.8
Balcony porch lanai
- Level: First
- Dimensions: 20.11x9.5
Dining room
- Level: First
- Dimensions: 9.6x8.6
Foyer
- Level: First
- Dimensions: 11.6x11
Kitchen
- Features: Breakfast Bar, Built-In Shelving, Pantry, Granite Counters, Kitchen Island, Stone Counters, Built-in Closet
- Level: First
- Dimensions: 9.6x21.2
Laundry
- Level: First
- Dimensions: 2.9x5.11
Living room
- Level: First
- Dimensions: 16.5x27.9
Heating
- Central
Cooling
- Central Air
Appliances
- Included: Dishwasher, Disposal, Microwave, Range, Refrigerator
- Laundry: Inside
Features
- Ceiling Fan(s), Eating Space In Kitchen, High Ceilings, Kitchen/Family Room Combo, Living Room/Dining Room Combo, Open Floorplan, Primary Bedroom Main Floor, Stone Counters
- Flooring: Luxury Vinyl
- Doors: French Doors
- Windows: Blinds
- Has fireplace: No
Interior area
- Total structure area: 2,345
- Total interior livable area: 1,683 sqft
Property
Parking
- Total spaces: 2
- Parking features: Driveway, Electric Vehicle Charging Station(s), Garage Door Opener
- Attached garage spaces: 2
- Has uncovered spaces: Yes
Features
- Levels: One
- Stories: 1
- Patio & porch: Covered, Deck, Enclosed, Patio, Porch, Rear Porch, Screened
- Exterior features: Irrigation System, Lighting, Sidewalk
- Fencing: Vinyl
- Has view: Yes
- View description: Garden, Trees/Woods
Lot
- Size: 7,238 Square Feet
- Features: Landscaped, Sidewalk
- Residential vegetation: Mature Landscaping, Trees/Landscaped
Details
- Parcel number: 0320305PB00000610
- Zoning: PUD
- Special conditions: None
Construction
Type & style
- Home type: SingleFamily
- Architectural style: Florida
- Property subtype: Single Family Residence
Materials
- Block, Stucco
- Foundation: Slab
- Roof: Shingle
Condition
- New construction: No
- Year built: 1999
Utilities & green energy
- Sewer: Public Sewer
- Water: Public
- Utilities for property: Electricity Connected
Community & HOA
Community
- Features: Deed Restrictions, Gated Community - No Guard, Park, Playground, Pool, Sidewalks
- Pet fee: $0 monthly
- Subdivision: EGRETS LANDING
HOA
- Has HOA: Yes
- Amenities included: Gated, Park, Playground, Pool
- Services included: Common Area Taxes, Community Pool, Pool Maintenance, Recreational Facilities
- HOA fee: $85 monthly
- HOA name: Anna Polozola Premier Association Management
- HOA phone: 407-333-7787
Location
- Region: Lake Mary
Financial & listing details
- Price per square foot: $261/sqft
- Tax assessed value: $357,767
- Annual tax amount: $4,919
- Date on market: 5/6/2024
- Cumulative days on market: 1 day
- Listing terms: Cash,Conventional,FHA,VA Loan
- Ownership: Fee Simple
- Total actual rent: 0
- Electric utility on property: Yes
- Road surface type: Paved, Asphalt
Price history
| Date | Event | Price |
|---|---|---|
| 6/10/2024 | Sold | $440,000$261/sqft |
Source:  Stellar MLS #O6202276 Report a problem Stellar MLS #O6202276 Report a problem | ||
| 5/8/2024 | Pending sale | $440,000$261/sqft |
Source: Stellar MLS #O6202276 Report a problem | ||
| 5/6/2024 | Listed for sale | $440,000-2.7%$261/sqft |
Source: Stellar MLS #O6202276 Report a problem | ||
| 4/26/2022 | Sold | $452,000+10.3%$269/sqft |
Source: Public Record Report a problem | ||
| 3/28/2022 | Pending sale | $409,900$244/sqft |
Source: Stellar MLS #O6012812 Report a problem | ||
| 3/24/2022 | Listed for sale | $409,900+49.1%$244/sqft |
Source: Stellar MLS #O6012812 Report a problem | ||
| 1/4/2019 | Sold | $275,000-3.5%$163/sqft |
Source: Public Record Report a problem | ||
| 11/29/2018 | Listed for sale | $285,000+65.4%$169/sqft |
Source: MY TOWN REALTY #O5749368 Report a problem | ||
| 8/27/2013 | Sold | $172,300-4.3%$102/sqft |
Source: Public Record Report a problem | ||
| 7/18/2013 | Listed for sale | $180,000+20%$107/sqft |
Source: Angela Clark Report a problem | ||
| 10/7/2010 | Sold | $150,000-16.7%$89/sqft |
Source: Public Record Report a problem | ||
| 6/5/2010 | Listed for sale | $180,000+56.5%$107/sqft |
Source: Charles Rutenberg Realty Orlando, LLC. #O4975106 Report a problem | ||
| 11/22/2006 | Sold | $115,000-5%$68/sqft |
Source: Agent Provided Report a problem | ||
| 9/30/1999 | Sold | $121,000$72/sqft |
Source: Public Record Report a problem | ||
Public tax history
| Year | Property taxes | Tax assessment |
|---|---|---|
| 2025 | $5,199 +15.7% | $357,767 +5.2% |
| 2024 | $4,494 -2.6% | $340,231 -1.9% |
| 2023 | $4,614 +78.4% | $346,723 +49% |
| 2022 | $2,587 -8% | $232,731 +3% |
| 2021 | $2,813 +0.9% | $225,952 +1.4% |
| 2020 | $2,788 +1.1% | $222,832 +2.3% |
| 2019 | $2,759 | $217,822 +38.2% |
| 2018 | $2,759 +43.4% | $157,572 +2.1% |
| 2017 | $1,923 +0.9% | $154,331 +1.4% |
| 2016 | $1,907 -1.9% | $152,215 +1.4% |
| 2015 | $1,943 | $150,106 +0.8% |
| 2014 | $1,943 +33.8% | $148,915 +23.5% |
| 2013 | $1,452 +6.5% | $120,604 +1.9% |
| 2012 | $1,363 -0.8% | $118,383 +0.4% |
| 2011 | $1,374 -14.9% | $117,964 -16% |
| 2010 | $1,614 -8.5% | $140,391 -6.8% |
| 2009 | $1,765 +3.7% | $150,589 +0.1% |
| 2008 | $1,701 -4.8% | $150,439 +3% |
| 2007 | $1,788 -5.6% | $146,057 +2.5% |
| 2006 | $1,893 +1.9% | $142,495 +3% |
| 2005 | $1,857 +0.5% | $138,345 +3% |
| 2004 | $1,848 +21.3% | $134,316 +18% |
| 2003 | $1,523 +1.4% | $113,815 +2.4% |
| 2002 | $1,501 | $111,147 |
Find assessor info on the county website
Neighborhood: 32746
Nearby homes
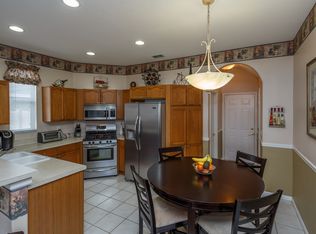
- $351,0004 bd2 ba1.8k sqft2709 Snow Goose Ln, Lake Mary, FL 32746Sold
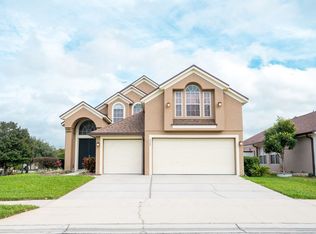
- $491,8004 bd2 ba2.5k sqft2721 Snow Goose Ln, Lake Mary, FL 32746Off Market
- $487,0004 bd3 ba2.5k sqft2703 Snow Goose Ln, Lake Mary, FL 32746Off Market
- $326,2003 bd2 ba1.3k sqft2706 Golden Eagle Point, Lake Mary, FL 32746Off Market
- $388,2004 bd2 ba1.8k sqft2718 Golden Eagle Poin, Lake Mary, FL 32746Off Market
- $392,7004 bd2 ba1.8k sqft2718 Golden Eagle Point, Lake Mary, FL 32746Off Market
- $417,6004 bd2 ba1.8k sqft2727 Snow Goose Ln, Lake Mary, FL 32746Off Market
- $426,6004 bd2 ba2.2k sqft2724 Golden Eagle Point, Lake Mary, FL 32746Off Market
Nearby schools
GreatSchools rating
- 2/10Wicklow Elementary SchoolGrades: PK-5Distance: 0.7 mi
- 3/10Millennium Middle SchoolGrades: 6-8Distance: 3.7 mi
- 5/10Seminole High SchoolGrades: 9-12Distance: 1.2 mi
Schools provided by the listing agent
- Elementary: Wicklow Elementary
- Middle: Millennium Middle
- High: Seminole High
Source: Stellar MLS. This data may not be complete. We recommend contacting the local school district to confirm school assignments for this home.
Get a cash offer in 3 minutes
Find out how much your home could sell for in as little as 3 minutes with a no-obligation cash offer.
Estimated market value
$407,400
Get a cash offer in 3 minutes
Find out how much your home could sell for in as little as 3 minutes with a no-obligation cash offer.
Estimated market value
$407,400
- Florida
- Seminole County
- Lake Mary
- 32746
- 2715 SNOW GOOSE LANE
Nearby cities
Nearby neighborhoods
Nearby zip codes
Other Lake Mary Topics
