Offer Deadline: Sunday April 12 at 2 PM Modern Luxury & Total Peace of Mind in Piney Orchard This beautifully maintained end-unit townhome in Odenton, MD, offers a fresh and sophisticated living experience with 3 bedrooms and 3.5 bathrooms. The home is defined by an abundance of natural light from oversized windows and a completely modernized interior featuring LVT flooring installed throughout between 2023 and 2025. Stylish Zebra blinds were added to every window in June 2024, perfectly complementing the sleek 2nd-floor stainless steel ceiling fans installed in 2023.The heart of the home is a chef-inspired kitchen that was updated with new countertops in 2022 and a stunning stone backsplash in October 2025. This space features a central island with breakfast bar seating and a high-end appliance package including a new dishwasher from 2022, a gas cooktop from 2024, and a modern oven/microwave combo also from 2024. Tech-savvy residents will appreciate the new Bluetooth-enabled refrigerator installed in October 2025, which can be managed via a dedicated app. The kitchen flows into a separate dining area where French doors with enclosed blinds lead out to a private deck.The primary suite serves as a true luxury retreat, highlighted by a spacious walk-in closet with built-ins and a master bathroom that underwent significant upgrades in 2023 and 2024 to include a standing soaking tub and a frameless steam shower. Additional interior comforts include a third-floor hall bathroom updated in 2023 with a new vanity, sink, and frameless tub doors, as well as a cozy gas fireplace located on the first level. For added convenience, a new washer and dryer set was installed in 2022.Unbeatable peace of mind comes from the extensive list of recent infrastructure updates, including a new roof in 2018 and exterior shutters replaced in 2021. The mechanical systems are newer, featuring an HVAC system replaced in May 2024, a gas water heater replaced in September 2024, and a pressure reducing valve replaced as recently as March 2026. The exterior was further enhanced with a new front door unit in 2023 and a new storm door in January 2026.The property is rounded out by an attached 2-car garage equipped with a new motor and inner door as of April 2025, and a fenced-in backyard ideal for outdoor enjoyment. Residents benefit from the full Piney Orchard lifestyle, with HOA-covered access to multiple pools and a fitness center. Situated near premier shopping and dining, this home offers the perfect combination of modern luxury and community convenience. Mortgage savings may be available for buyers of this listing.
Sold for $549,000
$549,000
2715 Thornbrook Ct, Odenton, MD 21113
3beds
2,068sqft
Townhouse
Built in 1998
2,295 Square Feet Lot
$550,800 Zestimate®
$265/sqft
$3,041 Estimated rent
Home value
$550,800
$518,000 - $589,000
$3,041/mo
Zestimate® history
Owner options
List your home for rent
$3,041/mo
Rent Zestimate®
Find your next renter with Zillow Rental Manager. Plus, with online applications, you can quickly screen prospective tenants – for free.
$3,041/mo
Rent Zestimate®
Refinance and save
$4,184/mo
Est. payment
Refinancing to a lower rate could help reduce your monthly payments and save thousands over the life of the loan.
$4,184/mo
Est. payment
Explore your selling options
Work with a Zillow partner agent
Leverage their expertise and Zillow's premium Showcase listings to get your home seen by more buyers.
Get startedList with your own agent
Get your home in front of millions of buyers by listing it on Zillow.
Learn how to do itSell it yourself
Take full control of how buyers see your home on Zillow by listing For Sale by Owner (FSBO).
List your homeWhat's special
Private deckNew storm doorCompletely modernized interiorNew roofExterior shutters replacedNew dishwasherSeparate dining area
Zillow last checked:
Listing updated:
Listed by:
Jamie Smart 240-460-2914,
Redfin Corp
Bought with:
Anne Boone, 654647
Keller Williams Realty Centre
Source: Bright MLS,MLS#: MDAA2140878
Facts & features
Interior
Bedrooms & bathrooms
- Bedrooms: 3
- Bathrooms: 4
- Full bathrooms: 2
- 1/2 bathrooms: 2
- Main level bathrooms: 1
Basement
- Area: 0
Heating
- Central, Electric
Cooling
- Central Air, Electric
Appliances
- Included: Stainless Steel Appliance(s), Microwave, Oven, Cooktop, Refrigerator, Dishwasher, Gas Water Heater
- Laundry: Upper Level
Features
- Walk-In Closet(s), Primary Bath(s), Soaking Tub, Recessed Lighting, Crown Molding, Kitchen Island, Pantry, Upgraded Countertops, Ceiling Fan(s)
- Has basement: No
- Number of fireplaces: 1
- Fireplace features: Gas/Propane
Interior area
- Total structure area: 2,068
- Total interior livable area: 2,068 sqft
- Finished area above ground: 2,068
- Finished area below ground: 0
Property
Parking
- Total spaces: 2
- Parking features: Garage Faces Front, Attached, Driveway
- Attached garage spaces: 2
- Has uncovered spaces: Yes
Accessibility
- Accessibility features: None
Features
- Levels: Three
- Stories: 3
- Pool features: Community
Lot
- Size: 2,295 Square Feet
Details
- Additional structures: Above Grade, Below Grade
- Parcel number: 020457190094766
- Zoning: R5
- Special conditions: Standard
Construction
Type & style
- Home type: Townhouse
- Architectural style: Colonial
- Property subtype: Townhouse
Materials
- Brick Front, Vinyl Siding
- Foundation: Other
Condition
- New construction: No
- Year built: 1998
Utilities & green energy
- Sewer: Public Sewer
- Water: Public
Community & HOA
Community
- Security: Fire Sprinkler System
- Subdivision: Piney Orchard
HOA
- Has HOA: Yes
- HOA fee: $855 annually
- HOA name: PINEY ORCHARD ASSOCIATION
Location
- Region: Odenton
Financial & listing details
- Price per square foot: $265/sqft
- Tax assessed value: $454,567
- Annual tax amount: $5,099
- Date on market: 4/9/2026
- Listing agreement: Exclusive Right To Sell
- Ownership: Fee Simple
Price history
| Date | Event | Price |
|---|---|---|
| 5/8/2026 | Sold | $549,000+1.7%$265/sqft |
Source:  Bright MLS #MDAA2140878 Report a problem Bright MLS #MDAA2140878 Report a problem | ||
| 4/13/2026 | Pending sale | $540,000$261/sqft |
Source: Bright MLS #MDAA2140878 Report a problem | ||
| 4/9/2026 | Listed for sale | $540,000-0.7%$261/sqft |
Source: Bright MLS #MDAA2140878 Report a problem | ||
| 11/4/2025 | Listing removed | $544,000$263/sqft |
Source: Bright MLS #MDAA2128482 Report a problem | ||
| 10/27/2025 | Price change | $544,000-0.9%$263/sqft |
Source: Bright MLS #MDAA2128482 Report a problem | ||
| 10/15/2025 | Listed for sale | $549,000+103.4%$265/sqft |
Source: Bright MLS #MDAA2128482 Report a problem | ||
| 3/19/2003 | Sold | $269,900+56%$131/sqft |
Source: Public Record Report a problem | ||
| 9/9/1998 | Sold | $172,990-36.4%$84/sqft |
Source: Public Record Report a problem | ||
| 5/4/1998 | Sold | $271,980$132/sqft |
Source: Public Record Report a problem | ||
Public tax history
| Year | Property taxes | Tax assessment |
|---|---|---|
| 2025 | $3,829 -14.1% | $429,100 +5.4% |
| 2024 | $4,459 +6% | $407,200 +5.7% |
| 2023 | $4,207 +10.8% | $385,300 +6% |
| 2022 | $3,798 +1.6% | $363,400 +1.6% |
| 2021 | $3,738 +1.5% | $357,733 +1.6% |
| 2020 | $3,683 +1.5% | $352,067 +1.6% |
| 2019 | $3,627 +4.9% | $346,400 +1.6% |
| 2018 | $3,458 +1.1% | $341,067 +1.6% |
| 2017 | $3,422 | $335,733 +1.6% |
| 2016 | -- | $330,400 |
| 2015 | -- | $330,400 |
| 2014 | -- | $330,400 -1.7% |
| 2013 | -- | $336,200 |
| 2012 | -- | $336,200 |
| 2011 | -- | $336,200 -12.3% |
| 2010 | -- | $383,490 +6% |
| 2009 | -- | $361,952 +6.3% |
| 2008 | -- | $340,416 +6.8% |
| 2007 | -- | $318,880 +13.9% |
| 2006 | -- | $279,956 +16.1% |
| 2005 | -- | $241,033 +19.3% |
| 2004 | -- | $202,110 +5.9% |
| 2003 | -- | $190,886 +6.2% |
| 2002 | -- | $179,663 +6.7% |
| 2001 | -- | $168,440 |
Find assessor info on the county website
Neighborhood: 21113
Nearby homes
- $510,900-- bd2 ba2.2k sqft2717 Thornbrook Ct, Odenton, MD 21113Off Market
- $526,6003 bd3 ba2k sqft2713 Thornbrook Ct, Odenton, MD 21113Off Market

- $484,1003 bd2 ba1.9k sqft2719 Thornbrook Ct, Odenton, MD 21113Off Market
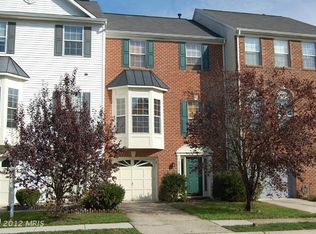
- $530,0003 bd4 ba2.1k sqft2711 Thornbrook Ct, Odenton, MD 21113Sold
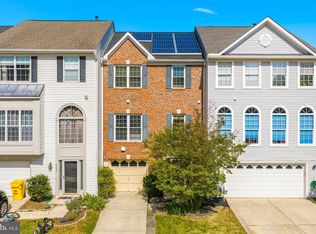
- $510,5003 bd3 ba2.2k sqft2721 Thornbrook Ct, Odenton, MD 21113Off Market
- $501,7003 bd3 ba2.4k sqft2709 Thornbrook Ct, Odenton, MD 21113Off Market
- $489,300-- bd2 ba2.1k sqft2723 Thornbrook Ct, Odenton, MD 21113Off Market
- $487,000-- bd2 ba2.1k sqft8721 Silent Ct, Odenton, MD 21113Off Market
Nearby schools
GreatSchools rating
- 8/10Piney Orchard Elementary SchoolGrades: PK-5Distance: 0.6 mi
- 9/10Arundel Middle SchoolGrades: 6-8Distance: 2.3 mi
- 8/10Arundel High SchoolGrades: 9-12Distance: 2.5 mi
Schools provided by the listing agent
- District: Anne Arundel County Public Schools
Source: Bright MLS. This data may not be complete. We recommend contacting the local school district to confirm school assignments for this home.
Get a cash offer in 3 minutes
Find out how much your home could sell for in as little as 3 minutes with a no-obligation cash offer.
Estimated market value
$550,800
Get a cash offer in 3 minutes
Find out how much your home could sell for in as little as 3 minutes with a no-obligation cash offer.
Estimated market value
$550,800
- Maryland
- Anne Arundel County
- Odenton
- 21113
- 2715 Thornbrook Ct
Nearby cities
Nearby zip codes
Other Odenton Topics
