Skip main navigation
Sold for $40,000
  • $40,000

    2715 Township Road 1350, Oquawka, IL 61469

    3beds
    980sqft
    Single Family Residence, Residential
    Built in 1979
    3.28 Acres Lot
    $77,800 Zestimate®
    $41/sqft
    $1,472 Estimated rent

    Home value

    $77,800

    $55,000 - $106,000

    $1,472/mo

    Zestimate® history
    Loading
    Loading...

    Owner options

    List your home for rent

    $1,472/mo

    Rent Zestimate®

    Find your next renter with Zillow Rental Manager. Plus, with online applications, you can quickly screen prospective tenants – for free.

    Learn more

    $1,472/mo

    Rent Zestimate®

    Refinance and save

    $225/mo

    Est. payment

    Refinancing to a lower rate could help reduce your monthly payments and save thousands over the life of the loan.

    See today's rates

    $225/mo

    Est. payment

    Explore your selling options

    Work with a Zillow partner agent

    Leverage their expertise and Zillow's premium Showcase listings to get your home seen by more buyers.

    Get started

    List with your own agent

    Get your home in front of millions of buyers by listing it on Zillow.

    Learn how to do it

    Sell it yourself

    Take full control of how buyers see your home on Zillow by listing For Sale by Owner (FSBO).

    List your home

    What's special

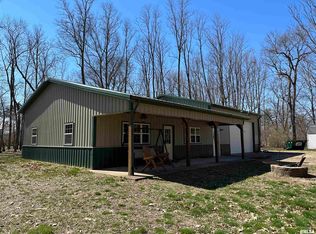
    Small horse stallBeautiful pastureLevel yardBreezeway entryWood stoveCement floor
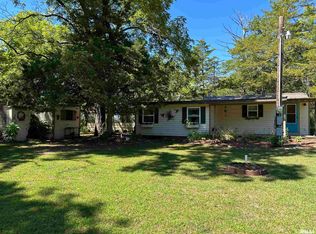
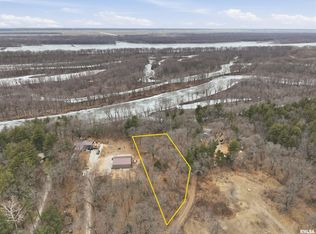
    3.28 Acres with a Vintage Windsor 1979 14 x 70 3-bedroom, 2 full baths mobile home. 2-car detached garage with cement floor. Breezeway entry with wood stove. This home sits on a beautiful relaxing partially fenced 3 acres! Level yard for additional building if desired! Beautiful pasture and small horse stall for some horses or other animals. Close to Big River Equestrian State Park, & the Mississippi River. County road to property is maintained by the county. New Sand point well. New Water heater. Propane tank BNB rented. Furnace/air serviced & repaired. All utilities are on. Septic system. Frontier Internet or Satellite. Jackson Garbage. Full time or part time living for whatever activities you choose to do in this area of the country. Big circle fire pit for your family and friends! Please call or text for a personal showing! If you have any hesitation, don't, because the seller is motivated to sell! This property is sold as is.

    Zillow last checked:

    Listing updated:

    Listed by:

    Annette C Thompson ethompson@westernillinoisrealty.com,

    Western Illinois Realty LLC

    Bought with:

    Annette C Thompson, 471020366

    Western Illinois Realty LLC

    Source: RMLS Alliance as distributed by MLS GRID,MLS#: CA1024047MLS LogoOriginating MLS: Capital Area Association of Realtors

    Facts & features

    Interior

    Bedrooms & bathrooms
    • Bedrooms: 3
    • Bathrooms: 2
    • Full bathrooms: 2
    Bedroom 1
    • Level: Main
    • Dimensions: 10ft 2in x 10ft 2in
    Bedroom 2
    • Level: Main
    • Dimensions: 10ft 0in x 11ft 0in
    Bedroom 3
    • Level: Main
    • Dimensions: 10ft 4in x 8ft 5in
    Additional room
    • Description: Breezeway
    • Dimensions: 10ft 0in x 19ft 0in
    Kitchen
    • Level: Main
    • Dimensions: 15ft 6in x 13ft 0in
    Laundry
    • Level: Main
    Living room
    • Level: Main
    • Dimensions: 13ft 0in x 13ft 0in
    Main level
    • Area: 980
    Heating
    • Propane, Wood, Forced Air
    Cooling
    • Central Air
    Appliances
    • Included: None
    Features
    • Basement: None
    • Number of fireplaces: 1
    • Fireplace features: Wood Burning Stove
    Interior area
    • Total structure area: 980
    • Total interior livable area: 980 sqft

    Property

    Parking
    • Total spaces: 2
    • Parking features: Detached
    • Garage spaces: 2
    Lot
    • Size: 3.28 Acres
    • Dimensions: 521.53 x 380.14
    • Features: Level, Pasture
    Details
    • Parcel number: 0114451010

    Construction

    Type & style
    • Home type: SingleFamily
    • Architectural style: Other
    • Property subtype: Single Family Residence, Residential
    Materials
    • Aluminum Siding
    • Foundation: Slab
    • Roof: Metal,Shingle
    Condition
    • New construction: No
    • Year built: 1979
    Details
    • Builder model: 0

    Utilities & green energy

    • Sewer: Septic Tank
    • Water: Private

    Community & HOA

    Community
    • Subdivision: Henderson
    Location
    • Region: Oquawka

    Financial & listing details

    • Price per square foot: $41/sqft
    • Annual tax amount: $700
    • Date on market: 8/11/2023
    • Cumulative days on market: 186 days
    • Road surface type: Gravel

    Price history

    DateEventPrice
    3/22/2024Sold$40,000-11.1%$41/sqft
    Source: RMLS Alliance as distributed by MLS GRID #CA1024047 Report a problem
    2/12/2024Contingent$45,000$46/sqft
    Source: RMLS Alliance as distributed by MLS GRID #CA1024047 Report a problem
    2/1/2024Price change$45,000-10%$46/sqft
    Source: RMLS Alliance as distributed by MLS GRID #CA1024047 Report a problem
    12/29/2023Price change$50,000-9.1%$51/sqft
    Source: RMLS Alliance as distributed by MLS GRID #CA1024047 Report a problem
    11/8/2023Price change$55,000-8.3%$56/sqft
    Source: RMLS Alliance as distributed by MLS GRID #CA1024047 Report a problem
    10/18/2023Price change$60,000-14.2%$61/sqft
    Source: RMLS Alliance as distributed by MLS GRID #CA1024047 Report a problem
    9/15/2023Price change$69,900-12.5%$71/sqft
    Source: RMLS Alliance as distributed by MLS GRID #CA1024047 Report a problem
    9/6/2023Price change$79,900-11.1%$82/sqft
    Source: RMLS Alliance as distributed by MLS GRID #CA1024047 Report a problem
    8/11/2023Listed for sale$89,900$92/sqft
    Source: RMLS Alliance as distributed by MLS GRID #CA1024047 Report a problem

    Public tax history

    Tax history is unavailable.

    Neighborhood: 61469

    Nearby schools

    GreatSchools rating
    Schools provided by the listing agent
    • High: WEST CENTRAL

    Source: RMLS Alliance as distributed by MLS GRID. This data may not be complete. We recommend contacting the local school district to confirm school assignments for this home.