Skip main navigation
Active
  • $2,649,000

    2715 Vernon Rd, Santa Barbara, CA 93105

    3beds
    1,644sqft
    : 
    $17,353/mo
    Get pre-qualified
    Single Family Residence
    Built in 1951
    8,276 Square Feet Lot
    $2,541,400 Zestimate®
    $1,611/sqft
    $-- HOA

    What's special

    Handsome fireplaceMountain viewsCharming side patioBeautiful greenway viewsUpdated kitchenLight-filled entry
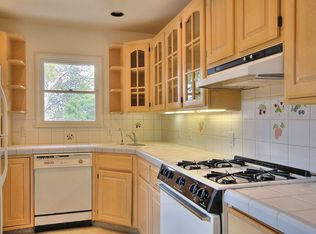

    Set back from the street and framed by the Mission Creek greenbelt, this beautifully updated 3 bedroom, 2 bathroom residence offers a rare combination of privacy, natural surroundings, and thoughtful design. A light-filled entry draws the eye toward mountain views, setting the tone for an open and gracious floor plan. The living room centers around a handsome fireplace, while French doors off the dining room open to a private front patio surrounded by mature landscaping. The updated kitchen leads to a charming side patio, ideal for morning coffee or quiet evenings at home. A second bedroom also opens directly onto this patio, offering its own private access to the outdoors. The primary suite is a true showpiece, featuring cathedral ceilings, French doors that open to the back patio, and inspiring views of the lush backyard. Dual closets and a spa-inspired bath with a separate soaking tub and shower complete this private sanctuary. Outdoors, the property continues to impress with two distinct levels. The lower patio is covered by a custom pergola with dimmable lighting and a section of adjustable louvers for full control over sun and shade, creating an effortless indoor-outdoor entertaining space. The upper yard offers an outdoor shower and a mature fruit orchard, including Hass avocado, Eureka lemon, Bearss lime, and an orange tree. Set on a quiet street with homes on only one side of the street and beautiful greenway views on the other side, this address offers a rare sense of serenity and space, all just three blocks from the vibrant shops and restaurants of upper De La Vina.
    8 days
    |
    1,584
    |
    86
    |

    Likely to sell faster than

    Zillow last checked:

    Listing updated:

    Listed by:

    Terence Alemann 01925020 805-637-3378,

    Alemann and Associates

    Source: SBMLS,MLS#: 26-2519MLS Logo

      Facts & features

      Interior

      Bedrooms & bathrooms
      • Bedrooms: 3
      • Bathrooms: 2
      • Full bathrooms: 2
      Heating
      • Forced Air
      Cooling
      • Ceiling Fan(s)
      Appliances
      • Included: Refrigerator, Gas Range, Disposal, Dryer, Gas Cooktop, Washer, Water Softener Owned
      • Laundry: Laundry Room
      Features
      • Cathedral Ceiling(s), Recessed Lighting
      • Flooring: Hardwood, Tile
      • Has fireplace: Yes
      • Fireplace features: Living Room
      Interior area
      • Total structure area: 1,644
      • Total interior livable area: 1,644 sqft
      Video & virtual tour

      Property

      Parking
      • Total spaces: 4
      • Parking features: Electric Vehicle Charging Station(s)
      • Carport spaces: 2
      • Uncovered spaces: 2
      Features
      • Levels: Single Story
      • Patio & porch: Patio, Deck, Wrap Around, Covered
      • Exterior features: Fruit Trees, Drought Tolerant LND
      • Fencing: Partial,Back Yard
      • Has view: Yes
      • View description: Mountain(s), Trees/Woods, Partial/Filtered
      Lot
      • Size: 8,276 Square Feet
      • Features: Level, Sloped Up
      • Topography: Upslope, Level
      Details
      • Parcel number: 051282015
      • Zoning: R-1

      Construction

      Type & style
      • Home type: SingleFamily
      • Property subtype: Single Family Residence
      Materials
      • Wood Siding, Stucco
      • Foundation: Slab, Pier & Post
      • Roof: Composition
      Condition
      • Updated/Remodeled,Excellent
      • Year built: 1951

      Community & HOA

      Community
      • Subdivision: 20 - Samarkand
      Location
      • Region: Santa Barbara

      Financial & listing details

      • Price per square foot: $1,611/sqft
      • Tax assessed value: $1,508,473
      • Annual tax amount: $15,873
      • Date on market: 7/30/2026
      • Cumulative days on market: 9 days
      • Listing terms: Conventional,Cash

        Estimated market value

        $2,541,400

        $2.41M - $2.67M

        $6,314/mo

        Price history

        DateEventPrice
        7/30/2026Listed for sale$2,649,000+2.3%$1,611/sqft
        Source: SBMLS #26-2519 Report a problem
        4/5/2025Listing removed$2,589,000$1,575/sqft
        Source: SBMLS #25-771 Report a problem
        2/21/2025Listed for sale$2,589,000+3.8%$1,575/sqft
        Source: SBMLS #25-771 Report a problem
        12/9/2024Listing removed$2,495,000$1,518/sqft
        Source: SBMLS #24-3858 Report a problem
        12/9/2024Pending sale$2,495,000$1,518/sqft
        Source: SBMLS #24-3858 Report a problem
        12/3/2024Listed for sale$2,495,000+96.6%$1,518/sqft
        Source: SBMLS #24-3858 Report a problem
        12/24/2015Sold$1,269,000$772/sqft
        Source: SBMLS #15-2514 Report a problem
        12/18/2015Listed for sale$1,269,000$772/sqft
        Source: Arterra Real Estate Companies Report a problem
        12/1/2015Pending sale$1,269,000$772/sqft
        Source: Arterra Real Estate Companies Report a problem
        11/18/2015Price change$1,269,000-2%$772/sqft
        Source: Arterra Real Estate Companies Report a problem
        10/29/2015Price change$1,295,000-4%$788/sqft
        Source: Arterra Real Estate Companies Report a problem
        10/21/2015Listed for sale$1,349,000+61.1%$821/sqft
        Source: Arterra Real Estate Companies Report a problem
        12/12/2014Sold$837,500-4.7%$509/sqft
        Source: SBMLS #14-1938 Report a problem
        11/13/2014Pending sale$879,000$535/sqft
        Source: Berkshire Hathaway HomeService #14-1938 Report a problem
        9/1/2014Price change$879,000-1.8%$535/sqft
        Source: Berkshire Hathaway HomeService #14-1938 Report a problem
        6/19/2014Listed for sale$895,000+31.8%$544/sqft
        Source: Berkshire Hathaway HomeService #14-1938 Report a problem
        12/19/2002Sold$679,000$413/sqft
        Source: Public Record Report a problem

        Public tax history

        YearProperty taxesTax assessment
        2025$15,873 +1.7%$1,508,473 +2%
        2024$15,600 +1.9%$1,478,896 +2%
        2023$15,316 +2.2%$1,449,899 +2.4%
        2022$14,989 +2.4%$1,415,588 +2%
        2021$14,644 +1%$1,387,832 +1%
        2020$14,492 +1.8%$1,373,603 +2%
        2019$14,238 +1.4%$1,346,671 +2%
        2018$14,036 +3.4%$1,320,267 +2%
        2017$13,571 +2.3%$1,294,380 +2%
        2016$13,264 +49.4%$1,269,000 +51.5%
        2015$8,880 +4.9%$837,500 +4.4%
        2014$8,464 $802,221 +2.5%
        2012-- $782,938 +2%
        2011-- $767,587 +0.8%
        2010-- $761,851 -0.2%
        2009-- $763,662 +2%
        2008-- $748,689 +2%
        2007-- $734,010 +2%
        2006-- $719,618 +2%
        2005-- $705,509 +3.9%
        2003-- $679,000 +188%
        2002-- $235,784 +2%
        2001-- $231,162 +2%
        2000-- $226,630
        Find assessor info on the county website

        Monthly payment

        Est. payment

        Payment breakdown

        Explore the cost of this home by adjusting the details. Changes won't be saved.
        All calculations are estimates and provided by Zillow, Inc. for informational purposes only. Actual amounts may vary.
        HOA fees may include property taxes on listings classified as Co-Ops. Contact the listing agent and/or owner for fee details.
        Mortgage interest rates are dependent on a number of factors, including credit score, down payment, and repayment length. Interest rate data provided by Zillow Group Marketplace, Inc. as of 1/1/1970 from various mortgage lenders with which we have lead or other similar arrangements; the Estimated Payment is an average of those rates.
        See how much you could borrow to make a competitive offer.

        Climate risks

        Neighborhood: Samarkand

        Getting around

        79 / 100
        Very Walkable
        38 / 100
        Some Transit
        70 / 100
        Very Bikeable

        Nearby schools

        GreatSchools rating
        Schools provided by the listing agent
        • Elementary: Adams
        • Middle: LaCumbre
        • High: San Marcos

        Source: SBMLS. This data may not be complete. We recommend contacting the local school district to confirm school assignments for this home.

        A local agent can set up tours, give advice and negotiate with sellers.

        Browse local experts

        Similar homes

            • Local buyer's agents are ready to help