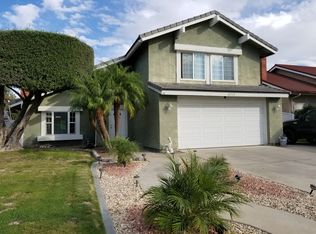
Welcome to this stunning pool/spa home with RV parking and leased solar panels, ideally located in a desirable Ontario neighborhood with quick access to freeways, top-rated Chino Valley Unified schools, and nearby shopping centers. Step inside to find tile flooring at the entry, soaring vaulted ceilings, and a cozy fireplace in the living room. The updated kitchen features oak cabinets, Corian countertops, a sleek and stylish tile backsplash, recessed lighting, and upgraded appliances—creating a modern and functional space that flows seamlessly into the family room. Just off the kitchen, the dining area is enhanced by a warm bamboo-accented wall, adding a unique natural touch. All bedrooms are located upstairs and feature beautiful wood flooring, generous closet space, and ceiling fans for added comfort. You’ll also find two tastefully upgraded full bathrooms upstairs, and a convenient half bath on the main level. Step outside to a backyard built for entertaining—complete with a large covered patio, a concrete seating area with ceiling fans, and built-in BBQ island. The sparkling pool and spa make it the perfect retreat for relaxing or hosting. Additional highlights include leased solar panels for energy efficiency, a two-car garage with built-in storage cabinets, and a dedicated laundry area. Don’t miss your chance to own this beautifully upgraded, energy-efficient home in a prime location—schedule your tour today!
Sold for $780,000
Listed by: Premier Realty • Ethan Baik • Contact: ethan.baik@baikhome.com
Bought with: Re/Max Top Producers
$780,000
2715 Virginia Way, Ontario, CA 91761
3beds
1,726sqft
Single Family Residence
Built in 1978
7,200 Square Feet Lot
$764,400 Zestimate®
$452/sqft
$3,438 Estimated rent
Home value
$764,400
$688,000 - $848,000
$3,438/mo
Zestimate® history
Owner options
List your home for rent
$3,438/mo
Rent Zestimate®
Find your next renter with Zillow Rental Manager. Plus, with online applications, you can quickly screen prospective tenants – for free.
$3,438/mo
Rent Zestimate®
Refinance and save
$5,333/mo
Est. payment
Refinancing to a lower rate could help reduce your monthly payments and save thousands over the life of the loan.
$5,333/mo
Est. payment
Explore your selling options
Work with a Zillow partner agent
Leverage their expertise and Zillow's premium Showcase listings to get your home seen by more buyers.
Get startedList with your own agent
Get your home in front of millions of buyers by listing it on Zillow.
Learn how to do itSell it yourself
Take full control of how buyers see your home on Zillow by listing For Sale by Owner (FSBO).
List your homeWhat's special
Zillow last checked:
Listing updated:
Listed by:
Ethan Baik DRE #01927947 ethan.baik@baikhome.com,
Premier Realty
Bought with:
Jason Lopez, DRE #01938123
Re/Max Top Producers
Source: CRMLS,MLS#: PW25097270 Originating MLS: California Regional MLS
Originating MLS: California Regional MLSFacts & features
Interior
Bedrooms & bathrooms
- Bedrooms: 3
- Bathrooms: 3
- Full bathrooms: 2
- 1/2 bathrooms: 1
- Main level bathrooms: 1
Rooms
- Room types: Bedroom, Entry/Foyer, Living Room, Primary Bedroom, Dining Room
Primary bedroom
- Features: Primary Suite
Bedroom
- Features: All Bedrooms Up
Bathroom
- Features: Bathroom Exhaust Fan, Closet, Dual Sinks, Remodeled, Separate Shower, Walk-In Shower
Kitchen
- Features: Remodeled, Solid Surface Counters, Updated Kitchen
Heating
- Central
Cooling
- Central Air
Appliances
- Included: Dishwasher, Disposal, Gas Oven, Gas Range, Water Heater
- Laundry: Washer Hookup, Gas Dryer Hookup, In Garage
Features
- Ceiling Fan(s), Cathedral Ceiling(s), Separate/Formal Dining Room, Eat-in Kitchen, High Ceilings, Pantry, Recessed Lighting, All Bedrooms Up, Primary Suite
- Flooring: Tile, Wood
- Doors: Mirrored Closet Door(s), Sliding Doors
- Windows: Blinds, Insulated Windows, Screens
- Has fireplace: Yes
- Fireplace features: Living Room
- Common walls with other units/homes: No Common Walls
Interior area
- Total interior livable area: 1,726 sqft
Property
Parking
- Total spaces: 2
- Parking features: Direct Access, Driveway, Garage, RV Access/Parking, Side By Side
- Attached garage spaces: 2
Accessibility
- Accessibility features: None
Features
- Levels: Two
- Stories: 2
- Entry location: 1
- Patio & porch: Concrete, Covered, Patio
- Exterior features: Lighting, Rain Gutters
- Has private pool: Yes
- Pool features: In Ground, Private
- Has spa: Yes
- Spa features: Heated, In Ground, Private
- Fencing: Masonry
- View description: None
Lot
- Size: 7,200 Square Feet
- Features: Back Yard, Front Yard, Landscaped, Near Park, Rectangular Lot, Sprinkler System, Walkstreet
Details
- Parcel number: 1051341240000
- Zoning: R-1
- Special conditions: Standard
Construction
Type & style
- Home type: SingleFamily
- Architectural style: Traditional
- Property subtype: Single Family Residence
Materials
- Drywall, Stucco
- Foundation: Slab
- Roof: Shingle
Condition
- Turnkey
- New construction: No
- Year built: 1978
Utilities & green energy
- Electric: Standard
- Sewer: Public Sewer, Sewer Tap Paid
- Water: Public
- Utilities for property: Cable Connected, Electricity Connected, Natural Gas Connected, Sewer Connected, Water Connected
Community & HOA
Community
- Features: Curbs, Gutter(s), Street Lights, Sidewalks, Park
- Security: Carbon Monoxide Detector(s), Smoke Detector(s)
Location
- Region: Ontario
Financial & listing details
- Price per square foot: $452/sqft
- Date on market: 5/2/2025
- Cumulative days on market: 12 days
- Listing terms: Cash,Cash to New Loan
- Road surface type: Paved
Price history
| Date | Event | Price |
|---|---|---|
| 6/6/2025 | Sold | $780,000+2.6%$452/sqft |
Source:  CRMLS #PW25097270 Report a problem CRMLS #PW25097270 Report a problem | ||
| 5/17/2025 | Contingent | $760,000$440/sqft |
Source: CRMLS #PW25097270 Report a problem | ||
| 5/2/2025 | Listed for sale | $760,000$440/sqft |
Source: CRMLS #PW25097270 Report a problem | ||
Public tax history
Tax history is unavailable.
Neighborhood: 91761
Nearby homes
- $780,0003 bd3 ba1.7k sqft2715 S Virginia Way, Ontario, CA 91761Sold
- $747,5004 bd3 ba1.9k sqft2721 S Virginia Way, Ontario, CA 91761Off Market
- $773,1004 bd3 ba1.9k sqft2709 S Virginia Way, Ontario, CA 91761Off Market

- $745,7003 bd2 ba2.2k sqft2727 S Virginia Way, Ontario, CA 91761Off Market
- $739,4003 bd3 ba1.7k sqft2703 S Virginia Way, Ontario, CA 91761Off Market
- $767,4004 bd3 ba1.9k sqft2714 S Parkside Dr, Ontario, CA 91761Off Market
- $675,7003 bd2 ba1.7k sqft2720 S Parkside Dr, Ontario, CA 91761Off Market
- $760,0003 bd3 ba2k sqft2708 S Parkside Dr, Ontario, CA 91761Sold
Nearby schools
GreatSchools rating
- 9/10Liberty Elementary SchoolGrades: K-6Distance: 0.5 mi
- 6/10Woodcrest Junior High SchoolGrades: 7-8Distance: 0.6 mi
- 5/10Chino High SchoolGrades: 9-12Distance: 3.1 mi
Schools provided by the listing agent
- Elementary: Liberty
- Middle: Woodcrest
- High: Chino
Source: CRMLS. This data may not be complete. We recommend contacting the local school district to confirm school assignments for this home.
Get a cash offer in 3 minutes
Find out how much your home could sell for in as little as 3 minutes with a no-obligation cash offer.
Estimated market value
$764,400
Get a cash offer in 3 minutes
Find out how much your home could sell for in as little as 3 minutes with a no-obligation cash offer.
Estimated market value
$764,400
- California
- San Bernardino County
- Ontario
- 91761
- 2715 Virginia Way
