Situated on the iconic corner of Walton Way and Highland Avenue, this extraordinary 4-bedroom, 4.5-bath Tudor-style brick home is a rare offering in one of Augusta's most recognizable historic neighborhoods. Thoughtfully renovated with modern conveniences while preserving its timeless character, this one-of-a-kind residence beautifully blends old-world charm with today's luxury living.
A circular driveway creates a grand first impression, leading to a home defined by classic Tudor architecture and exceptional craftsmanship. A historic Vermont slate roof is scheduled to be added, further enhancing the home's authentic character and lasting appeal.
Inside, elegant updates complement the home's original architectural details, creating inviting spaces that feel both refined and comfortable. All four spacious bedrooms are located upstairs, each offering privacy and beautifully appointed bathrooms.
The backyard is a true showpiece, featuring a stunning resort-style pool that transforms the outdoor space into a private retreat. A charming garden house sits next to the pool, creating the perfect setting for a cozy sitting room, poolside lounge, or intimate entertaining space. Below, the expansive basement offers endless possibilities--ideal for a second living area, game room, fitness space, guest accommodations, or a seamless extension of the poolside entertaining area.
With its striking architecture, thoughtfully updated interiors, exceptional outdoor living spaces, and an unmistakable presence on one of Augusta's most iconic corners, this remarkable home offers a rare combination of history, craftsmanship, and modern luxury that is truly unlike anything else on the market.
Pending
$1,025,000
2715 Walton Way, Augusta, GA 30909
4beds
4,320sqft
Single Family Residence
Built in 1926
0.59 Acres Lot
$972,300 Zestimate®
$237/sqft
$-- HOA
What's special
Thoughtfully updated interiorsClassic tudor architectureExceptional outdoor living spacesStunning resort-style poolBeautifully appointed bathrooms
- 20 days
- 449
- 19
Likely to sell faster than
Zillow last checked:
Listing updated:
Listed by:
Greg Oldham 706-877-4000,
Meybohm Real Estate - Evans
Source: Hive MLS,MLS#: 100596947 Originating MLS: REALTORS® of Greater Augusta
Originating MLS: REALTORS® of Greater AugustaFacts & features
Interior
Bedrooms & bathrooms
- Bedrooms: 4
- Bathrooms: 5
- Full bathrooms: 4
- 1/2 bathrooms: 1
Rooms
- Room types: Living Room, Dining Room, Family Room, Master Bedroom, Bedroom 2, Bedroom 3, Bedroom 4
Primary bedroom
- Level: Upper
- Dimensions: 18 x 18
Bedroom 2
- Level: Upper
- Dimensions: 14 x 14
Bedroom 3
- Level: Upper
- Dimensions: 14 x 14
Bedroom 4
- Level: Upper
- Dimensions: 14 x 14
Dining room
- Level: Main
- Dimensions: 16 x 14
Family room
- Level: Main
- Dimensions: 22 x 14
Kitchen
- Level: Main
- Dimensions: 20 x 14
Living room
- Level: Main
- Dimensions: 25 x 18
Heating
- Electric, Forced Air, Heat Pump, Natural Gas
Cooling
- Central Air, Ceiling Fan(s)
Appliances
- Included: Vented Exhaust Fan, Gas Range
Features
- High Ceilings, Entrance Foyer, Built-in Features, Eat-in Kitchen
- Basement: Finished
- Number of fireplaces: 2
Interior area
- Total structure area: 4,320
- Total interior livable area: 4,320 sqft
Video & virtual tour
Property
Parking
- Parking features: Concrete
Features
- Levels: Three Or More
- Patio & porch: Patio
- Fencing: Back Yard
- Has view: Yes
- View description: See Remarks
- Frontage type: See Remarks
Lot
- Size: 0.59 Acres
- Dimensions: 0.59 Acres
- Features: Landscaped
Details
- Parcel number: 0334019000
- Zoning: Residential
- Special conditions: Standard
Construction
Type & style
- Home type: SingleFamily
- Property subtype: Single Family Residence
Materials
- See Remarks, Brick
- Foundation: Combination
- Roof: Slate
Condition
- New construction: No
- Year built: 1926
Utilities & green energy
- Sewer: County Sewer
- Water: County Water
- Utilities for property: Cable Available, Sewer Connected, Underground Utilities, Water Connected
Community & HOA
Community
- Subdivision: Other
HOA
- Has HOA: No
Location
- Region: Augusta
Financial & listing details
- Price per square foot: $237/sqft
- Tax assessed value: $896,840
- Annual tax amount: $10,656
- Date on market: 8/17/2026
- Cumulative days on market: 21 days
- Listing agreement: Exclusive Right To Sell
- Listing terms: Cash,Conventional,VA Loan
- Road surface type: Paved
Estimated market value
$972,300
$924,000 - $1.02M
$4,572/mo
Price history
| Date | Event | Price |
|---|---|---|
| 9/8/2026 | Pending sale | $1,025,000$237/sqft |
Source:  Hive MLS #100596947 Report a problem Hive MLS #100596947 Report a problem | ||
| 8/17/2026 | Listed for sale | $1,025,000+81.4%$237/sqft |
Source: Hive MLS #100596947 Report a problem | ||
| 6/16/2020 | Sold | $564,900-4.2%$131/sqft |
Source: Hive MLS #98006940 Report a problem | ||
| 6/15/2020 | Pending sale | $589,900$137/sqft |
Source: MEYBOHM REAL ESTATE-WHEELER RD #454076 Report a problem | ||
| 4/9/2020 | Listed for sale | $589,900+47.5%$137/sqft |
Source: MEYBOHM REAL ESTATE-WHEELER RD #454076 Report a problem | ||
| 6/23/2015 | Listing removed | $2,450$1/sqft |
Source: Meybohm LLC Report a problem | ||
| 5/2/2015 | Listed for rent | $2,450$1/sqft |
Source: Meybohm LLC Report a problem | ||
| 11/30/2010 | Sold | $400,000+0%$93/sqft |
Source: Hive MLS #98001518 Report a problem | ||
| 7/17/2010 | Listing removed | $399,900$93/sqft |
Source: Systems Engineering, Inc. #316415 Report a problem | ||
| 5/21/2010 | Price change | $399,900-19.2%$93/sqft |
Source: Meybohm Realtors #316415 Report a problem | ||
| 3/8/2010 | Price change | $495,000-7.5%$115/sqft |
Source: Systems Engineering, Inc. #316415 Report a problem | ||
| 1/23/2010 | Price change | $535,000+8.1%$124/sqft |
Source: Systems Engineering, Inc. #316415 Report a problem | ||
| 12/15/2009 | Price change | $495,000-7.5%$115/sqft |
Source: Meybohm Realtors #316415 Report a problem | ||
| 11/25/2009 | Price change | $535,000-10.7%$124/sqft |
Source: Meybohm Realtors #316415 Report a problem | ||
| 8/23/2009 | Listed for sale | $598,900+152.7%$139/sqft |
Source: Meybohm Realtors #316415 Report a problem | ||
| 4/7/1998 | Sold | $237,000$55/sqft |
Source: Public Record Report a problem | ||
Public tax history
| Year | Property taxes | Tax assessment |
|---|---|---|
| 2025 | $10,656 +29.3% | $358,736 +29.4% |
| 2024 | $8,240 +5.6% | $277,277 +1.3% |
| 2023 | $7,804 -7.2% | $273,809 +3.4% |
| 2022 | $8,411 +8.2% | $264,900 +13.9% |
| 2021 | $7,774 +0.8% | $232,673 +8.7% |
| 2020 | $7,709 -0.9% | $213,968 |
| 2019 | $7,777 +0.5% | $213,968 |
| 2018 | $7,735 -0.5% | $213,968 |
| 2017 | $7,777 +0.5% | $213,968 |
| 2016 | $7,738 | $213,968 |
| 2015 | $7,738 -0.8% | $213,968 |
| 2014 | $7,800 | $213,968 |
| 2013 | -- | -- |
| 2012 | -- | -- |
| 2011 | -- | -- |
| 2010 | -- | -- |
| 2009 | -- | -- |
| 2008 | -- | -- |
| 2007 | -- | -- |
| 2005 | -- | -- |
| 2004 | -- | -- |
| 2001 | -- | -- |
| 2000 | -- | -- |
Find assessor info on the county website
Monthly payment
Est. payment
Payment breakdown
Explore the cost of this home by adjusting the details. Changes won't be saved.Climate risks
Neighborhood: Forrest Hills
Nearby schools
Schools provided by the listing agent
- Elementary: Lake Forest Elementary School
- Middle: Tutt
- High: Richmond Academy
Source: Hive MLS. This data may not be complete. We recommend contacting the local school district to confirm school assignments for this home.

Similar homes
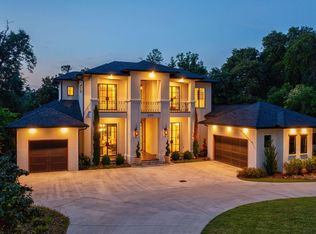
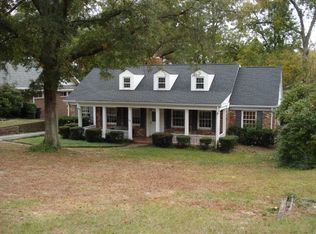
- $1,075,0005 bd5 ba4.6k sqft3045 Bransford Road, Augusta, GA 30909For Sale

 MLS ID #100579434, Wendell Bryant Colston, Jim Hadden Real Estate. Hive MLS
 - $1,200,0005 bd6 ba3.9k sqft3043 Bransford Road, Augusta, GA 30909For Sale
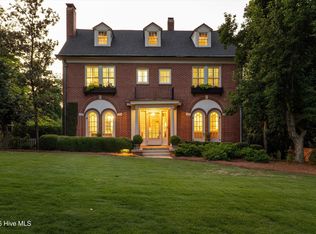 MLS ID #100574226, Trulock Group, Blanchard & Calhoun - Evans. Hive MLS
 - $819,0004 bd3 ba3k sqft3410 Walton Way, Augusta, GA 30909For Sale
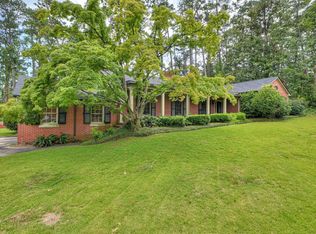 MLS ID #98200099, Terri Richards, Auben Realty, LLC. Hive MLS
 - $615,0004 bd3 ba3.1k sqft802 Carriage Court, Augusta, GA 30909For Sale
 MLS ID #100586254, Michael Todd Luckey, RE/MAX Reinvented. Hive MLS
 - $575,0004 bd4 ba2.9k sqft614 Oberlin Road, Augusta, GA 30909For SaleMLS ID #100587765, Dylan Lyons, Lyons Property Group, LLC. Hive MLS
- $640,0004 bd4 ba2.7k sqft3338 Wheeler Road, Augusta, GA 30909For SaleMLS ID #98257003, Jennifer Viger, Market House Realty, LLC. Hive MLS
- $597,5004 bd4 ba3.1k sqft2223 Glendale Road, Augusta, GA 30904For SaleMLS ID #100577430, Jane Devine, Keller Williams Realty Augusta Partners. Hive MLS
- $650,0003 bd4 ba3.3k sqft2226 Huntington Road, Augusta, GA 30904For SaleMLS ID #100592443, Elaine Weston Hixon, Blanchard & Calhoun - WA. Hive MLS
- $850,0005 bd4 ba4k sqft154 River Wind Drive, North Augusta, SC 29841For SaleMLS ID #100591457, Greg Oldham, Meybohm Real Estate - Evans. Hive MLS
- $890,0005 bd4 ba3.8k sqft4173 Tindall Drive, Evans, GA 30809For SaleMLS ID #100603559, Tonda Booker, Real Broker, LLC. Hive MLS
- $599,9994 bd4 ba2.6k sqft1106 Milledge Road, Augusta, GA 30904For SaleMLS ID #100577434, Sharon Quarles, Blanchard & Calhoun - WA. Hive MLS
- $925,0004 bd6 ba5.5k sqft734 Michaels Creek, Evans, GA 30809For SaleMLS ID #100582753, The Stone Team, Meybohm Real Estate - Wheeler. Hive MLS
- $992,0006 bd5 ba5.6k sqft251 River Wind Drive, North Augusta, SC 29841For SaleMLS ID #98256213, Michael Todd Luckey, RE/MAX Reinvented. Hive MLS
- $757,9006 bd5 ba3.9k sqft2417 Wilkshire Drive, Augusta, GA 30904For SaleMLS ID #98255811, Ann Marie McManus, Meybohm Real Estate - Wheeler. Hive MLS
- $925,0004 bd4 ba4.1k sqft4160 Stonegate Dr, Evans, GA 30809Active
 MLS ID #10769570, Amanda Hollimon, Meybohm LLC. GAMLS
 - $785,0005 bd5 ba4.4k sqft220 Shady Oaks Court, Martinez, GA 30907For SaleMLS ID #100603755, Greg Oldham, Meybohm Real Estate - Evans. Hive MLS
- $675,0003 bd4 ba3.3k sqft82 Bristlecone Lane, Augusta, GA 30909For SaleMLS ID #98256806, Terri Richards, Auben Realty, LLC. Hive MLS
- $1,125,0005 bd6 ba3.9k sqft5068 Grande Park, Evans, GA 30809For SaleMLS ID #100601734, Greg Oldham, Meybohm Real Estate - Evans. Hive MLS
