Step into the serene embrace of 2715 Welcome Drive, a picturesque Colonial residence nestled within the tranquil confines of Falls Church City. Situated in a peaceful tree lined Cul-de-Sac neighborhood, this charming abode offers a perfect blend of comfort and sophistication. • Boasting 4 bedrooms and 2.5 bathrooms across a generous 2723 square feet of living space, this home welcomes you with open arms. Set on a spacious .30-acre lot, the property offers ample room for relaxation and outdoor enjoyment, with a verdant backyard adorned with lush green grass and towering trees providing a private oasis. • As you enter, you'll be greeted by a sense of warmth and elegance. The main level features a thoughtfully designed layout, with a cozy living room adorned with crown molding and a gracious dining room, perfect for hosting intimate gatherings or festive dinners. • The heart of the home lies in the updated kitchen, where sleek appliances await the culinary enthusiast. New light fixtures illuminate the space with a soft glow. • Upstairs, all bedrooms await, providing peaceful retreats for rest and relaxation. The hallway bathroom tub and primary bathroom shower have been meticulously renovated, offering luxurious comfort and style. •Outside, a brand new Trex deck beckons you to unwind and soak in the beauty of the surroundings, making it an ideal spot for alfresco dining or morning coffee. Meanwhile, the newly carpeted basement offers additional living space, perfect for a recreation room or home office. • With fresh paint throughout the home and thoughtful updates at every turn, 2715 Welcome Drive presents a rare opportunity to embrace the epitome of modern living in a serene and inviting setting. • Some of the recent renovations include a New A/C, Trex Deck & Sliding Glass Doors to Patio (2022), Hot Water Heater (2020) HVAC (2018), New Roof (2018)
Sold for $1,300,000
$1,300,000
2715 Welcome Dr, Falls Church, VA 22046
4beds
2,743sqft
Single Family Residence
Built in 1967
0.3 Acres Lot
$1,470,100 Zestimate®
$474/sqft
$5,331 Estimated rent
Home value
$1,470,100
$1.40M - $1.56M
$5,331/mo
Zestimate® history
Owner options
List your home for rent
$5,331/mo
Rent Zestimate®
Find your next renter with Zillow Rental Manager. Plus, with online applications, you can quickly screen prospective tenants – for free.
$5,331/mo
Rent Zestimate®
Refinance and save
$8,105/mo
Est. payment
Refinancing to a lower rate could help reduce your monthly payments and save thousands over the life of the loan.
$8,105/mo
Est. payment
Explore your selling options
Work with a Zillow partner agent
Leverage their expertise and Zillow's premium Showcase listings to get your home seen by more buyers.
Get startedList with your own agent
Get your home in front of millions of buyers by listing it on Zillow.
Learn how to do itSell it yourself
Take full control of how buyers see your home on Zillow by listing For Sale by Owner (FSBO).
List your homeWhat's special
Zillow last checked:
Listing updated:
Listed by:
Tori McKinney 703-597-9204,
KW Metro Center
Bought with:
Omar Sherzai, 0225175688
Long & Foster Real Estate, Inc.
Source: Bright MLS,MLS#: VAFA2002278
Facts & features
Interior
Bedrooms & bathrooms
- Bedrooms: 4
- Bathrooms: 3
- Full bathrooms: 2
- 1/2 bathrooms: 1
- Main level bathrooms: 1
Rooms
- Room types: Living Room, Dining Room, Primary Bedroom, Bedroom 2, Bedroom 3, Bedroom 4, Kitchen, Family Room, Basement, Laundry, Utility Room, Bathroom 2, Primary Bathroom, Half Bath
Basement
- Area: 1391
Heating
- Central, Forced Air, Natural Gas
Cooling
- Central Air, Electric
Appliances
- Included: Microwave, Dishwasher, Disposal, Dryer, Washer, Freezer, Ice Maker, Oven/Range - Electric, Refrigerator, Stainless Steel Appliance(s), Water Heater, Electric Water Heater
- Laundry: Lower Level, Laundry Room
Features
- Basement: Finished,Walk-Out Access
- Number of fireplaces: 1
- Fireplace features: Mantel(s)
Interior area
- Total structure area: 3,397
- Total interior livable area: 2,743 sqft
- Finished area above ground: 2,006
- Finished area below ground: 737
Property
Parking
- Total spaces: 2
- Parking features: Garage Door Opener, Attached, Driveway, On Street
- Attached garage spaces: 1
- Uncovered spaces: 1
Accessibility
- Accessibility features: None
Features
- Levels: Three
- Stories: 3
- Pool features: None
Lot
- Size: 0.3 Acres
Details
- Additional structures: Above Grade, Below Grade
- Parcel number: 52502016
- Zoning: R-1A
- Special conditions: Standard
Construction
Type & style
- Home type: SingleFamily
- Architectural style: Colonial
- Property subtype: Single Family Residence
Materials
- Brick
- Foundation: Brick/Mortar
Condition
- New construction: No
- Year built: 1967
Utilities & green energy
- Sewer: Public Sewer
- Water: Public
Community & HOA
Community
- Subdivision: Doncaster Estates
HOA
- Has HOA: No
Location
- Region: Falls Church
Financial & listing details
- Price per square foot: $474/sqft
- Tax assessed value: $1,056,300
- Annual tax amount: $13,737
- Date on market: 6/6/2024
- Listing agreement: Exclusive Right To Sell
- Ownership: Fee Simple
Price history
| Date | Event | Price |
|---|---|---|
| 6/28/2024 | Sold | $1,300,000+8.3%$474/sqft |
Source:  Bright MLS #VAFA2002278 Report a problem Bright MLS #VAFA2002278 Report a problem | ||
| 6/26/2024 | Pending sale | $1,200,000+71.4%$437/sqft |
Source: Bright MLS #VAFA2002278 Report a problem | ||
| 8/23/2005 | Sold | $700,000+21.7%$255/sqft |
Source: Public Record Report a problem | ||
| 6/24/2005 | Sold | $575,000$210/sqft |
Source: Public Record Report a problem | ||
| 3/28/2005 | Sold | $575,000$210/sqft |
Source: Public Record Report a problem | ||
Public tax history
| Year | Property taxes | Tax assessment |
|---|---|---|
| 2025 | $13,093 +1.3% | $1,146,400 +8.5% |
| 2024 | $12,925 -1.3% | $1,056,300 +2.9% |
| 2023 | $13,090 +5.9% | $1,026,400 -1.4% |
| 2022 | $12,363 -0.3% | $1,040,700 +13.7% |
| 2021 | $12,402 +5% | $915,300 +5% |
| 2020 | $11,812 -5.6% | $871,700 +4.5% |
| 2018 | $12,510 +16.1% | $834,000 +5.7% |
| 2017 | $10,772 +1.1% | $789,200 |
| 2016 | $10,653 +0.1% | $789,200 |
| 2015 | $10,648 +6.6% | $789,200 +6% |
| 2014 | $9,986 | $744,500 +9% |
| 2013 | -- | $683,100 +5.8% |
| 2012 | -- | $645,700 +3.2% |
| 2011 | -- | $625,700 +6.8% |
| 2010 | -- | $585,800 -7.6% |
| 2009 | -- | $633,800 -4% |
| 2008 | -- | $660,300 -7.7% |
| 2007 | -- | $715,300 |
| 2006 | -- | $715,300 +80.6% |
| 2002 | -- | $396,000 +19.6% |
| 2001 | $3,740 | $331,000 |
Find assessor info on the county website
Neighborhood: 22046
Nearby homes
- $1,367,9005 bd2 ba3.2k sqft2713 Welcome Dr, Falls Church, VA 22046Off Market
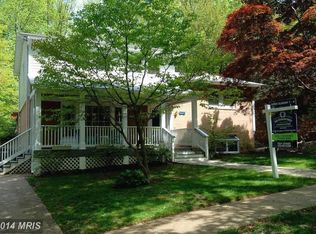
- $1,340,2004 bd2 ba2.5k sqft2717 Welcome Dr, Falls Church, VA 22046Off Market
- $1,358,8004 bd3 ba2.7k sqft2711 Welcome Dr, Falls Church, VA 22046Off Market
- $1,604,7004 bd3 ba2k sqft311 Poplar Dr, Falls Church, VA 22046Off Market
- $1,437,2004 bd2 ba2.3k sqft2721 Welcome Dr, Falls church, VA 22046Off Market
- $4,000190 Square Feet2721 Welcome Dr, Falls Church, VA 22046Off Market
- $950,0003 bd2 ba2.4k sqft413 Poplar Dr, Falls Church, VA 22046Sold
- $497,500-- bd-- ba-- sqft7106 Waldorf Ln, Falls church, VA 22046Off Market
Nearby schools
GreatSchools rating
- 10/10Oak Street Elementary SchoolGrades: 3-5Distance: 0.4 mi
- 10/10Mary Ellen Henderson Middle SchoolGrades: 6-8Distance: 1.1 mi
- 8/10Meridian High SchoolGrades: 9-12Distance: 1.2 mi
Schools provided by the listing agent
- Elementary: Oak Street
- Middle: Mary Ellen Henderson
- High: Meridian
- District: Falls Church City Public Schools
Source: Bright MLS. This data may not be complete. We recommend contacting the local school district to confirm school assignments for this home.
Get a cash offer in 3 minutes
Find out how much your home could sell for in as little as 3 minutes with a no-obligation cash offer.
Estimated market value
$1,470,100
Get a cash offer in 3 minutes
Find out how much your home could sell for in as little as 3 minutes with a no-obligation cash offer.
Estimated market value
$1,470,100
- Virginia
- Falls Church City
- Falls Church
- 22046
- 2715 Welcome Dr
Nearby cities
Nearby neighborhoods
Nearby zip codes
Other Falls Church Topics
