Skip main navigation
Closed
  • $1,100,000

    2715 Westview Dr, Sherrills Ford, NC 28673

    2beds
    2,611sqft
    Single Family Residence
    Built in 1995
    0.48 Acres Lot
    $1,213,900 Zestimate®
    $421/sqft
    $2,702 Estimated rent

    Home value

    $1,213,900

    $1.13M - $1.31M

    $2,702/mo

    Zestimate® history
    Loading
    Loading...

    Owner options

    List your home for rent

    $2,702/mo

    Rent Zestimate®

    Find your next renter with Zillow Rental Manager. Plus, with online applications, you can quickly screen prospective tenants – for free.

    Learn more

    $2,702/mo

    Rent Zestimate®

    Refinance and save

    $6,365/mo

    Est. payment

    Refinancing to a lower rate could help reduce your monthly payments and save thousands over the life of the loan.

    See today's rates

    $6,365/mo

    Est. payment

    Explore your selling options

    Work with a Zillow partner agent

    Leverage their expertise and Zillow's premium Showcase listings to get your home seen by more buyers.

    Get started

    List with your own agent

    Get your home in front of millions of buyers by listing it on Zillow.

    Learn how to do it

    Sell it yourself

    Take full control of how buyers see your home on Zillow by listing For Sale by Owner (FSBO).

    List your home

    What's special

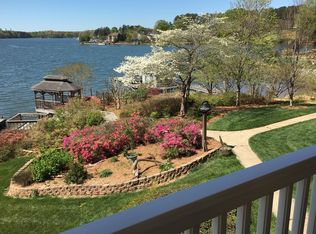
    Situated in a tranquil cove w/ minimal boat traffic, but close to the main channel, this home offers breathtaking sunset views. Features a private beach area & a new boat dock. The home welcomes you w/ a screened porch & a large upper deck, both providing great spots to take in the stunning views of the lake. The primary suite on the main level offers direct access to the upper deck. This peaceful haven includes a newly renovated bath and a spacious walk-in closet. Home also features an additional guest suite on the main level w/ full bath. Beautiful touches throughout including hardwood floors on the main level, fresh interior paint & updated lighting. The basement, remodeled in 2021, is filled w/ natural light, offering panoramic views of the lake through its almost entirely glass rear façade.This level features a newly built kitchen, large family room, dining area, full bath, 2 versatile bonus rooms, all w/ new plank flooring. Perfect for your primary home or as a weekend retreat!

    Zillow last checked:

    Listing updated:

    Listed by:

    Gina Lorenzo Gina.lorenzo@compass.com,

    COMPASS

    Bought with:

    Stephen DeCristo

    Corcoran HM Properties

    Source: Canopy MLS as distributed by MLS GRID,MLS#: 4122833MLS Logo

    Facts & features

    Interior

    Bedrooms & bathrooms
    • Bedrooms: 2
    • Bathrooms: 3
    • Full bathrooms: 3
    • Main level bedrooms: 2
    Primary bedroom
    • Level: Main
    Primary bedroom
    • Level: Main
    Bedroom s
    • Level: Main
    Bedroom s
    • Level: Main
    Bathroom full
    • Level: Main
    Bathroom full
    • Level: Main
    Bathroom full
    • Level: Basement
    Bathroom full
    • Level: Main
    Bathroom full
    • Level: Main
    Bathroom full
    • Level: Basement
    Bonus room
    • Level: Basement
    Bonus room
    • Level: Basement
    Bonus room
    • Level: Basement
    Bonus room
    • Level: Basement
    Dining area
    • Level: Main
    Dining area
    • Level: Basement
    Dining area
    • Level: Main
    Dining area
    • Level: Basement
    Family room
    • Level: Basement
    Family room
    • Level: Basement
    Great room
    • Level: Main
    Great room
    • Level: Main
    Kitchen
    • Level: Main
    Kitchen
    • Level: Basement
    Kitchen
    • Level: Main
    Kitchen
    • Level: Basement
    Laundry
    • Level: Main
    Laundry
    • Level: Main
    Heating
    • Central, Ductless
    Cooling
    • Ceiling Fan(s), Central Air, Ductless
    Appliances
    • Included: Dishwasher, Exhaust Hood, Gas Range, Microwave, Refrigerator
    • Laundry: Laundry Room, Main Level
    Features
    • Open Floorplan, Vaulted Ceiling(s)(s), Walk-In Closet(s)
    • Flooring: Vinyl, Wood
    • Doors: Sliding Doors
    • Basement: Daylight,Full,Interior Entry
    • Fireplace features: Great Room, Propane
    Interior area
    • Total structure area: 1,359
    • Total interior livable area: 2,611 sqft
    • Finished area above ground: 1,359
    • Finished area below ground: 1,252

    Property

    Parking
    • Total spaces: 2
    • Parking features: Driveway, Attached Garage, Garage Faces Front, Garage on Main Level
    • Attached garage spaces: 2
    • Has uncovered spaces: Yes
    Features
    • Levels: One
    • Stories: 1
    • Patio & porch: Deck, Front Porch, Rear Porch, Screened
    • Exterior features: Fire Pit
    • Has view: Yes
    • View description: Water
    • Has water view: Yes
    • Water view: Water
    • Waterfront features: Beach - Private, Dock, Waterfront
    • Body of water: Lake Norman
    Lot
    • Size: 0.48 Acres
    • Features: Views
    Details
    • Parcel number: 4628025589300000
    • Zoning: R-30
    • Special conditions: Standard
    • Other equipment: Fuel Tank(s)

    Construction

    Type & style
    • Home type: SingleFamily
    • Architectural style: Transitional
    • Property subtype: Single Family Residence
    Materials
    • Vinyl
    • Roof: Metal
    Condition
    • New construction: No
    • Year built: 1995

    Utilities & green energy

    • Sewer: Septic Installed
    • Water: Well
    • Utilities for property: Propane

    Community & HOA

    Community
    • Subdivision: Island Point
    Location
    • Region: Sherrills Ford

    Financial & listing details

    • Price per square foot: $421/sqft
    • Tax assessed value: $813,600
    • Annual tax amount: $4,116
    • Date on market: 4/10/2024
    • Cumulative days on market: 1 day
    • Listing terms: Cash,Conventional
    • Road surface type: Concrete, Paved

    Price history

    DateEventPrice
    5/31/2024Sold$1,100,000+2.3%$421/sqft
    Source: Canopy MLS as distributed by MLS GRID #4122833 Report a problem
    4/10/2024Listed for sale$1,075,000+95.5%$412/sqft
    Source: Canopy MLS as distributed by MLS GRID #4122833 Report a problem
    9/11/2020Sold$550,000+11.1%$211/sqft
    Source: Canopy MLS as distributed by MLS GRID #3649418 Report a problem
    8/9/2020Listed for sale$495,000$190/sqft
    Source: Realty ONE Group Select #3649418 Report a problem

    Public tax history

    YearProperty taxesTax assessment
    2025$4,116 +2.7%$827,300 +1.7%
    2024$4,007 +2.1%$813,600 -2.1%
    2023$3,926 +18.7%$831,400 +77.3%
    2022$3,306 +19.2%$469,000 +19.2%
    2021$2,773 $393,400
    2020$2,773 $393,400
    2019$2,773 +1.5%$393,400 -1.4%
    2018$2,733 $399,000
    2017$2,733 +7.2%--
    2016$2,551 --
    2015$2,551 $399,000 -6.1%
    2014$2,551 $425,100
    2013$2,551 --
    2012$2,551 --
    2011$2,551 -14.1%--
    2010$2,969 +0.3%--
    2009$2,961 +3.4%--
    2008$2,863 --
    2007$2,863 +101.3%--
    2006$1,422 --
    2005-- --
    2004-- --
    2003-- --
    2002-- --
    2001-- --
    2000-- --
    Find assessor info on the county website

    Neighborhood: 28673

    Nearby schools

    GreatSchools rating
    Schools provided by the listing agent
    • Elementary: Sherrills Ford
    • Middle: Mill Creek
    • High: Bandys

    Source: Canopy MLS as distributed by MLS GRID. This data may not be complete. We recommend contacting the local school district to confirm school assignments for this home.

    Get a cash offer in 3 minutes
    Find out how much your home could sell for in as little as 3 minutes with a no-obligation cash offer.
    Estimated market value
    $1,213,900
    Get a cash offer in 3 minutes
    Find out how much your home could sell for in as little as 3 minutes with a no-obligation cash offer.
    Estimated market value
    $1,213,900