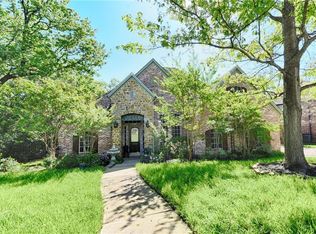
Welcome to a truly one-of-a-kind residence that redefines luxury living. Built in 2016 and nestled in one of the city’s most sought-after, well-established neighborhoods, this exceptional home effortlessly blends modern design with timeless elegance—offering unmatched quality and lifestyle features rarely found in the area.
With 5 spacious bedrooms, 4.5 luxurious bathrooms, and over 4400 sq feet of thoughtfully designed living space, this home stands well above the rest.
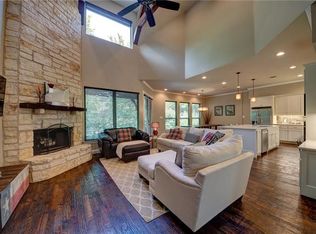
The main level boasts an open-concept layout, ideal for both entertaining and everyday living. The primary suite is designed as a retreat, complete with a spa-like ensuite with a steam shower and serene views. The gourmet kitchen flows seamlessly into the dining and living areas, all overlooking the private backyard oasis. Step outside to enjoy the expansive outdoor living space, perfect for hosting, relaxing, or dining al fresco while listening to the tranquil sounds of the creek running through the backyard—a rare and peaceful feature that truly sets this property apart.
Downstairs, the walk-out basement is a destination of its own, featuring a spacious game room, and a dedicated dog room for your four-legged family members. Whether you’re hosting friends or simply unwinding, this space was made for living well.
Upstairs, the bedrooms offer privacy and comfort. Each bedroom is generously sized with ample closet space and access to bathrooms.
The neighborhood is just as exceptional, offering a community fishing pond, playground, and private trail with access to the extensive running and cycling paths surrounding Lake Grapevine.
With no true comparables nearby, this home is the crown jewel of the neighborhood—offering modern amenities, top-tier finishes, and a lifestyle that simply can’t be matched by surrounding homes.
Don’t miss the opportunity to own this exceptional property.
Custom screens for enclosing patio and extra flooring are in garage.
Sold
Price Unknown
2715 White Oak Dr, Grapevine, TX 76051
5beds
4,450sqft
Single Family Residence
Built in 2016
8,755 Square Feet Lot
$1,200,000 Zestimate®
$--/sqft
$5,733 Estimated rent
Home value
$1,200,000
$1.12M - $1.30M
$5,733/mo
Zestimate® history
Owner options
List your home for rent
$5,733/mo
Rent Zestimate®
Find your next renter with Zillow Rental Manager. Plus, with online applications, you can quickly screen prospective tenants – for free.
$5,733/mo
Rent Zestimate®
Refinance and save
$350/mo
Est. payment
Refinancing to a lower rate could help reduce your monthly payments and save thousands over the life of the loan.
$350/mo
Est. payment
Explore your selling options
Work with a Zillow partner agent
Leverage their expertise and Zillow's premium Showcase listings to get your home seen by more buyers.
Get startedList with your own agent
Get your home in front of millions of buyers by listing it on Zillow.
Learn how to do itSell it yourself
Take full control of how buyers see your home on Zillow by listing For Sale by Owner (FSBO).
List your homeWhat's special
Zillow last checked:
Listing updated:
Listed by:
Charles Huddleston 0407698,
Citiwide Alliance Realty 214-326-0399
Bought with:
John Weber
Compass RE Texas, LLC.
Source: NTREIS,MLS#: 20902727
Facts & features
Interior
Bedrooms & bathrooms
- Bedrooms: 5
- Bathrooms: 5
- Full bathrooms: 4
- 1/2 bathrooms: 1
Primary bedroom
- Level: First
- Dimensions: 16 x 19
Bedroom
- Features: Ceiling Fan(s), Walk-In Closet(s)
- Level: Basement
- Dimensions: 13 x 14
Bedroom
- Features: Ceiling Fan(s)
- Level: Basement
- Dimensions: 14 x 16
Bedroom
- Features: Ceiling Fan(s)
- Level: Second
- Dimensions: 12 x 15
Bedroom
- Features: Ceiling Fan(s)
- Level: Second
- Dimensions: 13 x 13
Bonus room
- Level: Basement
- Dimensions: 13 x 11
Dining room
- Level: First
- Dimensions: 14 x 14
Other
- Features: Built-in Features, Double Vanity, Jetted Tub, Separate Shower, Steam Shower
- Level: First
- Dimensions: 10 x 17
Other
- Features: Built-in Features, Granite Counters
- Level: Basement
- Dimensions: 5 x 13
Other
- Features: Built-in Features, Granite Counters
- Level: Second
- Dimensions: 10 x 9
Other
- Features: Built-in Features, Granite Counters
- Level: Second
- Dimensions: 6 x 8
Game room
- Level: Basement
- Dimensions: 17 x 19
Half bath
- Level: First
- Dimensions: 5 x 5
Kitchen
- Features: Breakfast Bar, Built-in Features, Granite Counters, Kitchen Island
- Level: First
- Dimensions: 14 x 18
Living room
- Features: Ceiling Fan(s), Fireplace
- Level: First
- Dimensions: 17 x 21
Media room
- Level: Second
- Dimensions: 17 x 23
Heating
- Central, Electric
Cooling
- Central Air, Electric
Appliances
- Included: Dishwasher, Electric Oven, Gas Cooktop, Disposal, Microwave, Warming Drawer
Features
- Chandelier, Cathedral Ceiling(s), Decorative/Designer Lighting Fixtures, Double Vanity, Eat-in Kitchen, Granite Counters, High Speed Internet, Kitchen Island, Loft, Multiple Staircases, Open Floorplan, Cable TV, Vaulted Ceiling(s), Walk-In Closet(s), Wired for Sound
- Has basement: Yes
- Number of fireplaces: 1
- Fireplace features: Blower Fan, Gas, Glass Doors, Great Room
Interior area
- Total interior livable area: 4,450 sqft
Property
Parking
- Total spaces: 2
- Parking features: Concrete, Driveway, Garage, Garage Door Opener, Kitchen Level
- Attached garage spaces: 2
- Has uncovered spaces: Yes
Accessibility
- Accessibility features: Accessible Full Bath, Accessible Bedroom, Accessible Doors, Accessible Hallway(s)
Features
- Levels: Three Or More
- Stories: 3
- Patio & porch: Balcony, Covered, Deck
- Exterior features: Balcony, Barbecue, Deck, Dog Run, Gas Grill, Rain Gutters
- Pool features: None
- Fencing: Metal,Wood
- On waterfront: Yes
- Waterfront features: Creek
Lot
- Size: 8,755 Square Feet
- Features: Landscaped, Rolling Slope, Few Trees
- Topography: Hill
Details
- Parcel number: 40177203
Construction
Type & style
- Home type: SingleFamily
- Architectural style: Contemporary/Modern,Traditional,Detached
- Property subtype: Single Family Residence
- Attached to another structure: Yes
Condition
- Year built: 2016
Utilities & green energy
- Utilities for property: Electricity Connected, Natural Gas Available, Separate Meters, Underground Utilities, Water Available, Cable Available
Community & HOA
Community
- Features: Curbs, Sidewalks
- Subdivision: Hidden Lake Estates Add
HOA
- Has HOA: Yes
- Services included: Maintenance Grounds
- HOA fee: $350 annually
- HOA name: Goodwin and Company
- HOA phone: 855-289-6007
Location
- Region: Grapevine
Financial & listing details
- Tax assessed value: $841,066
- Annual tax amount: $11,671
- Date on market: 4/16/2025
- Cumulative days on market: 138 days
- Electric utility on property: Yes
Price history
| Date | Event | Price |
|---|---|---|
| 9/25/2025 | Sold | -- |
Source: NTREIS #20902727 Report a problem | ||
| 9/20/2025 | Pending sale | $1,299,000$292/sqft |
Source: NTREIS #20902727 Report a problem | ||
| 9/3/2025 | Contingent | $1,299,000$292/sqft |
Source: NTREIS #20902727 Report a problem | ||
| 6/27/2025 | Listed for sale | $1,299,000$292/sqft |
Source: NTREIS #20902727 Report a problem | ||
| 6/18/2025 | Contingent | $1,299,000$292/sqft |
Source: NTREIS #20902727 Report a problem | ||
| 6/7/2025 | Price change | $1,299,000-2.3%$292/sqft |
Source: NTREIS #20902727 Report a problem | ||
| 5/6/2025 | Price change | $1,330,000-4.7%$299/sqft |
Source: NTREIS #20902727 Report a problem | ||
| 4/16/2025 | Listed for sale | $1,395,000+2049.5%$313/sqft |
Source: NTREIS #20902727 Report a problem | ||
| 4/10/2013 | Sold | -- |
Source: Agent Provided Report a problem | ||
| 6/10/2012 | Price change | $64,900-5.9%$15/sqft |
Source: CENTURY 21 Mike Bowman #11672333 Report a problem | ||
| 10/19/2011 | Listed for sale | $69,000-27.4%$16/sqft |
Source: CENTURY 21 Mike Bowman #11672333 Report a problem | ||
| 3/3/2011 | Listing removed | $95,000$21/sqft |
Source: Grapevine Realty #11223834 Report a problem | ||
| 2/17/2011 | Listed for sale | $95,000$21/sqft |
Source: Grapevine Realty #11223834 Report a problem | ||
Public tax history
| Year | Property taxes | Tax assessment |
|---|---|---|
| 2025 | $3,057 +5.9% | $841,066 |
| 2024 | $2,886 -2.9% | $841,066 +10% |
| 2023 | $2,971 -12.3% | $764,597 +15.4% |
| 2022 | $3,389 +9.1% | $662,333 +24.4% |
| 2021 | $3,108 -0.8% | $532,489 |
| 2020 | $3,134 | $532,489 |
| 2019 | $3,134 -8.7% | $532,489 -7.8% |
| 2018 | $3,433 -70.5% | $577,379 +7.8% |
| 2017 | $11,627 -6% | $535,474 +0.1% |
| 2016 | $12,369 +1697.4% | $534,854 +145.9% |
| 2015 | $688 | $217,496 +625% |
| 2014 | $688 | $30,000 |
| 2013 | -- | $30,000 +100% |
| 2012 | -- | $15,000 |
| 2011 | -- | $15,000 |
| 2010 | -- | $15,000 |
| 2009 | -- | $15,000 |
| 2008 | -- | $15,000 |
| 2007 | -- | $15,000 |
| 2006 | -- | $15,000 |
| 2005 | -- | $15,000 |
| 2004 | -- | $15,000 -50% |
| 2003 | -- | $30,000 |
| 2002 | -- | $30,000 |
| 2001 | -- | $30,000 |
| 2000 | -- | $30,000 |
Find assessor info on the county website
Neighborhood: Hidden Lakes Estates
Nearby homes
- $785,4004 bd4 ba2.9k sqft2717 White Oak Dr, Grapevine, TX 76051Off Market
- $704,2003 bd2 ba3.1k sqft2713 White Oak Dr, Grapevine, TX 76051Off Market
- $834,1004 bd4 ba3.1k sqft2722 Hidden Lake Dr, Grapevine, TX 76051Off Market
- $638,1003 bd2 ba2k sqft2711 White Oak Dr, Grapevine, TX 76051Off Market

- $644,2003 bd2 ba2.1k sqft2714 White Oak Dr, Grapevine, TX 76051Off Market
- $172,5703 bd2 ba2.1k sqft2714 White Oak Dr, Grapevine, TX 76051Off Market
- $842,0004 bd3 ba3.3k sqft2720 Hidden Lake Dr, Grapevine, TX 76051Off Market
- $740,9004 bd3 ba3k sqft2716 White Oak Dr, Grapevine, TX 76051Off Market
Nearby schools
GreatSchools rating
- 7/10Dove Elementary SchoolGrades: PK-5Distance: 0.9 mi
- 7/10Grapevine Middle SchoolGrades: 6-8Distance: 1.9 mi
- 8/10Grapevine High SchoolGrades: 9-12Distance: 3.5 mi
Schools provided by the listing agent
- Elementary: Grapevine
- Middle: Grapevine
- High: Grapevine
- District: Grapevine-Colleyville ISD
Source: NTREIS. This data may not be complete. We recommend contacting the local school district to confirm school assignments for this home.
Get a cash offer in 3 minutes
Find out how much your home could sell for in as little as 3 minutes with a no-obligation cash offer.
Estimated market value
$1,200,000
Get a cash offer in 3 minutes
Find out how much your home could sell for in as little as 3 minutes with a no-obligation cash offer.
Estimated market value
$1,200,000
- Texas
- Tarrant County
- Grapevine
- 76051
- Hidden Lakes Estates
- 2715 White Oak Dr
Nearby cities
Nearby neighborhoods
Nearby zip codes
Other Grapevine Topics
