Spanish-style home with a pool on 1 acre in Pensacola! Set among serene oak trees with a sparkling pool and sprawling backyard, the property is an oasis in the city. This unique home offers so much character with an ATTACHED converted garage space that allows for a huge office, game room, movie room, etc! Inside features a semi-open floor plan with a sunken living room, large dining area, a parlor, four bedrooms, and two and half baths. Original hardwood floors and molding connect the spaces and other charming details like the living room's brick fireplace, French doors, and ornate chandeliers can be found throughout. The primary suite is split from the additional bedrooms and bathrooms and has a walk-in closet, double vanity, and a water closet with walk-in shower. The other three bedrooms use the hall bathroom with a double vanity and modern shower, and the half bath shares a space with the laundry off the dining room. Out back is a tranquil and spacious yard with a beautiful oak tree that can be enjoyed from multiple seating areas including a patio with a pergola. The gunite pool is set on the side of the yard allowing for ample open grass space for kids or pets to play! This cool property is ready for your touches! **Currently the home is going through probate but we expect the title to be clear in August**
Sold for $327,000
$327,000
2715 Wilde Lake Blvd, Pensacola, FL 32526
4beds
4,478sqft
Single Family Residence
Built in 1974
1 Acres Lot
$424,300 Zestimate®
$73/sqft
$3,575 Estimated rent
Home value
$424,300
$382,000 - $471,000
$3,575/mo
Zestimate® history
Owner options
List your home for rent
$3,575/mo
Rent Zestimate®
Find your next renter with Zillow Rental Manager. Plus, with online applications, you can quickly screen prospective tenants – for free.
$3,575/mo
Rent Zestimate®
Refinance and save
$2,142/mo
Est. payment
Refinancing to a lower rate could help reduce your monthly payments and save thousands over the life of the loan.
$2,142/mo
Est. payment
Explore your selling options
Work with a Zillow partner agent
Leverage their expertise and Zillow's premium Showcase listings to get your home seen by more buyers.
Get startedList with your own agent
Get your home in front of millions of buyers by listing it on Zillow.
Learn how to do itSell it yourself
Take full control of how buyers see your home on Zillow by listing For Sale by Owner (FSBO).
List your homeWhat's special
Zillow last checked:
Listing updated:
Listed by:
Sandy Blanton 850-852-8814,
TEAM SANDY BLANTON REALTY, INC,
Shelby Tudor 786-312-0594,
TEAM SANDY BLANTON REALTY, INC
Bought with:
Stephanie Wheeler
Real Broker, LLC
Source: PAR,MLS#: 636007
Facts & features
Interior
Bedrooms & bathrooms
- Bedrooms: 4
- Bathrooms: 3
- Full bathrooms: 2
- 1/2 bathrooms: 1
Primary bedroom
- Level: First
- Area: 212.17
- Dimensions: 11.17 x 19
Bedroom
- Level: First
- Area: 124.31
- Dimensions: 9.75 x 12.75
Bedroom 1
- Level: First
- Area: 131.31
- Dimensions: 9.67 x 13.58
Bedroom 2
- Level: First
- Area: 95.79
- Dimensions: 9.5 x 10.08
Bathroom
- Level: First
- Area: 60.21
- Dimensions: 7.08 x 8.5
Bathroom 1
- Level: First
- Area: 67.37
- Dimensions: 7.42 x 9.08
Dining room
- Level: First
- Area: 309.96
- Dimensions: 14.42 x 21.5
Kitchen
- Level: First
- Area: 131.31
- Dimensions: 9.67 x 13.58
Heating
- Central, Fireplace(s)
Cooling
- Central Air, Wall/Window Unit(s), Ceiling Fan(s)
Appliances
- Included: Electric Water Heater, Dishwasher, Refrigerator
- Laundry: Inside, W/D Hookups
Features
- Storage, Ceiling Fan(s), Crown Molding, High Ceilings, High Speed Internet, Recessed Lighting
- Flooring: Hardwood, Tile, Carpet, Laminate
- Doors: Storm Door(s)
- Windows: Double Pane Windows, Drapery Rods
- Has basement: No
- Has fireplace: Yes
Interior area
- Total structure area: 2,221
- Total interior livable area: 4,478 sqft
Property
Parking
- Total spaces: 2
- Parking features: 2 Car Garage, Circular Driveway, Converted Garage
- Garage spaces: 2
- Has uncovered spaces: Yes
Features
- Levels: One
- Stories: 1
- Has private pool: Yes
- Pool features: Gunite, In Ground
- Fencing: Partial
Lot
- Size: 1 Acres
- Features: Interior Lot
Details
- Parcel number: 141s311215000035
- Zoning description: Res Single
Construction
Type & style
- Home type: SingleFamily
- Architectural style: Spanish
- Property subtype: Single Family Residence
Materials
- Frame
- Foundation: Slab
- Roof: Composition
Condition
- Resale
- New construction: No
- Year built: 1974
Utilities & green energy
- Electric: Circuit Breakers
- Sewer: Septic Tank
- Water: Public
- Utilities for property: Cable Available
Community & HOA
Community
- Subdivision: Wilde Lake Estates
HOA
- Has HOA: No
Location
- Region: Pensacola
Financial & listing details
- Price per square foot: $73/sqft
- Tax assessed value: $391,348
- Annual tax amount: $2,721
- Price range: $327K - $327K
- Date on market: 11/10/2023
- Cumulative days on market: 211 days
- Road surface type: Paved
Price history
| Date | Event | Price |
|---|---|---|
| 8/29/2024 | Pending sale | $335,000+2.4%$75/sqft |
Source:  PAR #636007 Report a problem PAR #636007 Report a problem | ||
| 8/28/2024 | Sold | $327,000-2.4%$73/sqft |
Source: PAR #636007 Report a problem | ||
| 6/28/2024 | Contingent | $335,000$75/sqft |
Source: PAR #636007 Report a problem | ||
| 6/24/2024 | Listed for sale | $335,000-4.3%$75/sqft |
Source: PAR #636007 Report a problem | ||
| 5/31/2024 | Contingent | $350,000$78/sqft |
Source: PAR #636007 Report a problem | ||
| 5/29/2024 | Price change | $350,000-6.7%$78/sqft |
Source: PAR #636007 Report a problem | ||
| 5/13/2024 | Price change | $375,000-6.3%$84/sqft |
Source: PAR #636007 Report a problem | ||
| 3/27/2024 | Price change | $400,000-5.9%$89/sqft |
Source: PAR #636007 Report a problem | ||
| 2/18/2024 | Price change | $425,000-5.6%$95/sqft |
Source: PAR #636007 Report a problem | ||
| 11/10/2023 | Listed for sale | $450,000+260%$100/sqft |
Source: PAR #636007 Report a problem | ||
| 8/29/2012 | Sold | $125,000-7.3%$28/sqft |
Source: PAR #422377 Report a problem | ||
| 6/23/2012 | Price change | $134,900-3.6%$30/sqft |
Source: Approved Properties, LLC #422377 Report a problem | ||
| 6/19/2012 | Listed for sale | $139,900$31/sqft |
Source: Approved Properties, LLC #422377 Report a problem | ||
| 3/29/2012 | Listing removed | $139,900$31/sqft |
Source: Approved Properties, LLC #422377 Report a problem | ||
| 2/24/2012 | Listed for sale | $139,900-26.3%$31/sqft |
Source: Sellstate Gulf Coast Realty Report a problem | ||
| 4/2/2004 | Sold | $189,900+20.2%$42/sqft |
Source: Public Record Report a problem | ||
| 8/7/2000 | Sold | $158,000+64.6%$35/sqft |
Source: Public Record Report a problem | ||
| 2/19/1996 | Sold | $96,000$21/sqft |
Source: Public Record Report a problem | ||
Public tax history
| Year | Property taxes | Tax assessment |
|---|---|---|
| 2024 | $2,721 +0.8% | $391,348 +3.7% |
| 2023 | $2,699 +2.4% | $377,304 +10.5% |
| 2022 | $2,635 +24.5% | $341,575 +40.2% |
| 2021 | $2,117 -6.4% | $243,647 +10.8% |
| 2020 | $2,262 +1.8% | $219,810 +4.9% |
| 2019 | $2,221 | $209,460 +11.4% |
| 2018 | $2,221 +0.1% | $187,996 +2.1% |
| 2017 | $2,218 +0.2% | $184,130 +2.7% |
| 2016 | $2,213 -19.2% | $179,248 +3.7% |
| 2015 | $2,738 | $172,925 +4.9% |
| 2014 | $2,738 | $164,889 +9.3% |
| 2013 | -- | $150,822 +16% |
| 2012 | -- | $129,976 -3.8% |
| 2011 | -- | $135,155 -4.7% |
| 2010 | -- | $141,817 -3.6% |
| 2009 | -- | $147,066 -5.4% |
| 2008 | -- | $155,434 -4.4% |
| 2007 | -- | $162,550 -2.6% |
| 2006 | -- | $166,960 +22.9% |
| 2005 | -- | $135,850 +11% |
| 2004 | -- | $122,350 +1.9% |
| 2003 | -- | $120,070 +2.4% |
| 2002 | -- | $117,260 +1.6% |
| 2001 | -- | $115,410 +4% |
| 2000 | -- | $111,000 +26.8% |
| 1999 | -- | $87,530 |
Find assessor info on the county website
Neighborhood: 32526
Nearby homes
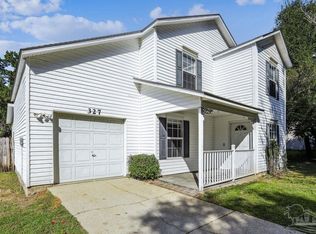
- $240,0003 bd3 ba1.6k sqft327 Robinhood Ln, Pensacola, FL 32526Sold
- $220,400-- bd8 ba1.2k sqft331 Robinhood Ln, Pensacola, FL 32526Off Market

- $418,3004 bd2 ba2k sqft2721 Wilde Lake Blvd, Pensacola, FL 32526Off Market
- $204,000-- bd6 ba1.2k sqft323 Robinhood Ln, Pensacola, FL 32526Off Market
- $235,0003 bd2 ba1.3k sqft319 Robinhood Ln, Pensacola, FL 32526Sold
- $212,1003 bd2 ba1.4k sqft315 Robinhood Ln, Pensacola, FL 32526Off Market
- $285,000-- bd8 ba2.5k sqft2647 Wilde Lake Blvd, Pensacola, FL 32526Sold
- $232,700-- bd6 ba1.2k sqft316 Robinhood Ln, Pensacola, FL 32526Off Market
Nearby schools
GreatSchools rating
- 7/10Beulah Elementary SchoolGrades: PK-5Distance: 2.6 mi
- 5/10Beulah Middle SchoolGrades: 6-8Distance: 4.2 mi
- 2/10Pine Forest High SchoolGrades: 9-12Distance: 2.6 mi
Schools provided by the listing agent
- Elementary: Beulah
- Middle: WOODHAM
- High: Pine Forest
Source: PAR. This data may not be complete. We recommend contacting the local school district to confirm school assignments for this home.


Get pre-qualified for a loan
At Zillow Home Loans, we can pre-qualify you in as little as 5 minutes with no impact to your credit score.An equal housing lender. NMLS #10287.
Sell for more on Zillow
Get a Zillow Showcase℠ listing at no additional cost and you could sell for .
$424,300
2% more
+$8,486
With Zillow Showcase(estimated)
$432,786
- Florida
- Escambia County
- Pensacola
- 32526
- 2715 Wilde Lake Blvd
Nearby cities
Nearby neighborhoods
Nearby zip codes
Other Pensacola Topics
