Perched in peaceful Rigden Farm, this exquisite residence blends modern luxury with timeless elegance in one of Fort Collins’ most sought-after neighborhoods. A welcoming front porch and landscaped grounds set the tone for the sophistication within. Step inside to a bright formal sitting room—ideal for enjoying coffee while taking in neighborhood views. Adjacent, the formal dining room offers a refined setting for gatherings.
The open-concept kitchen boasts an recently updated kitchen with tall cabinetry, stainless steel appliances, and a spacious island perfect for daily living and entertaining. The adjoining living area is anchored by a custom stone fireplace, creating a warm, inviting ambiance. Upstairs, the primary suite is a true retreat with vaulted ceilings, a walk-in closet, and an updated oversized shower with sleek tile, a built-in bench, and a versatile design that doubles as a dog-wash station.
Additional bedrooms sit on their own unique half-level, adding architectural dimension and a distinct layout rarely found in traditional homes. The finished basement extends the living space with a 4th bedroom, ¾ bath, wet bar, and a spacious living area—ideal for guests or multi-use living.
With multiple levels of living, this home offers flexibility for every lifestyle. Outside, a landscaped backyard provides a serene escape with a raised deck, lush grass, and a stone patio ideal for gardens and cozy evenings by a fire pit. A three-car garage completes this stunning home.
Situated near parks, trails, shopping, and top-rated schools, this Rigden Farm gem offers both convenience and an exceptional quality of life.
Sold for $760,000
$760,000
2715 William Neal Parkway, Fort Collins, CO 80525
4beds
3,146sqft
Single Family Residence
Built in 2006
9,967 Square Feet Lot
$750,700 Zestimate®
$242/sqft
$3,265 Estimated rent
Home value
$750,700
$713,000 - $796,000
$3,265/mo
Zestimate® history
Owner options
List your home for rent
$3,265/mo
Rent Zestimate®
Find your next renter with Zillow Rental Manager. Plus, with online applications, you can quickly screen prospective tenants – for free.
$3,265/mo
Rent Zestimate®
Refinance and save
$4,975/mo
Est. payment
Refinancing to a lower rate could help reduce your monthly payments and save thousands over the life of the loan.
$4,975/mo
Est. payment
Explore your selling options
Work with a Zillow partner agent
Leverage their expertise and Zillow's premium Showcase listings to get your home seen by more buyers.
Get startedList with your own agent
Get your home in front of millions of buyers by listing it on Zillow.
Learn how to do itSell it yourself
Take full control of how buyers see your home on Zillow by listing For Sale by Owner (FSBO).
List your homeWhat's special
Zillow last checked:
Listing updated:
Listed by:
Bre Ortiz 303-549-1503,
First Summit Realty
Bought with:
Christie Duggar, 100037781
Group Harmony
Source: REcolorado as distributed by MLS GRID,MLS#: 3302420
Facts & features
Interior
Bedrooms & bathrooms
- Bedrooms: 4
- Bathrooms: 4
- Full bathrooms: 1
- 3/4 bathrooms: 2
- 1/2 bathrooms: 1
- Main level bathrooms: 1
Bedroom
- Level: Upper
Bedroom
- Level: Upper
Bedroom
- Level: Upper
Bedroom
- Level: Basement
Bathroom
- Level: Upper
Bathroom
- Level: Upper
Bathroom
- Level: Main
Bathroom
- Level: Basement
Dining room
- Level: Main
Family room
- Level: Main
Kitchen
- Level: Main
Living room
- Level: Main
Heating
- Forced Air
Cooling
- Central Air
Appliances
- Included: Dishwasher, Microwave, Oven, Range, Refrigerator
- Laundry: Laundry Closet
Features
- Ceiling Fan(s), High Ceilings, Kitchen Island, Open Floorplan, Pantry, Primary Suite, Quartz Counters, Smoke Free, Vaulted Ceiling(s), Walk-In Closet(s), Wet Bar
- Flooring: Carpet, Tile, Wood
- Windows: Double Pane Windows, Window Coverings
- Basement: Finished
- Number of fireplaces: 1
- Fireplace features: Family Room, Gas
- Common walls with other units/homes: No Common Walls
Interior area
- Total structure area: 3,146
- Total interior livable area: 3,146 sqft
- Finished area above ground: 2,265
- Finished area below ground: 881
Property
Parking
- Total spaces: 3
- Parking features: Garage - Attached
- Attached garage spaces: 3
Features
- Levels: Two
- Stories: 2
- Patio & porch: Deck, Front Porch
- Exterior features: Private Yard
- Fencing: Full
Lot
- Size: 9,967 Square Feet
- Features: Landscaped, Sprinklers In Front, Sprinklers In Rear
Details
- Parcel number: R1630125
- Zoning: LMN
- Special conditions: Standard
Construction
Type & style
- Home type: SingleFamily
- Property subtype: Single Family Residence
Materials
- Frame, Stone
- Roof: Composition
Condition
- Year built: 2006
Utilities & green energy
- Sewer: Public Sewer
- Water: Public
Community & HOA
Community
- Security: Video Doorbell
- Subdivision: Rigden Farm
HOA
- Has HOA: Yes
- Amenities included: Park, Playground, Trail(s)
- HOA fee: $500 annually
- HOA name: Rigden Farm Residential HOA
- HOA phone: 970-481-5048
Location
- Region: Fort Collins
Financial & listing details
- Price per square foot: $242/sqft
- Tax assessed value: $680,000
- Annual tax amount: $3,941
- Date on market: 3/14/2025
- Listing terms: Cash,Conventional,FHA,VA Loan
- Exclusions: Seller's Personal Property, Staging Items, Washer, Dryer, Hot Tub.
- Ownership: Individual
- Road surface type: Paved
Price history
| Date | Event | Price |
|---|---|---|
| 4/28/2025 | Sold | $760,000$242/sqft |
Source:  REcolorado as distributed by MLS GRID #3302420 Report a problem REcolorado as distributed by MLS GRID #3302420 Report a problem | ||
| 3/30/2025 | Pending sale | $760,000$242/sqft |
Source: REcolorado as distributed by MLS GRID #3302420 Report a problem | ||
| 3/23/2025 | Listed for sale | $760,000$242/sqft |
Source: REcolorado as distributed by MLS GRID #3302420 Report a problem | ||
| 3/18/2025 | Pending sale | $760,000$242/sqft |
Source: REcolorado as distributed by MLS GRID #3302420 Report a problem | ||
| 3/14/2025 | Listed for sale | $760,000+153.3%$242/sqft |
Source: REcolorado as distributed by MLS GRID #3302420 Report a problem | ||
| 4/5/2006 | Sold | $300,000$95/sqft |
Source: Public Record Report a problem | ||
Public tax history
| Year | Property taxes | Tax assessment |
|---|---|---|
| 2025 | $4,235 +2.2% | $42,500 -9.3% |
| 2024 | $4,142 +31% | $46,853 -1% |
| 2023 | $3,163 -1% | $47,308 +41.2% |
| 2022 | $3,196 -4.7% | $33,493 -2.8% |
| 2021 | $3,355 -0.4% | $34,456 -3.9% |
| 2020 | $3,370 +27.7% | $35,858 -0.7% |
| 2019 | $2,639 | $36,108 +24.7% |
| 2018 | $2,639 | $28,951 |
| 2017 | $2,639 +0.3% | $28,951 +4% |
| 2016 | $2,630 +4.3% | $27,828 0% |
| 2015 | $2,522 +10.6% | $27,830 +11.3% |
| 2014 | $2,281 | $25,010 |
| 2013 | -- | $25,010 +4.2% |
| 2012 | -- | $24,000 |
| 2011 | -- | $24,000 -5% |
| 2010 | -- | $25,250 |
| 2009 | -- | $25,250 +16.9% |
| 2008 | -- | $21,600 |
| 2007 | -- | $21,600 +51% |
| 2006 | -- | $14,300 +766.7% |
| 2005 | -- | $1,650 |
Find assessor info on the county website
Neighborhood: Rigden Farm
Nearby homes
- $783,5006 bd4 ba3.5k sqft2721 William Neal Pkwy, Fort Collins, CO 80525Off Market
- $775,4005 bd4 ba3.2k sqft2709 William Neal Pkwy, Fort Collins, CO 80525Off Market
- $697,1004 bd3 ba3.5k sqft2727 William Neal Pkwy, Fort Collins, CO 80525Off Market
- $652,9004 bd3 ba3.1k sqft2718 Coal Bank Dr, Fort Collins, CO 80525Off Market
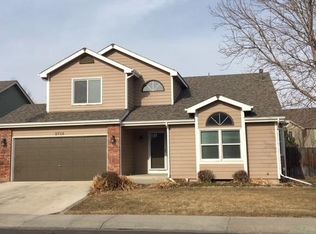
- $735,7004 bd4 ba3.3k sqft2712 Coal Bank Dr, Fort Collins, CO 80525Off Market
- $735,1004 bd2 ba3.3k sqft3014 Hackney Ln, Fort Collins, CO 80525Off Market
- $601,6003 bd2 ba2.5k sqft3020 Hackney Ln, Fort Collins, CO 80525Off Market
- $554,6003 bd2 ba1.4k sqft2724 Coal Bank Dr, Fort Collins, CO 80525Off Market
Nearby schools
GreatSchools rating
- 8/10Riffenburgh Elementary SchoolGrades: K-5Distance: 1.8 mi
- 5/10Lesher Middle SchoolGrades: 6-8Distance: 2.5 mi
- 8/10Fort Collins High SchoolGrades: 9-12Distance: 0.5 mi
Schools provided by the listing agent
- Elementary: Riffenburgh
- Middle: Lesher
- High: Fort Collins
- District: Poudre R-1
Source: REcolorado as distributed by MLS GRID. This data may not be complete. We recommend contacting the local school district to confirm school assignments for this home.
Get a cash offer in 3 minutes
Find out how much your home could sell for in as little as 3 minutes with a no-obligation cash offer.
Estimated market value
$750,700
Get a cash offer in 3 minutes
Find out how much your home could sell for in as little as 3 minutes with a no-obligation cash offer.
Estimated market value
$750,700
- Colorado
- Larimer County
- Fort Collins
- 80525
- Rigden Farm
- 2715 William Neal Parkway
Nearby cities
Nearby neighborhoods
Nearby zip codes
Other Fort Collins Topics
