LOVE WHERE YOU LIVE! Finding a five-bedroom layout completely on a single level is an absolute rarity in Melissa, Texas, making 2715 Willow Lane an exceptional find. Built by an award-winning builder, this premier Willow floorplan features inviting one-story living anchored by a cozy fireplace & stunning luxury vinyl planks throughout, maximizing every square inch under striking 10-foot ceilings. The home features premium upgrades like high-end Bosch appliances, luxury landscaping, custom lighting, & a brand-new roof from November 2025. Education and community are huge parts of the appeal here - The home is located within the highly acclaimed Melissa ISD, which consistently pulls in an overall A rating from the state. This retreat is steps away from North Creek Elementary School, a top-rated campus where students regularly crush state academic averages. Even better, you are a short walk from the fabulous North Creek Amenity Center, featuring a resort-style pool, playground, putting green, 24-hour gym, walking trails, & 2 stocked lakes for fishing. When the weekend hits, you are minutes from the Saturdays-only Melissa Farmers Market at the brand new Melissa Lake Park for fresh sourdough and produce, grabbing artisanal groceries at the nearby H-E-B, or making a quick 10 min drive to enjoy the fabulous shops and dining at the Historic Downtown McKinney. Location-wise, you are sitting right in the path of the unstoppable Dallas-Fort Worth boom. DFW is currently the nation's #1 market for corporate headquarters relocations, making Collin County the second fastest-growing county in the entire U.S. Buyers are attracted to areas like Melissa to get more space & a better lifestyle while staying close to the action. You are under an hour from both DFW Airport and Love Field, & within an easy commute of major job hubs like Toyota, JPMorgan Chase, Liberty Mutual, and Raytheon. Melissa has the perks of quiet small-town charm & rapid big-city access. Experience virtual 3D tour.
Sold
Price Unknown
2715 Willow Ln, Melissa, TX 75454
5beds
2,221sqft
Single Family Residence
Built in 2020
6,011 Square Feet Lot
$440,800 Zestimate®
$--/sqft
$2,682 Estimated rent
Home value
$440,800
$419,000 - $463,000
$2,682/mo
Zestimate® history
Owner options
List your home for rent
$2,682/mo
Rent Zestimate®
Find your next renter with Zillow Rental Manager. Plus, with online applications, you can quickly screen prospective tenants – for free.
$2,682/mo
Rent Zestimate®
Refinance and save
$176/mo
Est. payment
Refinancing to a lower rate could help reduce your monthly payments and save thousands over the life of the loan.
$176/mo
Est. payment
Explore your selling options
Work with a Zillow partner agent
Leverage their expertise and Zillow's premium Showcase listings to get your home seen by more buyers.
Get startedList with your own agent
Get your home in front of millions of buyers by listing it on Zillow.
Learn how to do itSell it yourself
Take full control of how buyers see your home on Zillow by listing For Sale by Owner (FSBO).
List your homeWhat's special
Cozy fireplaceLuxury landscapingHigh-end bosch appliancesCustom lightingBrand-new roof
Zillow last checked:
Listing updated:
Listed by:
Jacky Matthews 0755370 501-282-0171,
Compass RE Texas, LLC 469-210-8288,
Sheri Matthews 0677744 214-244-1016,
Compass RE Texas, LLC
Bought with:
George James, 0571970
George James Realty
Source: NTREIS,MLS#: 21304183
Facts & features
Interior
Bedrooms & bathrooms
- Bedrooms: 5
- Bathrooms: 3
- Full bathrooms: 3
Primary bedroom
- Features: Ceiling Fan(s), En Suite Bathroom, Sitting Area in Primary, Walk-In Closet(s)
- Level: First
- Dimensions: 19 x 12
Bedroom
- Level: First
- Dimensions: 12 x 11
Bedroom
- Features: Ceiling Fan(s)
- Level: First
- Dimensions: 11 x 10
Bedroom
- Features: Ceiling Fan(s)
- Level: First
- Dimensions: 10 x 13
Bedroom
- Level: First
- Dimensions: 13 x 10
Primary bathroom
- Features: Built-in Features, Double Vanity, En Suite Bathroom, Garden Tub/Roman Tub, Sitting Area in Primary, Separate Shower
- Level: First
- Dimensions: 10 x 12
Dining room
- Level: First
- Dimensions: 9 x 12
Other
- Features: Built-in Features
- Level: First
- Dimensions: 7 x 9
Other
- Features: Built-in Features, Dual Sinks
- Level: First
- Dimensions: 11 x 10
Kitchen
- Features: Built-in Features, Eat-in Kitchen, Kitchen Island, Pantry, Walk-In Pantry
- Level: First
- Dimensions: 18 x 12
Laundry
- Level: First
- Dimensions: 7 x 7
Living room
- Features: Fireplace
- Level: First
- Dimensions: 17 x 12
Heating
- Central, Fireplace(s), Natural Gas, Zoned
Cooling
- Central Air, Ceiling Fan(s), Electric, Zoned
Appliances
- Included: Some Gas Appliances, Dryer, Dishwasher, Electric Oven, Gas Cooktop, Disposal, Microwave, Plumbed For Gas, Refrigerator, Water Softener, Tankless Water Heater, Water Purifier, Washer
- Laundry: Washer Hookup, Dryer Hookup, ElectricDryer Hookup, In Hall
Features
- Built-in Features, Chandelier, Decorative/Designer Lighting Fixtures, Double Vanity, Eat-in Kitchen, High Speed Internet, In-Law Floorplan, Kitchen Island, Open Floorplan, Pantry, Cable TV, Vaulted Ceiling(s)
- Flooring: Carpet, Luxury Vinyl Plank, Tile
- Windows: Window Coverings
- Has basement: No
- Number of fireplaces: 1
- Fireplace features: Gas, Gas Log, Living Room, Stone
Interior area
- Total interior livable area: 2,221 sqft
Property
Parking
- Total spaces: 2
- Parking features: Concrete, Covered, Driveway, Garage, Garage Door Opener, Inside Entrance
- Attached garage spaces: 2
Features
- Levels: One
- Stories: 1
- Patio & porch: Covered
- Exterior features: Outdoor Living Area, Rain Gutters
- Pool features: None
- Fencing: Back Yard,Wood
Lot
- Size: 6,011 Square Feet
- Features: Landscaped, Subdivision, Sprinkler System
Details
- Parcel number: R1216400K07201
Construction
Type & style
- Home type: SingleFamily
- Architectural style: Traditional,Detached
- Property subtype: Single Family Residence
Materials
- Brick
- Foundation: Slab
- Roof: Composition
Condition
- Year built: 2020
Utilities & green energy
- Sewer: Public Sewer
- Water: Public
- Utilities for property: Electricity Connected, Natural Gas Available, Sewer Available, Underground Utilities, Water Available, Cable Available
Community & HOA
Community
- Features: Curbs, Sidewalks
- Security: Security System, Smoke Detector(s)
- Subdivision: North Creek Estates Ph 6b
HOA
- Has HOA: Yes
- Services included: All Facilities, Association Management
- HOA fee: $176 quarterly
- HOA name: North Creek Association
- HOA phone: 214-415-5456
Location
- Region: Melissa
Financial & listing details
- Tax assessed value: $459,429
- Annual tax amount: $8,771
- Date on market: 6/18/2026
- Cumulative days on market: 34 days
- Listing terms: Cash,Conventional,FHA,VA Loan
- Exclusions: Refrigerators&freezers, washer/dryer, draperies&drapery rods/hardware, tonal, sconces in secondary bedrooms, water softener & reverse osmosis system
- Road surface type: Dirt
Price history
| Date | Event | Price |
|---|---|---|
| 7/23/2026 | Sold | -- |
Source: NTREIS #21304183 Report a problem | ||
| 7/22/2026 | Pending sale | $450,000$203/sqft |
Source: NTREIS #21304183 Report a problem | ||
| 6/29/2026 | Contingent | $450,000$203/sqft |
Source: NTREIS #21304183 Report a problem | ||
| 6/18/2026 | Listed for sale | $450,000$203/sqft |
Source: NTREIS #21304183 Report a problem | ||
Public tax history
| Year | Property taxes | Tax assessment |
|---|---|---|
| 2025 | $6,823 -6.3% | $459,429 +1.7% |
| 2024 | $7,281 -1.5% | $451,933 -0.9% |
| 2023 | $7,390 -21.4% | $456,006 +3.4% |
| 2022 | $9,404 +36% | $440,957 +45.3% |
| 2021 | $6,915 | $303,576 |
Find assessor info on the county website
Neighborhood: 75454
Nearby homes
- $469,0005 bd4 ba2.8k sqft2713 Willow Ln, Melissa, TX 75454Off Market
- $391,0003 bd2 ba1.9k sqft2717 Willow Ln, Melissa, TX 75454Off Market
- $419,7005 bd3 ba2.2k sqft2714 Willow Ln, Melissa, TX 75454Off Market
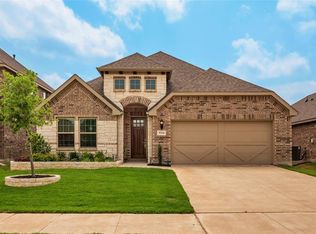
- $414,0004 bd3 ba2.4k sqft2716 Willow Ln, Melissa, TX 75454Off Market
- $373,4004 bd3 ba1.9k sqft2718 Willow Ln, Melissa, TX 75454Off Market
- $365,9003 bd2 ba1.7k sqft2719 Willow Ln, Melissa, TX 75454Off Market
- $402,2003 bd2 ba2k sqft2709 Willow Ln, Melissa, TX 75454Off Market
- $386,7003 bd2 ba1.9k sqft2721 Willow Ln, Melissa, TX 75454Off Market
Nearby schools
GreatSchools rating
- 9/10North Creek Elementary SchoolGrades: K-5Distance: 0.1 mi
- 9/10Melissa Middle SchoolGrades: 6-8Distance: 1.8 mi
- 8/10Melissa High SchoolGrades: 9-12Distance: 1.8 mi
Schools provided by the listing agent
- Elementary: North Creek
- Middle: Melissa
- High: Melissa
- District: Melissa ISD
Source: NTREIS. This data may not be complete. We recommend contacting the local school district to confirm school assignments for this home.
Get a cash offer in 3 minutes
Find out how much your home could sell for in as little as 3 minutes with a no-obligation cash offer.
Estimated market value
$440,800
Get a cash offer in 3 minutes
Find out how much your home could sell for in as little as 3 minutes with a no-obligation cash offer.
Estimated market value
$440,800
- Texas
- Collin County
- Melissa
- 75454
- 2715 Willow Ln
Nearby cities
Nearby zip codes
Other Melissa Topics
