Skip main navigation
Sold for $995,000
  • $995,000

    2715 Xavier Street, Denver, CO 80212

    4beds
    2,448sqft
    Single Family Residence
    Built in 1951
    5,810 Square Feet Lot
    $990,400 Zestimate®
    $406/sqft
    $3,912 Estimated rent

    Home value

    $990,400

    $941,000 - $1.05M

    $3,912/mo

    Zestimate® history
    Loading
    Loading...

    Owner options

    List your home for rent

    $3,912/mo

    Rent Zestimate®

    Find your next renter with Zillow Rental Manager. Plus, with online applications, you can quickly screen prospective tenants – for free.

    Learn more

    $3,912/mo

    Rent Zestimate®

    Refinance and save

    $5,749/mo

    Est. payment

    Refinancing to a lower rate could help reduce your monthly payments and save thousands over the life of the loan.

    See today's rates

    $5,749/mo

    Est. payment

    Explore your selling options

    Work with a Zillow partner agent

    Leverage their expertise and Zillow's premium Showcase listings to get your home seen by more buyers.

    Get started

    List with your own agent

    Get your home in front of millions of buyers by listing it on Zillow.

    Learn how to do it

    Sell it yourself

    Take full control of how buyers see your home on Zillow by listing For Sale by Owner (FSBO).

    List your home

    What's special

    Extensive security camera systemOpen concept floorplanLarge picture windowsHardwood flooring
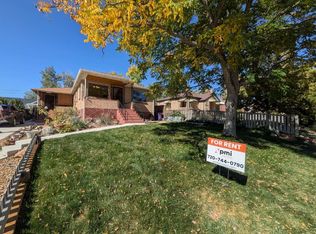
    Located less than two blocks from Sloan's Lake in Denver, this extensively updated 4 bedroom, 2 bath home offers the perfect blend of flexibility and functionality. Offering over 2,400 sqft of living space, this home offers solutions for multigenerational living, rental opportunities or simply more space for a home owner to utilize and enjoy. Off the main entrance, the open concept floorplan of the main floor features hardwood flooring, large picture windows and an updated kitchen with gas range and luxury Thermadore appliances. Two bedrooms on the main floor share an updated bath with frameless glass shower. Downstairs offers not only it's own private entrance off the front of the home, but also enjoys the added convenience of a full, updated secondary kitchen with stainless steel appliances, secondary living room with gas fireplace and wet bar as well as two additional bedrooms that share an updated bathroom. Outside, enjoy additional peace of mind with an extensive security camera system that supports a more confident day-to-day, whether you are traveling, managing deliveries, or just want another layer of visibility. Additional major system items of note are a newer roof that was replaced in the Fall of 2025 with Class 4 hail resistant shingles, as well as the HVAC system that is serviced and maintained on an annual basis. The backyard offers plenty of room for patio nights and entertaining with a stamped concrete patio and pergola which extends your living space making it easy to imagine relaxed meals, weekend coffee, or evening get-togethers with a little extra shade and structure. An outdoor shed offers additional space for storage and a two car detached garage with brand new garage door removes any concern regarding parking. Sloan's Lake is consistently ranked as one of the top neighborhoods across the entire Denver Metro area and is known for it's proximity to the popular Sloan's Lake as well as it's walkable proximity to shops and restaurants in the area.

    Zillow last checked:

    Listing updated:

    Listed by:

    Heather Christensen 720-938-1350 HeatherChristensen@kw.com,

    Keller Williams DTC

    Bought with:

    Mckinze Casey, 100065398

    LIV Sotheby's International Realty

    Source: REcolorado as distributed by MLS GRID,MLS#: 9749980MLS Logo

    Facts & features

    Interior

    Bedrooms & bathrooms
    • Bedrooms: 4
    • Bathrooms: 2
    • Full bathrooms: 1
    • 3/4 bathrooms: 1
    • Main level bathrooms: 1
    • Main level bedrooms: 2
    Bedroom
    • Description: Wood Floors, Dual Closets Off Updated Bath
    • Features: Primary Suite
    • Level: Main
    Bedroom
    • Description: Secondary Bedroom Upstairs, Off Bath
    • Level: Main
    Bedroom
    • Description: Third Bedroom Located Downstairs
    • Level: Basement
    Bedroom
    • Description: 4th Bedroom Downstairs
    • Level: Basement
    Bathroom
    • Description: Frameless Glass Shower With Mudset Tile
    • Level: Main
    Bathroom
    • Description: Tub/Shower Combo
    • Level: Basement
    Family room
    • Description: Gas Fireplace, Wet Bar With Beverage Fridge, Private Exterior Entry
    • Level: Basement
    Great room
    • Description: Wood Floors, Large Picture Window
    • Level: Main
    Kitchen
    • Description: Updated Kitchen With Thermadore Appliances, Deep Farm Sink, Updated Cabinets And Granite Countertops
    • Level: Main
    Kitchen
    • Description: Full, Updated Secondary Kitchen In Basement
    • Level: Basement
    Laundry
    • Description: Stackable Washer And Dryer Included
    • Level: Basement
    Heating
    • Forced Air
    Cooling
    • Central Air
    Appliances
    • Included: Bar Fridge, Dishwasher, Disposal, Double Oven, Dryer, Gas Water Heater, Microwave, Oven, Range, Range Hood, Refrigerator, Washer
    • Laundry: In Unit
    Features
    • Ceiling Fan(s), Open Floorplan, Smart Thermostat, Smoke Free, Wet Bar
    • Flooring: Carpet, Tile, Wood
    • Windows: Window Coverings, Window Treatments
    • Basement: Bath/Stubbed,Exterior Entry,Finished,Walk-Out Access
    • Number of fireplaces: 1
    • Fireplace features: Basement
    Interior area
    • Total structure area: 2,448
    • Total interior livable area: 2,448 sqft
    • Finished area above ground: 1,224
    • Finished area below ground: 1,224

    Property

    Parking
    • Total spaces: 2
    • Parking features: Concrete, Oversized
    • Garage spaces: 2
    Features
    • Levels: One
    • Stories: 1
    • Patio & porch: Covered, Deck, Front Porch, Patio
    • Exterior features: Garden, Private Yard, Rain Gutters
    • Fencing: Full
    Lot
    • Size: 5,810 sqft
    • Features: Level, Sprinklers In Front, Sprinklers In Rear
    Details
    • Parcel number: 230324017
    • Zoning: U-SU-C
    • Special conditions: Standard

    Construction

    Type & style
    • Home type: SingleFamily
    • Architectural style: Traditional
    • Property subtype: Single Family Residence
    Materials
    • Brick
    • Foundation: Slab
    • Roof: Composition
    Condition
    • Updated/Remodeled
    • Year built: 1951

    Utilities & green energy

    • Electric: 220 Volts in Garage
    • Sewer: Public Sewer
    • Water: Public
    • Utilities for property: Cable Available, Electricity Connected, Internet Access (Wired), Natural Gas Connected, Phone Available

    Community & neighborhood

    Security
    • Security features: Carbon Monoxide Detector(s), Smart Security System, Smoke Detector(s)
    Location
    • Region: Denver
    • Subdivision: Sloans Lake

    Other

    Other facts
    • Listing terms: Cash,Conventional,VA Loan
    • Ownership: Individual
    • Road surface type: Paved

    Price history

    DateEventPrice
    4/3/2026Sold$995,000$406/sqft
    Source: REcolorado as distributed by MLS GRID #9749980 Report a problem
    3/5/2026Pending sale$995,000$406/sqft
    Source: REcolorado as distributed by MLS GRID #9749980 Report a problem
    2/27/2026Listed for sale$995,000+51%$406/sqft
    Source: REcolorado as distributed by MLS GRID #9749980 Report a problem
    9/20/2017Sold$659,000$269/sqft
    Source: Public Record Report a problem
    8/4/2017Listed for sale$659,000+69%$269/sqft
    Source: Mainstreet Properties Group LLC #2045529 Report a problem
    12/22/2006Sold$390,000+25.8%$159/sqft
    Source: Public Record Report a problem
    5/5/2006Sold$310,000$127/sqft
    Source: Public Record Report a problem

    Public tax history

    YearProperty taxesTax assessment
    2024$4,702 +16.6%$60,680 -5.2%
    2023$4,033 +3.6%$63,980 +26.2%
    2022$3,893 +5.1%$50,710 -2.8%
    2021$3,703 +2.9%$52,170 +4.5%
    2020$3,599 +7.9%$49,914 -0.7%
    2019$3,335 $50,263 +16.6%
    2018$3,335 +0.3%$43,110
    2017$3,325 +9.1%$43,110 +10.5%
    2016$3,048 +22.5%$39,010
    2015$2,487 0%$39,010 +30.3%
    2014$2,489 -0.1%$29,950
    2013$2,490 +17.9%$29,950 +1.1%
    2012$2,112 +21.5%$29,620 +0.7%
    2011$1,738 +2.2%$29,420 +12.7%
    2010$1,700 -5.6%$26,100
    2009$1,800 -0.2%$26,100 -3.2%
    2008$1,804 +36.4%$26,960
    2007$1,322 +1.1%$26,960 +36.5%
    2006$1,307 -13.2%$19,750
    2005$1,506 $19,750

    Find assessor info on the county website

    Neighborhood: Sloan Lake

    Nearby schools

    GreatSchools rating
    Schools provided by the listing agent
    • Elementary: Brown
    • Middle: Skinner
    • High: North
    • District: Denver 1

    Source: REcolorado as distributed by MLS GRID. This data may not be complete. We recommend contacting the local school district to confirm school assignments for this home.

    Get a cash offer in 3 minutes
    Find out how much your home could sell for in as little as 3 minutes with a no-obligation cash offer.
    Estimated market value
    $990,400
    Get a cash offer in 3 minutes
    Find out how much your home could sell for in as little as 3 minutes with a no-obligation cash offer.
    Estimated market value
    $990,400