Major price improvement on this turnkey Bridgeport home, located in one of the most sought-after Valencia neighborhoods! This beautifully updated Cape Cod-style home ideally located shows true pride of ownership. Over $100k has been put into the kitchen with high-end stainless steel Thermador appliances including a built-in refrigerator, double ovens, and chef's 6-burner stove with griddle and grill options. Soft-close cabinets and drawers, appliance garage, quartzite countertops, designer tile backsplash, and high-end hardware. The kitchen seamlessly connects to the living room, featuring a custom built-in entertainment center and a 75” mounted television. Separate dining room with timeless wainscoting. This home also has a large main-floor bedroom and bathroom with a walk-in shower. As you head upstairs, all three bedrooms offer en suite full bathrooms. The expansive loft area provides a versatile space for studying, gaming, or exercising (could be made into 5th bedroom). The separate laundry room has stainless steel LG brand washer and dryer and offers ample linen storage and a convenient utility sink. The generous primary suite includes a cozy retreat area and French doors opening to a deck with serene water views, perfect for relaxation. Newly installed wood-like ceramic tile throughout the downstairs and custom woodwork adds a touch of elegance, making this home feel like a model home. The attic ladder was added to access the huge storage space as well. The two-car garage has an immense amount of built-in cabinets and several overhead racks. Outside, the backyard is perfect for intimate gatherings, with only one neighboring property for complete privacy. The low-maintenance yard features artificial turf and mature landscaping. In addition to the picturesque LAKE, Bridgeport community amenities include a clubhouse, a resort-style pool and spa, paddle boats, and more. Take a leisurely stroll around the lake on a pathway adorned with a charming faux lighthouse and surrounded by diverse wildlife. Within walking distance is award-winning Bridgeport Elementary School, restaurants, and shopping and Real Life Church. No Mello Roos!
Sold for $1,295,000
Listed by: Coldwell Banker Realty • Amy Cates • Contact: 818-788-5400
Bought with: Blue Ribbon Realty
Tax assessed value
$1,295,000
27151 Mariner Way, Santa Clarita, CA 91355
4beds
3,178sqft
Single Family Residence
Built in 2001
4,702 Square Feet Lot
$1,268,400 Zestimate®
$407/sqft
$5,324 Estimated rent
Home value
$1,268,400
$1.20M - $1.33M
$5,324/mo
Zestimate® history
Owner options
List your home for rent
$5,324/mo
Rent Zestimate®
Find your next renter with Zillow Rental Manager. Plus, with online applications, you can quickly screen prospective tenants – for free.
$5,324/mo
Rent Zestimate®
Refinance and save
$8,533/mo
Est. payment
Refinancing to a lower rate could help reduce your monthly payments and save thousands over the life of the loan.
$8,533/mo
Est. payment
Explore your selling options
Work with a Zillow partner agent
Leverage their expertise and Zillow's premium Showcase listings to get your home seen by more buyers.
Get startedList with your own agent
Get your home in front of millions of buyers by listing it on Zillow.
Learn how to do itSell it yourself
Take full control of how buyers see your home on Zillow by listing For Sale by Owner (FSBO).
List your homeWhat's special
Zillow last checked:
Listing updated:
Listed by:
Amy Cates DRE #01996230 661-645-1219,
Coldwell Banker Realty
Bought with:
Rodney Williams, DRE #01755141
Blue Ribbon Realty
Source: CRMLS,MLS#: SR24133342 Originating MLS: California Regional MLS
Originating MLS: California Regional MLSFacts & features
Interior
Bedrooms & bathrooms
- Bedrooms: 4
- Bathrooms: 4
- Full bathrooms: 4
- Main level bathrooms: 1
- Main level bedrooms: 1
Rooms
- Room types: Attic, Bedroom, Entry/Foyer, Family Room, Foyer, Loft
Bedroom
- Features: Bedroom on Main Level
Kitchen
- Features: Kitchen Island, Kitchen/Family Room Combo, Pots & Pan Drawers, Quartz Counters, Remodeled, Updated Kitchen
Heating
- Central
Cooling
- Central Air, Dual
Appliances
- Included: 6 Burner Stove, Built-In Range, Dishwasher, Gas Cooktop
- Laundry: Inside, Laundry Room, Upper Level
Features
- Breakfast Bar, Built-in Features, Balcony, Breakfast Area, Ceiling Fan(s), Eat-in Kitchen, Attic, Bedroom on Main Level, Entrance Foyer, Loft
- Has fireplace: Yes
- Fireplace features: Family Room
- Common walls with other units/homes: No Common Walls
Interior area
- Total interior livable area: 3,178 sqft
Property
Parking
- Total spaces: 2
- Parking features: Door-Single, Driveway, Garage Faces Front, Garage, Garage Door Opener
- Attached garage spaces: 2
Features
- Levels: Two
- Stories: 2
- Entry location: 1
- Patio & porch: Rear Porch, Deck, Front Porch
- Pool features: Community, Association
- Has spa: Yes
- Spa features: Association, Community
- Has view: Yes
- View description: Lake
- Has water view: Yes
- Water view: Lake
Lot
- Size: 4,702 Square Feet
- Features: Back Yard, Corner Lot, Cul-De-Sac
Details
- Parcel number: 2811076003
- Zoning: SCSP
- Special conditions: Standard
Construction
Type & style
- Home type: SingleFamily
- Architectural style: Cape Cod
- Property subtype: Single Family Residence
Condition
- Additions/Alterations,Updated/Remodeled,Turnkey
- New construction: No
- Year built: 2001
Utilities & green energy
- Sewer: Public Sewer
- Water: Public
Community & HOA
Community
- Features: Lake, Street Lights, Pool
- Subdivision: The Cove (Tcove)
HOA
- Has HOA: Yes
- Amenities included: Call for Rules, Clubhouse, Dock, Meeting/Banquet/Party Room, Outdoor Cooking Area, Barbecue, Pier, Pool, Recreation Room, Spa/Hot Tub
- HOA fee: $259 monthly
- HOA name: Bridgeport HOA
- HOA phone: 661-295-9474
Location
- Region: Santa Clarita
Financial & listing details
- Price per square foot: $407/sqft
- Tax assessed value: $1,295,000
- Annual tax amount: $16,769
- Date on market: 7/11/2024
- Cumulative days on market: 42 days
- Listing terms: Cash,Cash to New Loan,Conventional,FHA,VA Loan
- Inclusions: Washer/Dryer
- Exclusions: Potted plants
Price history
| Date | Event | Price |
|---|---|---|
| 9/13/2024 | Sold | $1,295,000$407/sqft |
Source:  CRMLS #SR24133342 Report a problem CRMLS #SR24133342 Report a problem | ||
| 9/11/2024 | Pending sale | $1,295,000$407/sqft |
Source: CRMLS #SR24133342 Report a problem | ||
| 8/23/2024 | Contingent | $1,295,000$407/sqft |
Source: CRMLS #SR24133342 Report a problem | ||
| 8/7/2024 | Price change | $1,295,000-1.9%$407/sqft |
Source: CRMLS #SR24133342 Report a problem | ||
| 7/25/2024 | Price change | $1,320,000-4%$415/sqft |
Source: CRMLS #SR24133342 Report a problem | ||
| 7/11/2024 | Listed for sale | $1,375,000+141.2%$433/sqft |
Source: CRMLS #SR24133342 Report a problem | ||
| 2/3/2011 | Sold | $570,000+32.4%$179/sqft |
Source: Public Record Report a problem | ||
| 2/8/2002 | Sold | $430,500$135/sqft |
Source: Public Record Report a problem | ||
Public tax history
| Year | Property taxes | Tax assessment |
|---|---|---|
| 2025 | $16,769 +73.6% | $1,295,000 +80.9% |
| 2024 | $9,657 +2.5% | $715,940 +2% |
| 2023 | $9,422 -0.5% | $701,903 +2% |
| 2022 | $9,469 +1.8% | $688,141 +2% |
| 2021 | $9,301 +0.9% | $674,649 +1% |
| 2020 | $9,218 | $667,732 +2% |
| 2019 | $9,218 +4.4% | $654,640 +2% |
| 2018 | $8,827 | $641,805 +2% |
| 2017 | $8,827 +1.9% | $629,222 +2% |
| 2016 | $8,666 +3.8% | $616,885 +1.5% |
| 2015 | $8,345 +5.4% | $607,619 +2% |
| 2014 | $7,915 | $595,718 +2.5% |
| 2012 | -- | $581,400 +17.1% |
| 2011 | -- | $496,397 +0.8% |
| 2010 | -- | $492,688 -0.2% |
| 2009 | -- | $493,859 +2% |
| 2008 | -- | $484,176 +2% |
| 2007 | -- | $474,683 +2% |
| 2006 | -- | $465,376 |
| 2005 | -- | $465,376 +4% |
| 2004 | -- | $447,307 +1.9% |
| 2003 | -- | $439,110 +251.7% |
| 2002 | -- | $124,848 |
Find assessor info on the county website
Neighborhood: Valencia
Nearby homes
- $1,251,7004 bd4 ba2.9k sqft27153 Mariner Way, Santa Clarita, CA 91355Off Market

- $1,283,7003 bd4 ba3k sqft27107 Breakers Cv, Santa Clarita, CA 91355Off Market
- $1,096,5004 bd4 ba3.1k sqft27152 Mariner Way, Santa Clarita, CA 91355For Sale
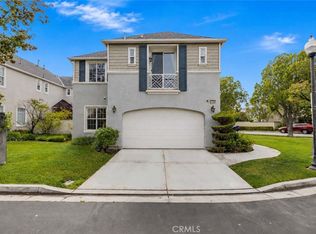
- $1,001,4003 bd3 ba2.3k sqft27155 Mariner Way, Santa Clarita, CA 91355Off Market
- $1,227,0004 bd3 ba2.5k sqft27105 Breakers Cv, Santa Clarita, CA 91355Off Market
- $1,000,0003 bd4 ba2.9k sqft27104 Breakers Cv, Santa Clarita, CA 91355Sold
- $1,132,9003 bd4 ba2.8k sqft27154 Mariner Way, Santa Clarita, CA 91355Off Market
- $1,223,7004 bd4 ba3.1k sqft27106 Breakers Cv, Santa Clarita, CA 91355Off Market
Nearby schools
GreatSchools rating
- 9/10Bridgeport Elementary SchoolGrades: K-6Distance: 0.2 mi
- 8/10Rio Norte Junior High SchoolGrades: 7-8Distance: 2.1 mi
- 10/10Valencia High SchoolGrades: 9-12Distance: 1 mi
Get a cash offer in 3 minutes
Find out how much your home could sell for in as little as 3 minutes with a no-obligation cash offer.
Estimated market value
$1,268,400
Get a cash offer in 3 minutes
Find out how much your home could sell for in as little as 3 minutes with a no-obligation cash offer.
Estimated market value
$1,268,400
- California
- Los Angeles County
- Santa Clarita
- 91355
- Valencia
- 27151 Mariner Way
Nearby cities
Nearby neighborhoods
Nearby zip codes
Other Santa Clarita Topics
