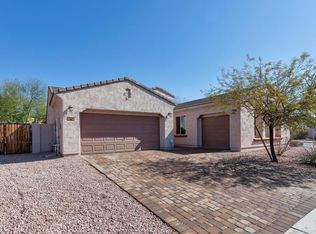
This beautiful single level Ocotillo floor plan offers 3040 sq. ft with 4 bedrooms,2.5 baths, den and a tandem 3 car garage. The stone paver driveway shows fantastic curb appeal. The home features upgraded staggered tile in all the right places, a soft water system, energy efficient windows, foam insulation, solar panels and more. The gorgeous kitchen offers granite counters, upgraded espresso cabinets, stainless steel Whirlpool appliances, perfect sized kitchen island, and walk in pantry. The kitchen opens to the eat in dining space and family room perfect for entertaining guests. The master has a private bath with door for privacy w/ dual split vanities, separate shower and garden tub and walk in closet. Dual sliding glass doors to the backyard with paver rear patio, a sports court.
This property is not currently displayed as for sale or rent on Zillow. This may be different from what's on other websites or public sources.