Modern Elegance Meets Energy Efficiency in the Heart of Valencia
Welcome to 27152 Saddlepeak Trail, where thoughtful upgrades, modern design, and an unbeatable location come together to create the perfect place to call home. This stunning, move-in-ready residence is tucked in one of Valencia’s most sought-after communities—just steps from the pool, spa, guest parking, paseos, and top-rated schools.
From the moment you arrive, you’ll notice the attention to detail and pride of ownership in every corner of this beautifully remodeled 3-bedroom, 2.5-bathroom home. Inside, you’re greeted by warm, contemporary style—featuring rich "wood-plank" ceramic tile flooring on the main level, upgraded laminate flooring upstairs, custom baseboards, plantation shutters, and fresh designer paint throughout.
The heart of the home is the magazine-worthy kitchen—complete with sleek quartz countertops, stainless steel appliances, and floor-to-ceiling cabinetry that maximizes both beauty and function. Entertain effortlessly in the open-concept living and dining space, where a modern Sputnik chandelier sets the tone and a cozy stone façade fireplace adds charm. Built-in media niches and a 55” TV with cable management make movie nights a breeze.
Upstairs, discover a versatile hobby nook with custom cabinetry and quartz workspace—ideal for crafting, working from home, or student study. The spacious primary suite features a walk-in closet with built-in organizers and a beautifully designed en suite bath. Two additional bedrooms, including one with a queen-size wall bed and built-in lighting, offer comfort and flexibility for guests or family.
This home doesn’t just look great—it’s built for efficiency and long-term comfort. A Lennox iHarmony HVAC zoning system (with iPhone-compatible smart thermostat) keeps the home perfectly climate-controlled. Owned 8-panel SunPower solar system offsets your energy use, and a 220V EV outlet in the garage makes charging your vehicle easy. The garage was recently upgraded with a top-of-the-line Penntek industrial floor coating for durability and style.
Step outside to your private patio—perfectly shaded for afternoon BBQs—and enjoy the peaceful feeling offering privacy and open views. From the front bedrooms, you’ll even catch mountain vistas and Magic Mountain fireworks on the 4th of July—all from the comfort of your home.
This home is truly turn-key—designed for today’s lifestyle with tomorrow’s energy savings in mind.
Sold for $790,000
Listed by: Real Broker • Cynthia Lesinski • Contact: 855-450-0442
Bought with: Redfin Corporation
$790,000
27152 Saddlepeak Trl, Santa Clarita, CA 91354
3beds
1,416sqft
Condominium
Built in 1998
-- sqft lot
$782,200 Zestimate®
$558/sqft
$4,140 Estimated rent
Home value
$782,200
$704,000 - $868,000
$4,140/mo
Zestimate® history
Owner options
List your home for rent
$4,140/mo
Rent Zestimate®
Find your next renter with Zillow Rental Manager. Plus, with online applications, you can quickly screen prospective tenants – for free.
$4,140/mo
Rent Zestimate®
Refinance and save
$5,280/mo
Est. payment
Refinancing to a lower rate could help reduce your monthly payments and save thousands over the life of the loan.
$5,280/mo
Est. payment
Explore your selling options
Work with a Zillow partner agent
Leverage their expertise and Zillow's premium Showcase listings to get your home seen by more buyers.
Get startedList with your own agent
Get your home in front of millions of buyers by listing it on Zillow.
Learn how to do itSell it yourself
Take full control of how buyers see your home on Zillow by listing For Sale by Owner (FSBO).
List your homeWhat's special
Private patioWarm contemporary styleVersatile hobby nookSpacious primary suiteSleek quartz countertopsMountain vistas
Zillow last checked:
Listing updated:
Listed by:
Cynthia Lesinski DRE #01343529 Realtor@CyndiLesinski.com,
Real Broker
Bought with:
Suzanna Storm, DRE #01882264
Redfin Corporation
Source: CRMLS,MLS#: SR25096861 Originating MLS: California Regional MLS
Originating MLS: California Regional MLSFacts & features
Interior
Bedrooms & bathrooms
- Bedrooms: 3
- Bathrooms: 3
- Full bathrooms: 2
- 1/2 bathrooms: 1
- Main level bathrooms: 1
Rooms
- Room types: Bedroom
Bedroom
- Features: All Bedrooms Up
Bathroom
- Features: Bathroom Exhaust Fan, Dual Sinks, Enclosed Toilet, Remodeled, Walk-In Shower
Kitchen
- Features: Kitchen/Family Room Combo, Quartz Counters, Remodeled, Updated Kitchen
Heating
- Central
Cooling
- Central Air
Appliances
- Included: Dishwasher, Gas Cooktop, Disposal, Gas Oven, Microwave, Refrigerator, Self Cleaning Oven
- Laundry: Laundry Closet, Upper Level
Features
- Eat-in Kitchen, High Ceilings, Pantry, Quartz Counters, All Bedrooms Up
- Flooring: See Remarks, Tile
- Windows: Shutters
- Has fireplace: Yes
- Fireplace features: Family Room, Gas Starter
- Common walls with other units/homes: No Common Walls
Interior area
- Total interior livable area: 1,416 sqft
Property
Parking
- Total spaces: 2
- Parking features: Door-Multi, Garage Faces Front, Garage, Guest
- Attached garage spaces: 2
Features
- Levels: Two
- Stories: 2
- Entry location: 1
- Patio & porch: Concrete, Covered, Front Porch, Open, Patio
- Pool features: In Ground, Association
- Has spa: Yes
- Spa features: Association
- Has view: Yes
- View description: Neighborhood, Peek-A-Boo
Lot
- Size: 2.99 Acres
- Features: Back Yard, Close to Clubhouse
Details
- Parcel number: 2811054022
- Zoning: SCUR3
- Special conditions: Standard
Construction
Type & style
- Home type: Condo
- Property subtype: Condominium
Materials
- Foundation: Slab
Condition
- Updated/Remodeled
- New construction: No
- Year built: 1998
Utilities & green energy
- Electric: 220 Volts in Garage
- Sewer: Public Sewer
- Water: Public
- Utilities for property: Electricity Connected, Other, Sewer Connected, Water Connected
Green energy
- Energy generation: Solar
Community & HOA
Community
- Features: Curbs, Hiking
- Subdivision: Brighton Village (Bton)
HOA
- Has HOA: Yes
- Amenities included: Maintenance Grounds, Outdoor Cooking Area, Pool, Spa/Hot Tub, Trail(s)
- HOA fee: $180 monthly
- HOA name: Brighton Village
- HOA phone: 661-904-1533
Location
- Region: Santa Clarita
Financial & listing details
- Price per square foot: $558/sqft
- Tax assessed value: $291,417
- Annual tax amount: $10,977
- Date on market: 5/1/2025
- Cumulative days on market: 6 days
- Listing terms: Submit
Price history
| Date | Event | Price |
|---|---|---|
| 5/29/2025 | Sold | $790,000+6.8%$558/sqft |
Source:  CRMLS #SR25096861 Report a problem CRMLS #SR25096861 Report a problem | ||
| 5/9/2025 | Pending sale | $740,000$523/sqft |
Source: CRMLS #SR25096861 Report a problem | ||
| 5/2/2025 | Listed for sale | $740,000+297.8%$523/sqft |
Source: CRMLS #SR25096861 Report a problem | ||
| 1/8/1999 | Sold | $186,000$131/sqft |
Source: Public Record Report a problem | ||
Public tax history
| Year | Property taxes | Tax assessment |
|---|---|---|
| 2025 | $10,977 +125.1% | $291,417 +2% |
| 2024 | $4,877 +3.2% | $285,704 +2% |
| 2023 | $4,724 +0.1% | $280,103 +2% |
| 2022 | $4,717 +3.2% | $274,611 +2% |
| 2021 | $4,572 +2.2% | $269,227 +1% |
| 2020 | $4,472 | $266,467 +2% |
| 2019 | $4,472 +4.3% | $261,243 +2% |
| 2018 | $4,288 | $256,121 +2% |
| 2017 | $4,288 +2.9% | $251,100 +2% |
| 2016 | $4,166 +4.7% | $246,177 +1.5% |
| 2015 | $3,980 +3.5% | $242,481 +2% |
| 2014 | $3,844 | $237,732 +2.5% |
| 2012 | -- | $232,020 +2% |
| 2011 | -- | $227,471 +0.8% |
| 2010 | -- | $225,771 -0.2% |
| 2009 | -- | $226,308 +2% |
| 2008 | -- | $221,871 +2% |
| 2007 | -- | $217,521 +2% |
| 2006 | -- | $213,257 |
| 2005 | -- | $213,257 +4% |
| 2004 | -- | $204,978 +1.9% |
| 2003 | -- | $201,222 +2% |
| 2002 | -- | $197,278 +4% |
| 2000 | -- | $189,618 |
Find assessor info on the county website
Neighborhood: Valencia
Nearby homes
- $690,0003 bd3 ba1.4k sqft27151 Manor Cir #54, Valencia, CA 91354Sold
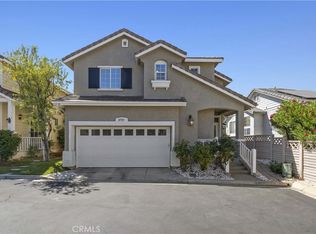
- $860,8003 bd3 ba1.6k sqft27159 Saddlepeak Trl, Santa Clarita, CA 91354Off Market
- $858,8004 bd3 ba1.6k sqft27159 Saddlepeak Trl, Valencia, CA 91354Off Market

- $829,9003 bd3 ba1.5k sqft27151 Saddlepeak Trl, Santa Clarita, CA 91354Off Market
- $690,0003 bd3 ba1.4k sqft27151 Manor Cir, Santa Clarita, CA 91354Sold
- $783,8003 bd2 ba1.4k sqft27151 Manor Cir, Valencia, CA 91354Off Market
- $852,9004 bd3 ba1.5k sqft27153 Manor Cir, Santa Clarita, CA 91354Off Market
- $710,2003 bd2 ba1.5k sqft27153 Manor Cir, Valencia, CA 91354Off Market
Nearby schools
GreatSchools rating
- 9/10Charles Helmers Elementary SchoolGrades: K-6Distance: 0.4 mi
- 8/10Rio Norte Junior High SchoolGrades: 7-8Distance: 1.9 mi
- 10/10Valencia High SchoolGrades: 9-12Distance: 1 mi
Get a cash offer in 3 minutes
Find out how much your home could sell for in as little as 3 minutes with a no-obligation cash offer.
Estimated market value
$782,200
Get a cash offer in 3 minutes
Find out how much your home could sell for in as little as 3 minutes with a no-obligation cash offer.
Estimated market value
$782,200
- California
- Los Angeles County
- Santa Clarita
- 91354
- Valencia
- 27152 Saddlepeak Trl
Nearby cities
Nearby neighborhoods
Nearby zip codes
Other Santa Clarita Topics
