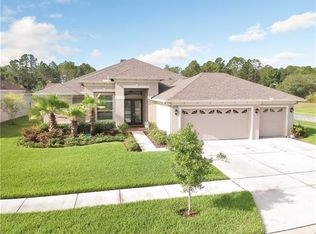
Virtually Staged. OPEN HOUSE SUNDAY 9/13 CANCELLED, HOME JUST WENT UNDER CONTRACT. Rarely does a home of this price offer this combination of GATED privacy, beautiful POND AND CONSERVATION VIEWS, and an exceptionally versatile floor plan featuring 4 Bedrooms + Office + Bonus + 3 Car Garage - From the oversized saltwater pool and spa to the massive upstairs bonus room with a private balcony overlooking the water, this home is anything but ordinary - and all with NO CDD Fees and a very low HOA!! Tucked behind the gates of Quail Woods in Wesley Chapel, FL, this exceptional executive home, built in 2016 by Southern Crafted with attractive stacked stone accents is one of the newest homes in the community, and has been beautifully refreshed with fresh interior and exterior paint and brand-new carpet in all bedrooms and the expansive upstairs bonus room. Step inside to discover an inviting open-concept design enhanced by plantation shutters, rich wood flooring in the living room and primary suite, soaring tray ceilings, graceful arched doorways, and elegant art niches. Triple sliding glass doors seamlessly connect the main living space to the oversized screened lanai, where a spectacular pool and spa create the perfect backdrop for relaxing while enjoying tranquil water views. The well-appointed kitchen is truly the heart of the home, featuring warm 42-inch wood cabinetry with crown molding, a stylish tile backsplash, a large center island with additional storage, and a wraparound breakfast bar illuminated by pendant lighting—ideal for gathering with family and friends. The private primary retreat offers a luxurious escape with dual walk-in closets and a spa-inspired en suite bathroom complete with split vanities, a relaxing garden tub, and an oversized walk-in shower with dual shower heads. A dedicated home office provides the perfect space for remote work or study. Upstairs, a massive bonus room with a dramatic vaulted ceiling opens to a private balcony overlooking the lanai and pool below, creating endless possibilities for a media room, game room, or additional living space. An upstairs bedroom with its own en suite bath offers comfortable accommodations for guests or multigenerational living. Offering an outstanding combination of refined finishes, versatile living spaces, and a beautiful waterfront setting within one of Wesley Chapel's desirable gated communities, this remarkable residence is ready to welcome you home. All just minutes from vibrant retail shopping, restaurants, hospitals, entertainment, and all the amenities of the booming Pasco County corridor!
Sold for $607,000
Zillow last checked:
Listing updated:
Bought with:
Maria Neger PA, 3337422
MIHARA & ASSOCIATES INC.
Source: Stellar MLS,MLS#: TB8502529 Originating MLS: Suncoast Tampa
Originating MLS: Suncoast Tampa
Price history
| Date | Event | Price |
|---|---|---|
| 10/13/2026 | Sold | $607,000+1.2%$179/sqft |
Source:  Stellar MLS #TB8502529 Report a problem Stellar MLS #TB8502529 Report a problem | ||
| 9/9/2026 | Price change | $599,900-4%$177/sqft |
Source: Stellar MLS #TB8502529 Report a problem | ||
| 8/11/2026 | Listed for sale | $625,000$184/sqft |
Source: Stellar MLS #TB8502529 Report a problem | ||
| 8/4/2026 | Contingent | $625,000$184/sqft |
Source: Stellar MLS #TB8502529 Report a problem | ||
| 7/29/2026 | Price change | $625,000-3.8%$184/sqft |
Source: Stellar MLS #TB8502529 Report a problem | ||
| 7/8/2026 | Listed for sale | $649,900+74.2%$192/sqft |
Source: Stellar MLS #TB8502529 Report a problem | ||
| 6/22/2016 | Sold | $373,000$110/sqft |
Source: Public Record Report a problem | ||
| 5/22/2016 | Pending sale | $373,000$110/sqft |
Source: FLORIDA EXECUTIVE REALTY #T2805536 Report a problem | ||
| 3/3/2016 | Listed for sale | $373,000$110/sqft |
Source: FLORIDA EXECUTIVE REALTY #T2805536 Report a problem | ||
Nearby homes
- $626,6004 bd4 ba3.2k sqft27140 Sora Blvd, Wesley Chapel, FL 33544Off Market

- $612,6005 bd3 ba2.9k sqft27154 Sora Blvd, Wesley Chapel, FL 33544Off Market

- $479,3004 bd3 ba2.4k sqft27149 Sora Blvd, Wesley Chapel, FL 33544Off Market
- $484,3004 bd3 ba2.4k sqft27128 Sora Blvd, Wesley Chapel, FL 33544Off Market
Get a cash offer in 3 minutes
Find out how much your home could sell for in as little as 3 minutes with a no-obligation cash offer.
Estimated market value
$606,800
