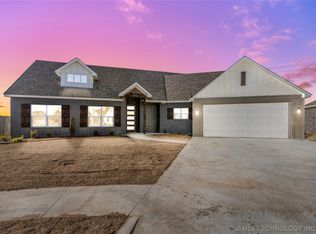
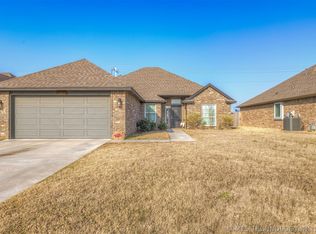
Top-tier finishesMost coveted color palettesRedesigned layout
Act now while there's still time! Reserve your spot in the future today! Step into your dream home NOW with our exclusive 3D Virtual Tour! Don't miss out on this opportunity! Closing costs covered - just ask for details! Avoid the chaos of the Spring/Summer rush! Secure this home today and witness it come to life before your eyes! Experience ultimate homeownership with a FULL FENCE included on your spacious homesite! Inside and out, we've got you covered! Our redesigned layout is a crowd-pleaser! The Leslie floor design offers unparalleled space, flexibility, and style. It's selling like hotcakes! Our meticulous design team has handpicked the most coveted color palettes and top-tier finishes just for you! Revel in luxury and comfort at every turn! Say goodbye to worries with our new home warranties! Feel secure in your investment unlike with used homes. Why choose us? Let us count the ways: 1. With over 40 years of experience in Oklahoma, we know this land like the back of our hand! 2. Safety is our priority! Our homes are built to withstand Oklahoma's toughest weather with tornado safety features that exceed industry standards. 3. Save BIG on energy bills! Our homes are built with efficiency in mind, letting you keep more money in your pocket every month! Don't wait another moment! Reach out to our New Home Sales Consultant NOW to schedule your showing and discover the home of your dreams! ???
Included: Dishwasher, Gas Water Heater, Microwave, Oven, Range, Stove, Plumbed For Ice Maker
Laundry: Washer Hookup
Features
Granite Counters, High Speed Internet, Quartz Counters, Stone Counters, Vaulted Ceiling(s), Wired for Data, Electric Range Connection, Gas Range Connection, Gas Oven Connection, Programmable Thermostat
Flooring: Laminate, Vinyl
Windows: Vinyl
Basement: None
Has fireplace: No
Interior area
Total structure area: 1,505
Total interior livable area: 1,505 sqft
Property
Parking
Total spaces: 2
Parking features: Attached, Garage
Attached garage spaces: 2
Features
Levels: One
Stories: 1
Patio & porch: Patio
Exterior features: Concrete Driveway, Landscaping
Pool features: None
Fencing: Full
Lot
Size: 6,359 Square Feet
Features: None
Details
Additional structures: None
Construction
Type & style
Home type: SingleFamily
Architectural style: Other
Property subtype: Single Family Residence
Materials
Brick, Vinyl Siding, Wood Frame
Foundation: Slab
Roof: Asphalt,Fiberglass
Condition
Year built: 2026
Utilities & green energy
Sewer: Public Sewer
Water: Rural
Utilities for property: Electricity Available, Natural Gas Available, Phone Available, Water Available
Explore the cost of this home by adjusting the details. Changes won't be saved.
Principal & interest
$1,547
Mortgage insurance
$0
Property taxes
$170
Home insurance
$105
HOA fees
$0
Utilities
Not included
All calculations are estimates and provided by Zillow, Inc. for informational purposes only. Actual amounts may vary.
HOA fees may include property taxes on listings classified as Co-Ops. Contact the listing agent and/or owner for fee details.
Mortgage interest rates are dependent on a number of factors, including credit score, down payment, and repayment length. Interest rate data provided by Zillow Group Marketplace, Inc. as of 1/1/1970 from various mortgage lenders with which we have lead or other similar arrangements; the Estimated Payment is an average of those rates.
See how much you could borrow to make a competitive offer.
Source: MLS Technology, Inc.. This data may not be complete. We recommend contacting the local school district to confirm school assignments for this home.