Skip main navigation
Sold for $797,000
  • $797,000

    27154 RAVENS BROOK ROAD, WESLEY CHAPEL, FL 33544

    4beds
    3,627sqft
    Single Family Residence
    Built in 2009
    1 Acres Lot
    $796,900 Zestimate®
    $220/sqft
    $3,973 Estimated rent

    Home value

    $796,900

    $733,000 - $861,000

    $3,973/mo

    Zestimate® history
    Loading
    Loading...

    Owner options

    List your home for rent

    $3,973/mo

    Rent Zestimate®

    Find your next renter with Zillow Rental Manager. Plus, with online applications, you can quickly screen prospective tenants – for free.

    Learn more

    $3,973/mo

    Rent Zestimate®

    Refinance and save

    $5,432/mo

    Est. payment

    Refinancing to a lower rate could help reduce your monthly payments and save thousands over the life of the loan.

    See today's rates

    $5,432/mo

    Est. payment

    Explore your selling options

    Work with a Zillow partner agent

    Leverage their expertise and Zillow's premium Showcase listings to get your home seen by more buyers.

    Get started

    List with your own agent

    Get your home in front of millions of buyers by listing it on Zillow.

    Learn how to do it

    Sell it yourself

    Take full control of how buyers see your home on Zillow by listing For Sale by Owner (FSBO).

    List your home

    What's special

    Quartz countertopsStone countersFull acre of landShaded by mature treesWelcoming front porchExpansive culinary spaceStone-accented gas fireplace
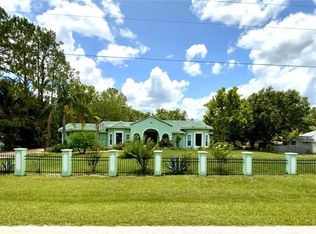
    There’s a certain ease to life when you have room to live it, and this Wesley Chapel 4 bedroom, 3.5 bath, 2 story home set on a full acre of land delivers that rare sense of openness from the moment you arrive. Shaded by mature trees and paired with an extended driveway, welcoming front porch, and a 2024 roof, the property sets the tone for a home designed to live big both inside and out. It offers not one but two major garage spaces: an attached 3 car garage plus an impressive 35' x 50' detached metal building with a 12' x 16' motorized door and lofted storage. Whether you collect cars, run a workshop, or simply crave room to create, it's all right here. Inside, a flexible, sprawling layout unfolds across the main level. The family room sets a warm tone with its stone-accented gas fireplace, tray ceilings, crown molding, luxury vinyl plank flooring, and seamless connection to the gourmet kitchen and dinette. The kitchen stands out as the centerpiece, an expansive culinary space with abundant cabinet storage, quartz countertops, breakfast bar seating under pendant lighting, a walk-in pantry, stainless steel appliances, a pot filler above the range, a reverse osmosis system at the sink, and an inviting eat-in dinette. Whether hosting gatherings or enjoying laid-back mornings, the setup creates effortless functionality wrapped in luxury. More intimate spaces sit nearby, including a formal dining room and a formal living room currently used as a game room, complete with a pool table that stays with the home. Multiple sliding glass doors in these spaces recess completely and open to the screened back porch, creating a true indoor/outdoor flow. Flexibility continues upstairs, where a 675 sq ft loft spans the entire second floor. With its own full bathroom, plush carpeting, and temperature-controlled storage room, the space is ideal for a second primary suite, media retreat, or multi-generational living. All traditional bedrooms remain on the first floor in a thoughtful split plan. The primary suite offers generous proportions, plush carpet flooring, sliding doors to the screened porch, dual walk-in closets, and a peaceful ensuite bathroom featuring a walk-in shower, jetted bathtub, water closet, and dual sinks with granite countertops plus a dedicated vanity seat. Nearby, a second bedroom works beautifully as an office or nursery with easy access to the guest half bath. Across the home, bedrooms three and four each include plush carpeting, large walk-in closets, and close proximity to the home’s third full bath. Every detail has been meticulously curated- from the surround sound system with speakers and individual volume controls in every room to crown molding, stone counters, upgraded flooring, and that incredible indoor/outdoor connection created by fully recessing sliders. Step outside to a screened porch overlooking a spacious yard with mature trees, a peaceful rural feel, and the expansive detached garage complete with a workbench and lofted storage. This stunning residence sits moments from local hotspots including The Krate, The Grove, Target, Tampa Premium Outlets, medical facilities including the soon-to-open Johns Hopkins Children’s Hospital, local restaurants, major highways for commuter convenience, and zoning for Cypress Creek Middle and High School. Homes with this ideal blend of land, flexibility, upgrades, and location rarely come to market. Call today to experience this exceptional residence for yourself.

    Zillow last checked:

    Listing updated:

    Listed by:

    Johanna Navarro 813-299-9870,

    KING & ASSOCIATES REAL ESTATE LLC 352-458-0291

    Bought with:

    Curtis Andrews, 3411095

    BETTER HOMES AND GARDENS REAL ESTATE ATCHLEY PROPE

    Source: Stellar MLS,MLS#: TB8477940MLS LogoOriginating MLS: Suncoast Tampa

    Facts & features

    Interior

    Bedrooms & bathrooms
    • Bedrooms: 4
    • Bathrooms: 4
    • Full bathrooms: 3
    • 1/2 bathrooms: 1
    Rooms
    • Room types: Family Room, Dining Room, Living Room, Utility Room, Loft, Storage Rooms
    Primary bedroom
    • Features: Ceiling Fan(s), En Suite Bathroom, Walk-In Closet(s)
    • Level: First
    • Area: 434 Square Feet
    • Dimensions: 14x31
    Bedroom 2
    • Features: Ceiling Fan(s), Built-in Closet
    • Level: First
    • Area: 143 Square Feet
    • Dimensions: 13x11
    Bedroom 3
    • Features: Ceiling Fan(s), Walk-In Closet(s)
    • Level: First
    • Area: 180 Square Feet
    • Dimensions: 12x15
    Bedroom 4
    • Features: Ceiling Fan(s), Walk-In Closet(s)
    • Level: First
    • Area: 144 Square Feet
    • Dimensions: 12x12
    Dining room
    • Level: First
    • Area: 168 Square Feet
    • Dimensions: 14x12
    Family room
    • Features: Ceiling Fan(s)
    • Level: First
    • Area: 544 Square Feet
    • Dimensions: 32x17
    Kitchen
    • Features: Breakfast Bar, Stone Counters, Pantry
    • Level: First
    • Area: 180 Square Feet
    • Dimensions: 9x20
    Living room
    • Level: First
    • Area: 320 Square Feet
    • Dimensions: 16x20
    Loft
    • Features: En Suite Bathroom
    • Level: Second
    • Area: 858 Square Feet
    • Dimensions: 39x22
    Heating
    • Central
    Cooling
    • Central Air
    Appliances
    • Included: Dishwasher, Microwave, Range, Refrigerator, Water Softener
    • Laundry: Inside, Laundry Room
    Features
    • Ceiling Fan(s), Crown Molding, Eating Space In Kitchen, High Ceilings, Kitchen/Family Room Combo, Open Floorplan, Primary Bedroom Main Floor, Solid Wood Cabinets, Split Bedroom, Stone Counters, Tray Ceiling(s), Walk-In Closet(s)
    • Flooring: Carpet, Luxury Vinyl, Tile
    • Doors: Sliding Doors
    • Has fireplace: Yes
    • Fireplace features: Family Room, Gas, Stone
    Interior area
    • Total structure area: 4,964
    • Total interior livable area: 3,627 sqft

    Property

    Parking
    • Total spaces: 6
    • Parking features: RV Access/Parking
    • Attached garage spaces: 6
    Features
    • Levels: Two
    • Stories: 2
    • Patio & porch: Covered, Front Porch, Rear Porch, Screened
    • Exterior features: Irrigation System, Lighting, Rain Gutters, Storage
    • Has view: Yes
    • View description: Trees/Woods
    Lot
    • Size: 1 Acres
    • Features: FloodZone, In County, Landscaped
    • Residential vegetation: Mature Landscaping, Trees/Landscaped
    Details
    • Additional structures: Other
    • Parcel number: 3625190010000003650
    • Zoning: AR
    • Special conditions: None

    Construction

    Type & style
    • Home type: SingleFamily
    • Property subtype: Single Family Residence
    Materials
    • Block, Stucco
    • Foundation: Slab
    • Roof: Shingle
    Condition
    • New construction: No
    • Year built: 2009

    Utilities & green energy

    • Sewer: Septic Tank
    • Water: Well
    • Utilities for property: BB/HS Internet Available, Electricity Connected, Propane

    Community & HOA

    Community
    • Pet fee: $0 monthly
    • Subdivision: TAMPA HIGHLANDS UNREC SUB
    HOA
    • Has HOA: No
    Location
    • Region: Wesley Chapel

    Financial & listing details

    • Price per square foot: $220/sqft
    • Tax assessed value: $787,227
    • Annual tax amount: $5,665
    • Date on market: 2/20/2026
    • Cumulative days on market: 55 days
    • Listing terms: Cash,Conventional,FHA,VA Loan
    • Ownership: Fee Simple
    • Total actual rent: 0
    • Electric utility on property: Yes
    • Road surface type: Unimproved, Paved

    Price history

    DateEventPrice
    6/22/2026Sold$797,000-3.4%$220/sqft
    Source: Stellar MLS #TB8477940 Report a problem
    4/16/2026Pending sale$825,000$227/sqft
    Source: Stellar MLS #TB8477940 Report a problem
    2/20/2026Listed for sale$825,000+143.4%$227/sqft
    Source: Stellar MLS #TB8477940 Report a problem
    8/23/2013Sold$338,900-0.8%$93/sqft
    Source: Public Record Report a problem
    4/20/2013Listed for sale$341,500+42.1%$94/sqft
    Source: Prudential Tropical Realty #H2078061 Report a problem
    2/28/2013Sold$240,400-39.9%$66/sqft
    Source: Public Record Report a problem
    11/17/2008Sold$400,000+700%$110/sqft
    Source: Stellar MLS #T2322236 Report a problem
    9/30/2003Sold$50,000+31.6%$14/sqft
    Source: Public Record Report a problem
    5/12/2003Sold$38,000$10/sqft
    Source: Public Record Report a problem

    Public tax history

    YearProperty taxesTax assessment
    2024$5,533 +3.8%$355,280
    2023$5,332 +11.2%$355,280 +3%
    2022$4,796 +1.8%$344,940 +6.1%
    2021$4,712 +1.5%$325,150 +1.4%
    2020$4,641 +1.6%$320,670 +2.3%
    2019$4,568 $313,460 +1.9%
    2018$4,568 +1.8%$307,620
    2017$4,488 +0.4%$307,620 +4.2%
    2016$4,472 +0.4%$295,096 +0.7%
    2015$4,453 +2.7%$293,045 -4.4%
    2014$4,336 $306,577 +5.1%
    2013-- $291,600 -0.9%
    2012-- $294,365 -15.5%
    2011-- $348,425 +2.4%
    2010-- $340,125 +0.3%
    2009-- $338,986 -20%
    2008-- $423,829 +4.7%
    2007-- $404,881 +779.7%
    2006-- $46,026
    2005-- $46,026 +27.4%
    2004-- $36,126 +22.4%
    2003-- $29,526 +31.1%
    2002-- $22,517 +63.3%
    1999-- $13,788
    Find assessor info on the county website

    Neighborhood: Quail Hollow Pines

    Nearby schools

    GreatSchools rating
    Schools provided by the listing agent
    • Elementary: Quail Hollow Elementary-PO
    • Middle: Cypress Creek Middle School
    • High: Cypress Creek High-PO

    Source: Stellar MLS. This data may not be complete. We recommend contacting the local school district to confirm school assignments for this home.

    Get a cash offer in 3 minutes
    Find out how much your home could sell for in as little as 3 minutes with a no-obligation cash offer.
    Estimated market value
    $796,900
    Get a cash offer in 3 minutes
    Find out how much your home could sell for in as little as 3 minutes with a no-obligation cash offer.
    Estimated market value
    $796,900