Welcome to Westwing Mountains Subdivision in North Peoria, surrounded by the Sonoran desert landscape and the beautiful Westing Mountains off in the distance. With 3532 sq. ft. of interior living space 6 BED + Loft + 4.5 BATH. This home has a perfect Casita offering a comfortable and private flex space for relatives and guests to stay in your home. Elegant dark wood look floors throughout the main level and Casita, white trim and doors, neutral color pallet throughout the home. Open concept main living area with can lighting and updated ceiling fan lights. Modern farmhouse kitchen features stylish white quartz countertops with light colored cabinets, a wood butcher block island, stainless steel appliances and a large farmhouse sink, pantry with frosted glass barn doors and convenient built-in wall to wall storage in the dining room. Full Casita with private entrance, kitchen, bed and bath. Upper level master suite, light and bright with access to your private balcony. Full Master Bath features double sinks, oversized soaking tub and a stand up shower. Spacious loft area with 4 additional bedrooms and 2 additional full bathrooms, main level powder room and workshop offering plenty of functional space for everyone throughout the home. Step outside and enjoy your private mountain views and the desert skyline ! Spacious green space, mature landscaping, covered paved patio for those relaxing nights, sitting back or entertaining. There truly is nothing to do except move in.Neighborhood and property mountain views, close proximity to 303 freeway access, 10 minutes to TSMC, shopping, dining, entertainment, health care, and less than 20 min. away from beautiful Lake Pleasant Regional Park.
Sold for $688,000
$688,000
27155 N 86TH Avenue, Peoria, AZ 85383
6beds
5baths
3,643sqft
Single Family Residence
Built in 2004
7,474 Square Feet Lot
$720,900 Zestimate®
$189/sqft
$3,370 Estimated rent
Home value
$720,900
$685,000 - $757,000
$3,370/mo
Zestimate® history
Owner options
List your home for rent
$3,370/mo
Rent Zestimate®
Find your next renter with Zillow Rental Manager. Plus, with online applications, you can quickly screen prospective tenants – for free.
$3,370/mo
Rent Zestimate®
Refinance and save
$3,393/mo
Est. payment
Refinancing to a lower rate could help reduce your monthly payments and save thousands over the life of the loan.
$3,393/mo
Est. payment
Explore your selling options
Work with a Zillow partner agent
Leverage their expertise and Zillow's premium Showcase listings to get your home seen by more buyers.
Get startedList with your own agent
Get your home in front of millions of buyers by listing it on Zillow.
Learn how to do itSell it yourself
Take full control of how buyers see your home on Zillow by listing For Sale by Owner (FSBO).
List your homeWhat's special
Zillow last checked:
Listing updated:
Listed by:
Nate Brill 602-529-4092,
Realty ONE Group,
Paulina Kolodziej 815-761-1010,
Realty ONE Group
Bought with:
Teisha Belanger, SA694699000
My Home Group Real Estate
Source: ARMLS,MLS#: 6709715
Facts & features
Interior
Bedrooms & bathrooms
- Bedrooms: 6
- Bathrooms: 5
Heating
- Natural Gas
Cooling
- Central Air, Ceiling Fan(s), Programmable Thmstat
Appliances
- Included: Gas Cooktop, Water Purifier
- Laundry: Engy Star (See Rmks)
Features
- High Speed Internet, Double Vanity, See Remarks, Upstairs, Breakfast Bar, Vaulted Ceiling(s), Kitchen Island, Pantry, Separate Shwr & Tub
- Flooring: Carpet, Laminate
- Windows: Solar Screens, Double Pane Windows, Wood Frames
- Has basement: No
Interior area
- Total structure area: 3,643
- Total interior livable area: 3,643 sqft
Property
Parking
- Total spaces: 6
- Parking features: Garage Door Opener, Extended Length Garage
- Garage spaces: 2
- Uncovered spaces: 4
Features
- Stories: 2
- Patio & porch: Covered, Patio
- Exterior features: Balcony
- Pool features: None
- Spa features: None
- Fencing: Block,Partial,Wrought Iron
Lot
- Size: 7,474 Square Feet
- Features: Desert Back, Desert Front, Gravel/Stone Front, Synthetic Grass Back, Auto Timer H2O Front, Auto Timer H2O Back, Irrigation Front, Irrigation Back
Details
- Parcel number: 20106963
Construction
Type & style
- Home type: SingleFamily
- Architectural style: Spanish
- Property subtype: Single Family Residence
Materials
- Stucco, Wood Frame, Painted
- Roof: Tile
Condition
- Year built: 2004
Details
- Builder name: BEAZER HOMES
Utilities & green energy
- Electric: 220 Volts in Kitchen
- Sewer: Public Sewer
- Water: City Water
Community & HOA
Community
- Features: Tennis Court(s), Playground, Biking/Walking Path
- Subdivision: WESTWING MOUNTAIN PARCEL 10
HOA
- Has HOA: Yes
- Services included: Maintenance Grounds
- HOA fee: $249 quarterly
- HOA name: WestWing Mountain
- HOA phone: 602-437-4777
Location
- Region: Peoria
Financial & listing details
- Price per square foot: $189/sqft
- Tax assessed value: $572,500
- Annual tax amount: $3,549
- Date on market: 6/6/2024
- Cumulative days on market: 114 days
- Listing terms: Cash,Conventional,FHA,VA Loan
- Ownership: Fee Simple
- Electric utility on property: Yes
Price history
| Date | Event | Price |
|---|---|---|
| 10/11/2024 | Sold | $688,000$189/sqft |
Source:  ARMLS #6709715 Report a problem ARMLS #6709715 Report a problem | ||
| 8/9/2024 | Contingent | $688,000$189/sqft |
Source: ARMLS #6709715 Report a problem | ||
| 8/7/2024 | Pending sale | $688,000$189/sqft |
Source: ARMLS #6709715 Report a problem | ||
| 8/7/2024 | Listed for sale | $688,000$189/sqft |
Source: ARMLS #6709715 Report a problem | ||
| 7/25/2024 | Pending sale | $688,000$189/sqft |
Source: ARMLS #6709715 Report a problem | ||
| 6/6/2024 | Listed for sale | $688,000$189/sqft |
Source: ARMLS #6709715 Report a problem | ||
| 3/24/2021 | Listing removed | -- |
Source: Owner Report a problem | ||
| 8/29/2019 | Listing removed | $2,275$1/sqft |
Source: Owner Report a problem | ||
| 8/24/2019 | Listed for rent | $2,275$1/sqft |
Source: Owner Report a problem | ||
Public tax history
| Year | Property taxes | Tax assessment |
|---|---|---|
| 2025 | $2,367 -15.7% | $57,250 -1.5% |
| 2024 | $2,808 -19% | $58,110 +70% |
| 2023 | $3,467 +1.2% | $34,180 -8.6% |
| 2022 | $3,428 -1.4% | $37,380 +5.4% |
| 2021 | $3,475 +20.8% | $35,460 +5.4% |
| 2020 | $2,877 +3.9% | $33,650 +10.1% |
| 2019 | $2,770 | $30,550 +1.8% |
| 2018 | $2,770 +3.6% | $30,000 +5.4% |
| 2017 | $2,674 +15.3% | $28,470 -0.6% |
| 2016 | $2,320 +1.6% | $28,650 +2.1% |
| 2015 | $2,283 | $28,060 +19.8% |
| 2014 | -- | $23,430 +17% |
| 2013 | -- | $20,030 |
| 2012 | -- | $20,030 -9.6% |
| 2011 | -- | $22,150 -17.1% |
| 2010 | -- | $26,730 -32.1% |
| 2009 | -- | $39,360 -22.1% |
| 2008 | -- | $50,550 +17.3% |
| 2007 | -- | $43,100 +62.3% |
| 2006 | -- | $26,550 |
| 2005 | -- | $26,550 +410.6% |
| 2004 | -- | $5,200 |
Find assessor info on the county website
Neighborhood: Westwing Mountain
Nearby homes
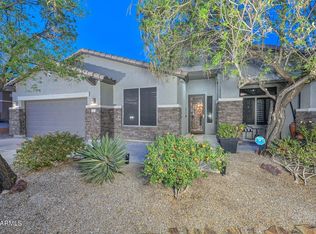
- $690,0004 bd2 ba2.5k sqft27173 N 86th Ave, Peoria, AZ 85383Sold
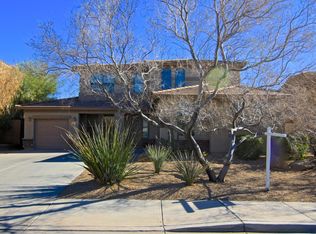
- $619,8003 bd2 ba2.5k sqft27137 N 86th Ave, Peoria, AZ 85383Off Market
- $662,4005 bd3 ba2.5k sqft27119 N 86th Ave, Peoria, AZ 85383Off Market
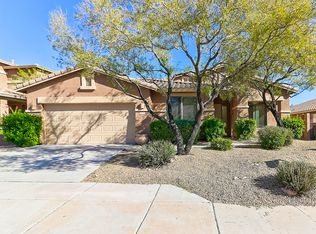
- $574,4004 bd2 ba2.5k sqft27191 N 86th Ave, Peoria, AZ 85383Off Market
- $653,60010,393 Square Feet8607 W Quail Track Dr, Peoria, AZ 85383Off Market
- $543,700-- bd3 ba2.1k sqft8602 W Bajada Rd, Peoria, AZ 85383Off Market
- $629,9004 bd3 ba2.5k sqft27101 N 86th Ave, Peoria, AZ 85383Off Market
- $743,2005 bd4 ba3.4k sqft27207 N 86th Ave, Peoria, AZ 85383Off Market
Nearby schools
GreatSchools rating
- 8/10West Wing Elementary SchoolGrades: PK-8Distance: 0.3 mi
- 9/10Mountain Ridge High SchoolGrades: 7-12Distance: 3.6 mi
Schools provided by the listing agent
- Elementary: West Wing Elementary
- Middle: West Wing Elementary
- High: Mountain Ridge High School
- District: Deer Valley Unified District
Source: ARMLS. This data may not be complete. We recommend contacting the local school district to confirm school assignments for this home.
Get a cash offer in 3 minutes
Find out how much your home could sell for in as little as 3 minutes with a no-obligation cash offer.
Estimated market value
$720,900
Get a cash offer in 3 minutes
Find out how much your home could sell for in as little as 3 minutes with a no-obligation cash offer.
Estimated market value
$720,900
- Arizona
- Maricopa County
- Peoria
- 85383
- Westwing Mountain
- 27155 N 86TH Avenue
Nearby cities
Nearby neighborhoods
Nearby zip codes
Other Peoria Topics
