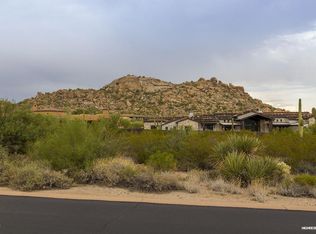
Estancia Golf membership opportunity. Elegant old world style home with panoramic views of Pinnacle Peak. Three bedrooms plus an office and a great room floor plan with zero interior steps. The outdoor living includes a covered loggia area, dedicated spa and heated pool, outdoor kitchen with BBQ station and Traeger grill plus a fire pit seating area. Crestron home automation and a three car garage complete the residence.
Pending
$5,475,000
27156 N 103RD Way, Scottsdale, AZ 85262
3beds
4,009sqft
Single Family Residence
Built in 2014
0.73 Acres Lot
$-- Zestimate®
$1,366/sqft
$466/mo HOA
What's special
- 48 days |
- 39 |
- 0 |
Zillow last checked:
Listing updated:
Listed by:
Jay Pennypacker 602-570-3962,
The Noble Agency
Source: ARMLS,MLS#: 7037357
Facts & features
Interior
Bedrooms & bathrooms
- Bedrooms: 3
- Bathrooms: 4
- Full bathrooms: 3
- 1/2 bathrooms: 1
Heating
- Zoned, Forced Air, Natural Gas
Cooling
- Central Air, Ceiling Fan(s), Programmable Thmstat
Appliances
- Included: Dryer, Washer, Water Softener Owned, Refrigerator, Built-in Microwave, Dishwasher, Disposal, Electric Oven, Gas Cooktop, Water Purifier
Features
- Pantry, High Speed Internet, Smart Home, Granite Counters, Double Vanity, Breakfast Bar, 9+ Flat Ceilings, No Interior Steps, Kitchen Island, Bidet, Full Bth Master Bdrm, Separate Shwr & Tub
- Flooring: Stone, Wood
- Windows: Screens, Double Pane Windows, Mechanical Sun Shds, Wood Frames
- Has basement: No
- Number of fireplaces: 5
- Fireplace features: Fire Pit, Exterior Fireplace, Family Room, Master Bedroom, Gas
Interior area
- Total structure area: 4,009
- Total interior livable area: 4,009 sqft
Property
Parking
- Total spaces: 6
- Parking features: Attached, Garage Door Opener, Direct Access, Attch'd Gar Cabinets, Over Height Garage, Storage
- Attached garage spaces: 3
- Uncovered spaces: 3
Features
- Stories: 1
- Patio & porch: Covered
- Exterior features: Misting System, Private Street(s), Private Yard, Built-in Barbecue
- Has private pool: Yes
- Pool features: Variable Speed Pump, Outdoor Pool, Heated
- Has spa: Yes
- Spa features: Heated, Private
- Fencing: Block,Wrought Iron
- Has view: Yes
- View description: Panoramic, Mountain(s)
Lot
- Size: 0.73 Acres
- Features: East/West Exposure, Sprinklers In Rear, Sprinklers In Front, Desert Back, Desert Front, Auto Timer H2O Front, Auto Timer H2O Back
Details
- Parcel number: 21684151
Construction
Type & style
- Home type: SingleFamily
- Architectural style: Spanish
- Property subtype: Single Family Residence
Materials
- Stone, Stucco, Wood Frame
- Foundation: Block
- Roof: Tile
Condition
- Year built: 2014
Details
- Builder name: Frantantoni
Utilities & green energy
- Sewer: Public Sewer
- Water: City Water
Community & HOA
Community
- Features: Golf, Gated, Guarded Entry
- Security: Security System Owned, Security Guard
- Subdivision: ESTANCIA
HOA
- Has HOA: Yes
- Services included: Maintenance Grounds, Street Maint
- HOA fee: $1,398 quarterly
- HOA name: Estancia HOA
- HOA phone: 480-342-9174
Location
- Region: Scottsdale
Financial & listing details
- Price per square foot: $1,366/sqft
- Tax assessed value: $2,989,800
- Annual tax amount: $8,617
- Date on market: 6/4/2026
- Listing terms: Cash,Conventional
- Ownership: Fee Simple
Estimated market value
Not available
Estimated sales range
Not available
Not available
Price history
| Date | Event | Price |
|---|---|---|
| 6/4/2026 | Pending sale | $5,475,000$1,366/sqft |
Source:  ARMLS #7037357 Report a problem ARMLS #7037357 Report a problem | ||
| 6/4/2026 | Listed for sale | $5,475,000+71.1%$1,366/sqft |
Source: ARMLS #7037357 Report a problem | ||
| 9/25/2020 | Sold | $3,200,000-5.9%$798/sqft |
Source: ARMLS #6087021 Report a problem | ||
| 9/18/2020 | Pending sale | $3,400,000$848/sqft |
Source: Launch Real Estate #6087021 Report a problem | ||
| 6/5/2020 | Listed for sale | $3,400,000+7.8%$848/sqft |
Source: Launch Real Estate #6087021 Report a problem | ||
| 4/26/2016 | Sold | $3,155,000$787/sqft |
Source: ARMLS #5405297 Report a problem | ||
| 3/24/2016 | Pending sale | $3,155,000-13.7%$787/sqft |
Source: Russ Lyon Sotheby's International Realty #5405297 Report a problem | ||
| 2/28/2016 | Listed for sale | $3,655,000+32.9%$912/sqft |
Source: Russ Lyon Sotheby's International Realty #5405298 Report a problem | ||
| 9/30/2015 | Sold | $2,750,000+587.5%$686/sqft |
Source: ARMLS #5330205 Report a problem | ||
| 10/3/2012 | Sold | $400,000-21.9%$100/sqft |
Source: Public Record Report a problem | ||
| 2/15/2005 | Sold | $512,000+43%$128/sqft |
Source: Public Record Report a problem | ||
| 5/4/2004 | Sold | $358,000+11.9%$89/sqft |
Source: Public Record Report a problem | ||
| 6/4/2002 | Sold | $320,000+28%$80/sqft |
Source: Public Record Report a problem | ||
| 5/7/1996 | Sold | $250,000$62/sqft |
Source: Public Record Report a problem | ||
Public tax history
| Year | Property taxes | Tax assessment |
|---|---|---|
| 2025 | $8,025 -2% | $298,980 +1.1% |
| 2024 | $8,185 +1.7% | $295,750 +86.3% |
| 2023 | $8,048 -0.6% | $158,780 -15.3% |
| 2022 | $8,098 -7.5% | $187,560 -0.2% |
| 2021 | $8,751 +3.9% | $187,850 -3.1% |
| 2020 | $8,423 +3.3% | $193,850 -1.5% |
| 2019 | $8,152 | $196,870 +5.4% |
| 2018 | $8,152 +4.8% | $186,860 -1.2% |
| 2017 | $7,782 -4% | $189,100 +16.4% |
| 2016 | $8,104 | $162,430 +17.9% |
| 2015 | $8,104 | $137,780 +212.6% |
| 2014 | -- | $44,080 +25.8% |
| 2013 | -- | $35,040 -34.5% |
| 2012 | -- | $53,520 -16.2% |
| 2011 | -- | $63,840 -31.6% |
| 2010 | -- | $93,360 -16.2% |
| 2009 | -- | $111,360 +32.8% |
| 2008 | -- | $83,840 -15.1% |
| 2007 | -- | $98,800 +58.1% |
| 2006 | -- | $62,480 -4.8% |
| 2005 | -- | $65,600 |
| 2004 | -- | $65,600 +70.5% |
| 2003 | -- | $38,480 |
| 2002 | -- | $38,480 |
Find assessor info on the county website
Monthly payment
Est. payment
Payment breakdown
Explore the cost of this home by adjusting the details. Changes won't be saved.Climate risks
Neighborhood: Estancia
Nearby schools
GreatSchools rating
- 6/10Desert Sun AcademyGrades: PK-6Distance: 5 mi
- 4/10Sonoran Trails Middle SchoolGrades: 6-8Distance: 6 mi
- 10/10Cactus Shadows High SchoolGrades: 8-12Distance: 6.7 mi
Schools provided by the listing agent
- Elementary: Desert Sun Academy
- Middle: Sonoran Trails Middle School
- High: Cactus Shadows High School
- District: Cave Creek Unified District
Source: ARMLS. This data may not be complete. We recommend contacting the local school district to confirm school assignments for this home.
- $--0.493 Acres27210 N 103rd Way #208, Scottsdale, AZ 85262Off Market

- $4,600,0004 bd5 ba4.8k sqft27210 N 103rd Way, Scottsdale, AZ 85262Sold

- $1,511,500-- bd-- ba-- sqft27122 N 103rd St, Scottsdale, AZ 85262Off Market
- $5,062,8000.82 Acres27199 N 103rd St, Scottsdale, AZ 85262Off Market
- $692,9000.61 Acres27158 N 103rd St, Scottsdale, AZ 85262Off Market
- $783,300-- bd-- ba-- sqft27195 N 103rd Way, Scottsdale, AZ 85262Off Market
- $4,892,9004 bd4 ba5.1k sqft27123 N 103rd Way, Scottsdale, AZ 85262Off Market
- $4,464,4003 bd4 ba5k sqft27086 N 103rd St, Scottsdale, AZ 85262Off Market
A local agent can set up tours, give advice and negotiate with sellers.
Similar homes
- $3,695,0004 bd5 ba4.3k sqft10585 E CRESCENT MOON Drive #4, Scottsdale, AZ 85262For Sale
 MLS ID #7040645, Suzanne Miller, Russ Lyon Sotheby's International Realty. ARMLS
 - $5,000,0004 bd5 ba5.8k sqft11237 E TROON MOUNTAIN Drive, Scottsdale, AZ 85255For Sale
 MLS ID #7049649, Colleen Olson, Arizona Best Real Estate. ARMLS
 - $4,995,0004 bd6 ba5.6k sqft10040 E HAPPY VALLEY Road #477, Scottsdale, AZ 85255For Sale
 MLS ID #7002657, Taylor Jasper, The Brokery. ARMLS
 - $4,495,0005 bd6 ba4.8k sqft11306 E MONUMENT Drive, Scottsdale, AZ 85262For Sale
 MLS ID #7032248, Laura Lucky, Russ Lyon Sotheby's International Realty. ARMLS
 - $4,700,0003 bd5 ba4.4k sqft8449 E DIXILETA Drive, Scottsdale, AZ 85266For SaleMLS ID #6981681, David Leach, eXp Realty. ARMLS
- $3,500,0004 bd5 ba5.1k sqft10725 E TROON NORTH Drive, Scottsdale, AZ 85262For SaleMLS ID #7046445, Ron Dabe, Berkshire Hathaway HomeServices Arizona Properties. ARMLS
- $2,800,0003 bd3 ba2.8k sqft10060 E BLUE SKY Drive, Scottsdale, AZ 85262For SaleMLS ID #6991361, Jay Pennypacker, The Noble Agency. ARMLS
- $3,700,0005 bd5 ba5.9k sqft10821 E TROON NORTH Drive, Scottsdale, AZ 85262For SaleMLS ID #7039251, Ron Dabe, Berkshire Hathaway HomeServices Arizona Properties. ARMLS
- $2,910,0004 bd5 ba4.8k sqft27043 N 117TH Place, Scottsdale, AZ 85262For SaleMLS ID #7017748, Marcy Murphy, Berkshire Hathaway HomeServices Arizona Properties. ARMLS
- $3,450,0003 bd4 ba4.9k sqft10832 E WINTER SUN Drive, Scottsdale, AZ 85262For SaleMLS ID #7002509, Patrick Rice, Russ Lyon Sotheby's International Realty. ARMLS
- $4,150,0004 bd6 ba5.3k sqft10986 E WILDCAT HILL Road, Scottsdale, AZ 85262For SaleMLS ID #6957661, Yvonne Faustinos, Russ Lyon Sotheby's International Realty. ARMLS
- $6,500,0004 bd7 ba5.4k sqft22225 N DOBSON Road, Scottsdale, AZ 85255For SaleMLS ID #7034202, Meagan Radigan, Local Luxury Christie's International Real Estate. ARMLS
- $3,995,0003 bd4 ba4.4k sqft25144 N 107TH Way, Scottsdale, AZ 85255For SaleMLS ID #7011700, Stacia Angelone, Engel & Voelkers Scottsdale. ARMLS
- $3,599,0003 bd4 ba5k sqft14705 E RED BIRD Road, Scottsdale, AZ 85262For SaleMLS ID #7002443, Lee Courtney, West USA Realty. ARMLS
- $4,899,0004 bd5 ba5.3k sqft8820 E SANDS Drive, Scottsdale, AZ 85255For SaleMLS ID #6976339, Christopher V Karas, Compass. ARMLS
- $3,999,9004 bd5 ba5.5k sqft10728 E COTTONTAIL Lane, Scottsdale, AZ 85255For SaleMLS ID #6996076, Mike Domer, Compass. ARMLS
- $4,750,0004 bd5 ba5.7k sqft8549 E Los Gatos Drive, Scottsdale, AZ 85255For SaleMLS ID #7039052, Jane M Grimm, Embarc Realty. ARMLS
- $2,925,0003 bd5 ba4.9k sqft36304 N 105TH Way, Scottsdale, AZ 85262For SaleMLS ID #6956609, Kathleen Prokopow, The Noble Agency. ARMLS
- $3,750,0003 bd3 ba2.4k sqft29125 N 114TH Street, Scottsdale, AZ 85262For SaleMLS ID #6810817, Nicole Forbes, HomeSmart. ARMLS
- $4,750,0005 bd6 ba5.8k sqft18821 N 97TH Way, Scottsdale, AZ 85255For SaleMLS ID #7010089, Bryan Choate, eXp Realty. ARMLS
