Priced to sell! Where charm meets comfort, and every corner whispers 'Welcome home'. This delightful 3-bedroom, 2-bathroom single-story home offers a seamless blend of indoor and outdoor living. Beautiful hardwood floors throughout with stone flooring in the kitchen. Discover the living room and dining room combo, perfect for entertaining, while a family room off the kitchen provides additional space for cozy gatherings. The kitchen features elegant granite countertops, high-quality GE stainless steel appliances, with room for a welcoming kitchen table or a rolling kitchen island, adding both functionality and charm. French doors open to the backyard from both the main bedroom and the family room, inviting you to enjoy the beautiful view of the green belt and lush towering trees in complete privacy. The main bedroom is the perfect retreat with its soaring ceilings, beautiful walk-in closet, and the main bathroom, featuring luxurious Carrara marble countertop and shower. The guest bathroom showcases a tiled shower and marble sink. Step outside to find a rose garden lining the large side walkway of the home, adding a touch of elegance to your outdoor space. On the other side of the house, wooden planting boxes await planted herbs or anything organic you desire. Watch as outdoor birdhouses become occupied, and friendly bunnies come by to say hi once in a while, adding a touch of whimsy to your days. Bird watching becomes a cherished pastime, offering peaceful moments in your very own backyard. The trees on the property were specially planted by the homeowner, adding to the uniqueness and beauty of this cherished home. Wander through the enchanted pathway of the greenbelt, leading to K-8 Carl Hankey Elementary and Cordova Park, offering convenience and scenic walks for your family. With a new roof just installed, this lovingly maintained home offers comfort, charm, and tranquility at every turn.
Sold for $1,150,000
Listed by: First Team Real Estate • Michael Sevigny • Contact: 949-759-5747
Bought with: Coldwell Banker Realty
$1,150,000
27158 Ayamonte, Mission Viejo, CA 92692
3beds
1,472sqft
Single Family Residence
Built in 1975
5,264 Square Feet Lot
$1,291,300 Zestimate®
$781/sqft
$4,442 Estimated rent
Home value
$1,291,300
$1.21M - $1.37M
$4,442/mo
Zestimate® history
Owner options
List your home for rent
$4,442/mo
Rent Zestimate®
Find your next renter with Zillow Rental Manager. Plus, with online applications, you can quickly screen prospective tenants – for free.
$4,442/mo
Rent Zestimate®
Refinance and save
$7,448/mo
Est. payment
Refinancing to a lower rate could help reduce your monthly payments and save thousands over the life of the loan.
$7,448/mo
Est. payment
Explore your selling options
Work with a Zillow partner agent
Leverage their expertise and Zillow's premium Showcase listings to get your home seen by more buyers.
Get startedList with your own agent
Get your home in front of millions of buyers by listing it on Zillow.
Learn how to do itSell it yourself
Take full control of how buyers see your home on Zillow by listing For Sale by Owner (FSBO).
List your homeWhat's special
Zillow last checked:
Listing updated:
Listed by:
Michael Sevigny DRE #02197786 818-335-1930,
First Team Real Estate,
Rita Sevigny DRE #02197787,
First Team Real Estate
Bought with:
Chris Walker, DRE #01425531
Coldwell Banker Realty
Source: CRMLS,MLS#: OC24051431 Originating MLS: California Regional MLS
Originating MLS: California Regional MLSFacts & features
Interior
Bedrooms & bathrooms
- Bedrooms: 3
- Bathrooms: 2
- Full bathrooms: 2
- Main level bathrooms: 2
- Main level bedrooms: 3
Rooms
- Room types: Attic, Bedroom, Den, Family Room, Great Room, Kitchen, Primary Bedroom, Other, Dining Room
Primary bedroom
- Features: Main Level Primary
Bedroom
- Features: All Bedrooms Down
Bedroom
- Features: Bedroom on Main Level
Bathroom
- Features: Bathroom Exhaust Fan, Stone Counters, Separate Shower, Tub Shower, Walk-In Shower
Kitchen
- Features: Granite Counters
Other
- Features: Walk-In Closet(s)
Heating
- Central, Forced Air, Natural Gas
Cooling
- Central Air
Appliances
- Included: Dishwasher, Gas Oven, Gas Range, Gas Water Heater, Ice Maker, Microwave, Refrigerator, Range Hood
- Laundry: Washer Hookup, Gas Dryer Hookup
Features
- Ceiling Fan(s), Cathedral Ceiling(s), Separate/Formal Dining Room, Eat-in Kitchen, Granite Counters, High Ceilings, Pull Down Attic Stairs, Stone Counters, Recessed Lighting, All Bedrooms Down, Attic, Bedroom on Main Level, Main Level Primary, Walk-In Closet(s)
- Flooring: Wood
- Windows: Blinds, Casement Window(s), Double Pane Windows, Drapes, Plantation Shutters
- Has fireplace: No
- Fireplace features: None
- Common walls with other units/homes: No Common Walls
Interior area
- Total interior livable area: 1,472 sqft
Property
Parking
- Total spaces: 2
- Parking features: Door-Single, Garage Faces Front, Garage, Garage Door Opener
- Attached garage spaces: 2
Features
- Levels: One
- Stories: 1
- Entry location: Front
- Patio & porch: Brick
- Exterior features: Lighting
- Pool features: None
- Spa features: None
- Has view: Yes
- View description: Park/Greenbelt, Mountain(s), Trees/Woods
Lot
- Size: 5,264 Square Feet
- Features: 0-1 Unit/Acre, Back Yard, Corner Lot, Front Yard, Garden, Greenbelt, Lawn, Landscaped, Level, Near Park, Street Level, Walkstreet, Yard
Details
- Additional structures: Boat House
- Parcel number: 75906221
- Special conditions: Standard
Construction
Type & style
- Home type: SingleFamily
- Architectural style: Cottage,Ranch
- Property subtype: Single Family Residence
Materials
- Drywall, Concrete, Plaster, Stucco
- Foundation: Permanent, Slab
- Roof: Asphalt
Condition
- New construction: No
- Year built: 1975
Details
- Builder model: La Familia
- Builder name: Mission Viejo Co
Utilities & green energy
- Sewer: Public Sewer
- Water: Public
- Utilities for property: Cable Connected, Electricity Connected, Natural Gas Connected, Sewer Connected, Water Connected
Community & HOA
Community
- Features: Biking, Dog Park, Lake, Storm Drain(s), Street Lights, Suburban, Sidewalks, Park
- Security: Carbon Monoxide Detector(s), Smoke Detector(s), Security Lights
HOA
- Has HOA: Yes
- Amenities included: Boat House, Call for Rules, Dog Park, Management, Playground
- HOA fee: $134 quarterly
- HOA name: Cordova Homeowners Associateion
- HOA phone: 714-665-8100
- Second HOA fee: $170 semi-annually
- Second HOA name: Lake Mission Viejo
- Second HOA phone: 949-770-1313
Location
- Region: Mission Viejo
Financial & listing details
- Price per square foot: $781/sqft
- Tax assessed value: $258,885
- Annual tax amount: $2,560
- Date on market: 3/19/2024
- Cumulative days on market: 62 days
- Listing terms: Cash to New Loan
- Road surface type: Paved
Price history
| Date | Event | Price |
|---|---|---|
| 6/19/2024 | Sold | $1,150,000$781/sqft |
Source:  CRMLS #OC24051431 Report a problem CRMLS #OC24051431 Report a problem | ||
| 6/9/2024 | Pending sale | $1,150,000$781/sqft |
Source: CRMLS #OC24051431 Report a problem | ||
| 5/21/2024 | Contingent | $1,150,000$781/sqft |
Source: CRMLS #OC24051431 Report a problem | ||
| 5/16/2024 | Price change | $1,150,000-2.1%$781/sqft |
Source: CRMLS #OC24051431 Report a problem | ||
| 5/2/2024 | Listed for sale | $1,175,000$798/sqft |
Source: CRMLS #OC24051431 Report a problem | ||
| 4/29/2024 | Contingent | $1,175,000$798/sqft |
Source: CRMLS #OC24051431 Report a problem | ||
| 4/15/2024 | Price change | $1,175,000-4.1%$798/sqft |
Source: CRMLS #OC24051431 Report a problem | ||
| 4/3/2024 | Price change | $1,225,000-2%$832/sqft |
Source: CRMLS #OC24051431 Report a problem | ||
| 3/19/2024 | Listed for sale | $1,250,000+657.6%$849/sqft |
Source: CRMLS #OC24051431 Report a problem | ||
| 12/22/1994 | Sold | $165,000$112/sqft |
Source: Public Record Report a problem | ||
Public tax history
| Year | Property taxes | Tax assessment |
|---|---|---|
| 2025 | $2,560 -6.7% | $258,885 -6.3% |
| 2024 | $2,744 +2.1% | $276,428 +2% |
| 2023 | $2,687 +2% | $271,008 +2% |
| 2022 | $2,634 +2% | $265,695 +2% |
| 2021 | $2,582 +1% | $260,486 +1% |
| 2020 | $2,556 | $257,816 +2% |
| 2019 | $2,556 +2.1% | $252,761 +2% |
| 2018 | $2,504 +4.1% | $247,805 +2% |
| 2017 | $2,405 | $242,947 +2% |
| 2016 | $2,405 +2% | $238,184 +1.5% |
| 2015 | $2,358 +2.9% | $234,607 +2% |
| 2014 | $2,292 | $230,012 +0.5% |
| 2013 | -- | $228,973 +2% |
| 2012 | -- | $224,484 +2% |
| 2011 | -- | $220,083 +0.8% |
| 2010 | -- | $218,439 -0.2% |
| 2009 | -- | $218,959 +2% |
| 2008 | -- | $214,666 +2% |
| 2007 | -- | $210,457 +2% |
| 2006 | -- | $206,331 +3.8% |
| 2005 | -- | $198,827 +2% |
| 2004 | -- | $194,929 +1.9% |
| 2003 | -- | $191,357 +2% |
| 2002 | -- | $187,605 +2% |
| 2001 | $1,995 +1.1% | $183,927 +2% |
| 2000 | $1,973 | $180,321 |
Find assessor info on the county website
Neighborhood: 92692
Nearby homes
- $1,105,6004 bd2 ba1.4k sqft27156 Ayamonte, Mission Viejo, CA 92692Off Market
- $1,025,4003 bd2 ba1.1k sqft27154 Ayamonte, Mission Viejo, CA 92692Off Market
- $1,065,8003 bd1 ba1.1k sqft27145 Ayamonte, Mission Viejo, CA 92692Off Market
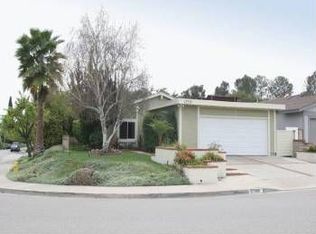
- $1,212,1003 bd2 ba1.7k sqft27152 Ayamonte, Mission Viejo, CA 92692Off Market
- $1,025,3003 bd2 ba1.1k sqft27145 Tossamar, Mission Viejo, CA 92692Off Market
- $1,000,0003 bd3 ba1.5k sqft27131 Tossamar, Mission Viejo, CA 92692Sold
- $1,146,1003 bd2 ba1.4k sqft27161 Tossamar, Mission Viejo, CA 92692Off Market
- $1,105,1003 bd2 ba1.1k sqft27148 Ayamonte, Mission Viejo, CA 92692Off Market
Nearby schools
GreatSchools rating
- 10/10Carl Hankey Elementary SchoolGrades: K-5Distance: 0.1 mi
- 9/10Carl Hankey Middle SchoolGrades: 6-8Distance: 0.1 mi
- 9/10Capistrano Valley High SchoolGrades: 9-12Distance: 1.9 mi
Schools provided by the listing agent
- Elementary: Carl Hankey
- High: Capistrano Valley
Source: CRMLS. This data may not be complete. We recommend contacting the local school district to confirm school assignments for this home.
Get a cash offer in 3 minutes
Find out how much your home could sell for in as little as 3 minutes with a no-obligation cash offer.
Estimated market value
$1,291,300
Get a cash offer in 3 minutes
Find out how much your home could sell for in as little as 3 minutes with a no-obligation cash offer.
Estimated market value
$1,291,300
- California
- Orange County
- Mission Viejo
- 92692
- 27158 Ayamonte
Nearby cities
Nearby zip codes
Other Mission Viejo Topics
