Very motivated seller!!! STUNNING!!! Fantastic Executive home. Great Views!!! This large, upgraded and beautiful home is located in the gated community of Greer Ranch. This community is one of the safest and most desirable neighborhoods in all of southern California. Grand entry with high ceilings brings you into this open floor plan with 11 feet ceilings in the living room. A large study/office is next to the large formal dinning area. The very upgraded kitchen with high quality granite counter tops and upgraded cabinets look into the huge family room with a warm fireplace. The kitchen has stainless steel appliances including double oven, Microwave, cook top, dishwasher and a large wine cooler in the pantry. First floor offers a guest bedroom and full bath. Second floor has the unbelievable, huge loft area for your family to enjoy playing pool, pin pong, hocky and other entertainments. A cozy office area can be used to work or school work for children. Two bedrooms and a large bathroom with jack and jill are included in the second floor. The master suit has a very large balcony with fantastic views of the Temecula/Murrieta valley, hills, sunrise/sun sets/ fogs and rainbows. A jacuzzi tub, a separate shower area and a very large walk-in closet complete the second floor. Greer Ranch in very close to both freeways 15 and 215 for commuters. It has 24 hour guard protection, Junior Olympic size pool, Kiddy pool, large spa, Basketball area, club house for celebrations, miles of hiking and biking area and playgrounds for children. It is very close to award winning Murrieta school District, Medical facilities, shopping, restaurants and Pechanga Resort. The home has new air-conditioner unit, new water heater that were purchased few months ago. It also has new paint and landscaping.
Sold for $760,000
Listed by: Narges Haghighi, Broker • Narges Haghighi • Contact: 951-660-7743
Bought with: Narges Haghighi, Broker
$760,000
27158 Pumpkin St, Murrieta, CA 92562
4beds
3,681sqft
Single Family Residence
Built in 2004
6,098 Square Feet Lot
$821,500 Zestimate®
$206/sqft
$3,931 Estimated rent
Home value
$821,500
$780,000 - $863,000
$3,931/mo
Zestimate® history
Owner options
List your home for rent
$3,931/mo
Rent Zestimate®
Find your next renter with Zillow Rental Manager. Plus, with online applications, you can quickly screen prospective tenants – for free.
$3,931/mo
Rent Zestimate®
Refinance and save
$5,057/mo
Est. payment
Refinancing to a lower rate could help reduce your monthly payments and save thousands over the life of the loan.
$5,057/mo
Est. payment
Explore your selling options
Work with a Zillow partner agent
Leverage their expertise and Zillow's premium Showcase listings to get your home seen by more buyers.
Get startedList with your own agent
Get your home in front of millions of buyers by listing it on Zillow.
Learn how to do itSell it yourself
Take full control of how buyers see your home on Zillow by listing For Sale by Owner (FSBO).
List your homeWhat's special
Junior olympic size poolPlaying poolKiddy poolHuge loft areaBasketball areaHigh ceilingsNew paint
Zillow last checked:
Listing updated:
Listed by:
Narges Haghighi DRE #01879483 951-660-7743,
Narges Haghighi, Broker
Bought with:
Narges Haghighi, DRE #01879483
Narges Haghighi, Broker
Source: CRMLS,MLS#: SW23130253 Originating MLS: California Regional MLS
Originating MLS: California Regional MLSFacts & features
Interior
Bedrooms & bathrooms
- Bedrooms: 4
- Bathrooms: 3
- Full bathrooms: 3
- Main level bathrooms: 1
- Main level bedrooms: 1
Rooms
- Room types: Bathroom, Bedroom, Den, Family Room, Kitchen, Loft, Living Room, Primary Bedroom, Other, Dining Room
Primary bedroom
- Features: Primary Suite
Bedroom
- Features: Bedroom on Main Level
Bathroom
- Features: Bathroom Exhaust Fan, Bathtub, Granite Counters, Jetted Tub, Separate Shower, Walk-In Shower
Kitchen
- Features: Granite Counters, Kitchen Island, Kitchen/Family Room Combo
Other
- Features: Walk-In Closet(s)
Heating
- Central, Fireplace(s)
Cooling
- Central Air
Appliances
- Laundry: Inside, Laundry Room
Features
- Balcony, Block Walls, Ceiling Fan(s), Cathedral Ceiling(s), Separate/Formal Dining Room, Granite Counters, High Ceilings, Bedroom on Main Level, Jack and Jill Bath, Loft, Primary Suite, Walk-In Closet(s)
- Flooring: Carpet, Tile
- Windows: Blinds
- Has fireplace: Yes
- Fireplace features: Family Room
- Common walls with other units/homes: 2+ Common Walls
Interior area
- Total interior livable area: 3,681 sqft
Property
Parking
- Total spaces: 3
- Parking features: Driveway, Garage
- Attached garage spaces: 3
Features
- Levels: Two
- Stories: 2
- Entry location: level 1
- Pool features: Heated, Lap, Association
- Has view: Yes
- View description: City Lights, Hills, Panoramic
Lot
- Size: 6,098 Square Feet
- Features: Front Yard, Sprinklers In Rear, Sprinklers In Front, Lawn
Details
- Parcel number: 392170032
- Special conditions: Standard
Construction
Type & style
- Home type: SingleFamily
- Property subtype: Single Family Residence
- Attached to another structure: Yes
Condition
- New construction: No
- Year built: 2004
Utilities & green energy
- Sewer: Public Sewer
- Water: Public
Community & HOA
Community
- Features: Biking, Curbs, Hiking, Park, Street Lights, Sidewalks, Gated
- Security: Closed Circuit Camera(s), Carbon Monoxide Detector(s), Fire Detection System, Gated Community, Gated with Attendant, 24 Hour Security, Smoke Detector(s)
HOA
- Has HOA: Yes
- Amenities included: Clubhouse, Sport Court, Management, Meeting/Banquet/Party Room, Barbecue, Picnic Area, Playground, Pool, Spa/Hot Tub, Trail(s)
- HOA fee: $250 monthly
- HOA name: Greer Ranch
- HOA phone: 951-894-4877
Location
- Region: Murrieta
Financial & listing details
- Price per square foot: $206/sqft
- Tax assessed value: $847,926
- Date on market: 7/15/2023
- Cumulative days on market: 103 days
- Listing terms: Cash,Conventional,FHA
- Road surface type: Paved
Price history
| Date | Event | Price |
|---|---|---|
| 11/28/2023 | Sold | $760,000-4.9%$206/sqft |
Source:  CRMLS #SW23130253 Report a problem CRMLS #SW23130253 Report a problem | ||
| 11/17/2023 | Pending sale | $799,000$217/sqft |
Source: CRMLS #SW23130253 Report a problem | ||
| 10/27/2023 | Contingent | $799,000$217/sqft |
Source: CRMLS #SW23130253 Report a problem | ||
| 10/2/2023 | Price change | $799,000-2%$217/sqft |
Source: CRMLS #SW23130253 Report a problem | ||
| 9/29/2023 | Listed for sale | $815,000$221/sqft |
Source: CRMLS #SW23130253 Report a problem | ||
| 9/27/2023 | Contingent | $815,000$221/sqft |
Source: CRMLS #SW23130253 Report a problem | ||
| 9/9/2023 | Price change | $815,000+0.1%$221/sqft |
Source: CRMLS #SW23130253 Report a problem | ||
| 8/27/2023 | Price change | $814,500-2.5%$221/sqft |
Source: CRMLS #SW23130253 Report a problem | ||
| 8/13/2023 | Price change | $835,250-0.6%$227/sqft |
Source: CRMLS #SW23130253 Report a problem | ||
| 8/10/2023 | Price change | $840,100+0%$228/sqft |
Source: CRMLS #SW23130253 Report a problem | ||
| 8/1/2023 | Price change | $840,000+0%$228/sqft |
Source: CRMLS #SW23130253 Report a problem | ||
| 7/23/2023 | Price change | $839,975+0%$228/sqft |
Source: CRMLS #SW23130253 Report a problem | ||
| 7/21/2023 | Price change | $839,950+0%$228/sqft |
Source: CRMLS #SW23130253 Report a problem | ||
| 7/15/2023 | Listed for sale | $839,900+144.9%$228/sqft |
Source: CRMLS #SW23130253 Report a problem | ||
| 3/18/2019 | Listing removed | $2,600$1/sqft |
Source: Scout Property Management JS Report a problem | ||
| 2/17/2019 | Listed for rent | $2,600+23.8%$1/sqft |
Source: Scout Property Management JS Report a problem | ||
| 9/25/2012 | Listing removed | $2,100$1/sqft |
Source: DTRE/Temecula Homes For Lease Report a problem | ||
| 9/18/2012 | Price change | $2,100-8.7%$1/sqft |
Source: DTRE/Temecula Homes For Lease Report a problem | ||
| 9/6/2012 | Price change | $2,300-4.2%$1/sqft |
Source: DTRE/Temecula Homes For Lease Report a problem | ||
| 8/2/2012 | Listed for rent | $2,400$1/sqft |
Source: DTRE/Temecula Homes For Lease Report a problem | ||
| 9/30/2011 | Listing removed | $2,400$1/sqft |
Source: DTRE/Temecula Homes For Lease Report a problem | ||
| 8/2/2011 | Listed for rent | $2,400$1/sqft |
Source: DTRE/Temecula Homes For Lease Report a problem | ||
| 7/13/2011 | Sold | $343,000-2%$93/sqft |
Source: Public Record Report a problem | ||
| 6/11/2011 | Listed for sale | $350,000+2.9%$95/sqft |
Source: TNG Properties, Inc. #I11073276 Report a problem | ||
| 4/27/2011 | Listing removed | $340,000$92/sqft |
Source: Keller Williams RE-Tem Valley #T10106138 Report a problem | ||
| 4/8/2011 | Listed for sale | $340,000-16.9%$92/sqft |
Source: Keller Williams RE-Tem Valley #T10106138 Report a problem | ||
| 6/30/2008 | Sold | $409,000-13.9%$111/sqft |
Source: Public Record Report a problem | ||
| 12/18/2007 | Sold | $475,000-23%$129/sqft |
Source: Public Record Report a problem | ||
| 6/3/2005 | Sold | $617,000$168/sqft |
Source: Public Record Report a problem | ||
Public tax history
| Year | Property taxes | Tax assessment |
|---|---|---|
| 2026 | -- | $847,926 +2% |
| 2025 | $11,234 +1.4% | $831,300 +2% |
| 2024 | $11,081 +60.7% | $815,000 +96.8% |
| 2023 | $6,896 +2% | $414,088 +2% |
| 2022 | $6,758 -0.9% | $405,969 +2% |
| 2021 | $6,818 +1.3% | $398,010 +1% |
| 2020 | $6,733 +1.9% | $393,930 +2% |
| 2019 | $6,606 +2.4% | $386,206 +2% |
| 2018 | $6,453 +2.4% | $378,634 +2% |
| 2017 | $6,301 | $371,211 +2% |
| 2016 | $6,301 +1.7% | $363,933 +1.5% |
| 2015 | $6,196 +3.3% | $358,467 +2% |
| 2014 | $5,998 | $351,447 +0.5% |
| 2013 | -- | $349,860 +2% |
| 2012 | -- | $343,000 -4.7% |
| 2011 | -- | $360,000 -2.7% |
| 2010 | -- | $370,000 +10.1% |
| 2009 | -- | $336,000 -32.8% |
| 2008 | -- | $500,000 -22.1% |
| 2007 | -- | $641,926 +2% |
| 2006 | -- | $629,340 +120% |
| 2005 | -- | $286,123 |
Find assessor info on the county website
Neighborhood: 92562
Nearby homes
- $871,7004 bd3 ba3.5k sqft27170 Pumpkin St, Murrieta, CA 92562Off Market
- $847,1004 bd3 ba3.6k sqft27146 Pumpkin St, Murrieta, CA 92562Off Market
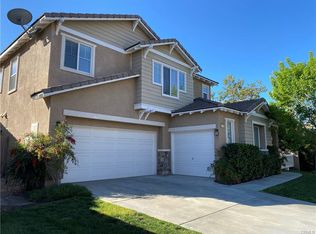
- $799,5004 bd3 ba3.1k sqft27182 Pumpkin St, Murrieta, CA 92562Off Market
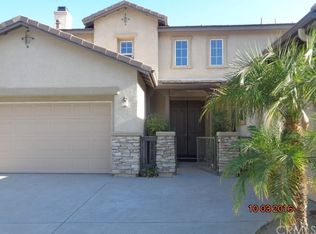
- $882,0004 bd3 ba2.9k sqft27187 Tube Rose St, Murrieta, CA 92562Off Market

- $838,2005 bd3 ba3.5k sqft27134 Pumpkin St, Murrieta, CA 92562Off Market
- $796,1004 bd3 ba3.3k sqft27199 Tube Rose St, Murrieta, CA 92562Off Market
- $843,6004 bd3 ba3.2k sqft27175 Tube Rose St, Murrieta, CA 92562Off Market
- $835,1005 bd3 ba3.5k sqft27194 Pumpkin St, Murrieta, CA 92562Off Market
Nearby schools
GreatSchools rating
- 8/10Antelope Hills Elementary SchoolGrades: K-5Distance: 1 mi
- 7/10Shivela Middle SchoolGrades: 6-8Distance: 2.6 mi
- 8/10Murrieta Mesa High SchoolGrades: 9-12Distance: 3.2 mi
Schools provided by the listing agent
- Elementary: Antelope Hills
- Middle: Shivela
- High: Mesa
Source: CRMLS. This data may not be complete. We recommend contacting the local school district to confirm school assignments for this home.
Get a cash offer in 3 minutes
Find out how much your home could sell for in as little as 3 minutes with a no-obligation cash offer.
Estimated market value
$821,500
Get a cash offer in 3 minutes
Find out how much your home could sell for in as little as 3 minutes with a no-obligation cash offer.
Estimated market value
$821,500
- California
- Riverside County
- Murrieta
- 92562
- 27158 Pumpkin St
Nearby cities
Nearby zip codes
Other Murrieta Topics
