Skip main navigation
Off market
  • $873,700

    27158 Red Maple St, Murrieta, CA 92562

    4beds
    3,908sqft
    SingleFamily
    Built in 2004
    6,098 Square Feet Lot
    $873,700 Zestimate®
    $224/sqft
    $4,147 Estimated rent

    Home value

    $873,700

    $830,000 - $917,000

    $4,147/mo

    Zestimate® history
    Loading
    Loading...

    Owner options

    List your home for rent

    $4,147/mo

    Rent Zestimate®

    Find your next renter with Zillow Rental Manager. Plus, with online applications, you can quickly screen prospective tenants – for free.

    Learn more

    $4,147/mo

    Rent Zestimate®

    Refinance and save

    $5,793/mo

    Est. payment

    Refinancing to a lower rate could help reduce your monthly payments and save thousands over the life of the loan.

    See today's rates

    $5,793/mo

    Est. payment

    Explore your selling options

    Work with a Zillow partner agent

    Leverage their expertise and Zillow's premium Showcase listings to get your home seen by more buyers.

    Get started

    List with your own agent

    Get your home in front of millions of buyers by listing it on Zillow.

    Learn how to do it

    Sell it yourself

    Take full control of how buyers see your home on Zillow by listing For Sale by Owner (FSBO).

    List your home

    What's special

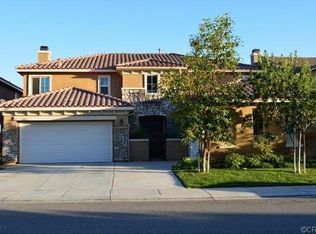
    VIEWS, VIEWS ,VIEWS! Exquisite turn key Greer Ranch Home! Newly painted throughout with new astro turf low maintenance front yard! Nestled on a quite cul-de-sac boasting 4 bedrooms plus an office and 3 full bathrooms. The front of the home has stacked stone pillars with a tasteful courtyard that features several fountains & a lemon tree. The formal entry leads you to an open Livingroom. A Main floor bedroom with a upgraded, remodeled bathroom with designer fixtures and inlayed tile & granite countertops. A large upgraded kitchen with double ovens, 5 burner cook top, granite counter tops. Undercabinet lighting, full backsplash with a Butler's pantry, wine stained cabinets. This home is prewired for SURROUND SOUND, media niche with advanced cable, fireplace with designer surround. Downstairs laundry room. French door with an elegant office, double door entry into the master bedroom with coffered ceilings and a sitting room. Enjoy a private double glass door deck in the master suite with an elegant master bathroom. Featuring a deep soaking bath, walk in upgraded inlayed tile shower. Tech center, linen cabinet, WIFI thermostat, night lights throughout. 6" crown & baseboard moldings. The backyard features stamped concrete, Alumawood patio cover, solar lights, Bougainvillea, palm trees, succulents, This home is a one of a kind & you must see it in person to appreciate all the craftsmanship and detail this home has to offer! Gated/Guarded Access, Award Winning Schools!

    This property is off market, which means it's not currently listed for sale or rent on Zillow. This may be different from what's available on other websites or public sources.
    Facts & features

    Interior

    Bedrooms & bathrooms
    • Bedrooms: 4
    • Bathrooms: 3
    • Full bathrooms: 2
    • 3/4 bathrooms: 1
    Heating
    • Forced air, Electric, Gas
    Cooling
    • Central
    Appliances
    • Included: Dishwasher, Microwave, Range / Oven
    • Laundry: Individual Room, Inside, Gas Dryer Hookup, Washer Hookup, Stackable
    Features
    • Recessed Lighting, Granite Counters, Coffered Ceiling(s), Wired for Data, Ceiling Fan(s), High Ceilings
    • Flooring: Tile
    • Windows: Blinds, Screens, Double Pane Windows
    • Has fireplace: Yes
    • Fireplace features: Gas, Family Room, Gas Starter, Wood Burning
    • Common walls with other units/homes: No Common Walls
    Interior area
    • Total interior livable area: 3,908 sqft

    Property

    Parking
    • Total spaces: 5
    • Parking features: Garage - Attached
    Features
    • Levels: Two
    • Patio & porch: Covered, Slab, Deck, Concrete, Front Porch
    • Exterior features: Stucco
    • Pool features: In Ground, Association, Heated, Gunite
    • Has spa: Yes
    • Spa features: In Ground, Association, Gunite, Heated
    • Fencing: Wrought Iron, Excellent Condition, Block
    • Has view: Yes
    • View description: Territorial, City, Mountain
    Lot
    • Size: 6,098 sqft
    • Features: Back Yard, Front Yard, Cul-De-Sac, Sprinklers In Rear, Sprinklers On Side, Level with Street, Landscaped, Yard, Sprinklers In Front, Park Nearby, Sprinklers Timer, Close to Clubhouse, Level
    Details
    • Additional structures: Second Garage Attached
    • Parcel number: 392170017
    • Special conditions: Standard

    Construction

    Type & style
    • Home type: SingleFamily
    • Architectural style: Mediterranean
    Materials
    • Roof: Tile
    Condition
    • Turnkey
    • Year built: 2004

    Utilities & green energy

    • Electric: Standard
    • Sewer: Public Sewer
    • Water: Public
    • Utilities for property: Underground Utilities, Water Connected, Phone Connected, Electricity Connected, Natural Gas Connected, Cable Connected

    Community & neighborhood

    Location
    • Region: Murrieta

    HOA & financial

    HOA
    • Has HOA: Yes
    • HOA fee: $250 monthly
    • Amenities included: Security, Controlled Access, Guard

    Other

    Other facts
    • CommonWalls: No Common Walls
    • ConstructionMaterials: Stucco
    • PropertyType: Residential
    • StateOrProvince: CA
    • LaundryFeatures: Individual Room, Inside, Gas Dryer Hookup, Washer Hookup, Stackable
    • PreviousStandardStatus: Active
    • StandardStatus: Pending
    • CommunityFeatures: Sidewalks, Curbs, Street Lights
    • CountyOrParish: Riverside
    • EatingArea: Area, Breakfast Counter / Bar, In Kitchen
    • LotFeatures: Back Yard, Front Yard, Cul-De-Sac, Sprinklers In Rear, Sprinklers On Side, Level with Street, Landscaped, Yard, Sprinklers In Front, Park Nearby, Sprinklers Timer, Close to Clubhouse, Level
    • SpecialListingConditions: Standard
    • StreetSuffix: Street
    • AssociationFeeFrequency: Monthly
    • FireplaceFeatures: Gas, Family Room, Gas Starter, Wood Burning
    • PoolFeatures: In Ground, Association, Heated, Gunite
    • Roof: Tile, Concrete
    • RoomType: Bonus Room, Main Floor Bedroom, Master Suite, Family Room, Master Bedroom, Walk-In Closet, Formal Entry, Great Room, Entry, Foyer, Library, Retreat, Office, Master Bathroom, Kitchen, Laundry
    • SpaFeatures: In Ground, Association, Gunite, Heated
    • InteriorFeatures: Recessed Lighting, Granite Counters, Coffered Ceiling(s), Wired for Data, Ceiling Fan(s), High Ceilings
    • PatioAndPorchFeatures: Covered, Slab, Deck, Concrete, Front Porch
    • PropertyCondition: Turnkey
    • View: Hills, City Lights, Mountain(s)
    • WindowFeatures: Blinds, Screens, Double Pane Windows
    • Appliances: Dishwasher, Microwave, Gas Range, Double Oven, Electric Oven, Gas Water Heater, 6 Burner Stove, Self Cleaning Oven, Water Heater Central
    • Cooling: Dual, Electric
    • Fencing: Wrought Iron, Excellent Condition, Block
    • AssociationAmenities: Security, Controlled Access, Guard
    • Heating: Forced Air, Natural Gas, Central
    • AssociationAmenities: Pool
    • YearBuiltSource: Builder
    • ExteriorFeatures: Rain Gutters, Awning(s)
    • ArchitecturalStyle: Mediterranean
    • AssociationAmenities: Picnic Area, Playground, Hiking Trails
    • ParkingFeatures: Garage Door Opener, Garage - Single Door, Garage - Two Door, Driveway Level, Garage Faces Front, Concrete, Garage Faces Side
    • CommunityFeatures: Storm Drains
    • Utilities: Underground Utilities, Water Connected, Phone Connected, Electricity Connected, Natural Gas Connected, Cable Connected
    • City: Murrieta
    • HighSchoolDistrict: Murrieta
    • Appliances: Water Line to Refrigerator
    • Electric: Standard
    • Levels: Two
    • RoadSurfaceType: Paved
    • ElevationUnits: Feet
    • LivingAreaUnits: Square Feet
    • RoadFrontageType: Private Road
    • WaterSource: Public
    • FoundationDetails: Slab
    • LotSizeSource: Builder
    • Flooring: Tile
    • AttachedGarageYN: 1
    • Country: US
    • RoomKitchenFeatures: Kitchen Island, Kitchen Open to Family Room, Granite Counters, Pots & Pan Drawers, Butler's Pantry
    • RoomBathroomFeatures: Low Flow Toilet(s), Shower in Tub, Bathtub, Double Sinks In Master Bath, Remodeled, Separate tub and shower, Upgraded, Walk-in shower, Double sinks in bath(s), Granite Counters, Vanity area, Closet in bathroom, Soaking Tub, Privacy toilet door
    • TaxTractNumber: 29640
    • Sewer: Public Sewer
    • MLSAreaMajor: SRCAR - Southwest Riverside County
    • AssociationAmenities: Spa/Hot Tub, Clubhouse, Management
    • OtherStructures: Second Garage Attached
    • SeniorCommunityYN: 0
    • CommonInterest: Planned Development
    • ParcelNumber: 392170017
    • Road surface type: Paved

    Price history

    DateEventPrice
    12/18/2020Sold$625,000-2.2%$160/sqft
    Source: CRMLS #SW20224446 Report a problem
    11/25/2020Pending sale$639,000$164/sqft
    Source: First Team Real Estate, Tem #SW20224446 Report a problem
    10/24/2020Listed for sale$639,000+6.5%$164/sqft
    Source: First Team Real Estate, Tem #SW20224446 Report a problem
    10/3/2018Listing removed$2,795$1/sqft
    Source: Benefit National Property Report a problem
    8/21/2018Listed for rent$2,795$1/sqft
    Source: Benefit National Property Management Inc. Report a problem
    8/7/2018Listing removed$599,900$154/sqft
    Source: Rancon Real Estate-Murrieta #SW18165677 Report a problem
    7/10/2018Price change$599,900-2.5%$154/sqft
    Source: Rancon Real Estate-Murrieta #SW18165677 Report a problem
    5/1/2018Listed for sale$614,990$157/sqft
    Source: Rancon Real Estate-Murrieta #SW18037606 Report a problem
    4/19/2018Pending sale$614,990$157/sqft
    Source: Rancon Real Estate-Murrieta #SW18037606 Report a problem
    2/20/2018Listed for sale$614,990+3.4%$157/sqft
    Source: Rancon Real Estate-Murrieta #SW18037606 Report a problem
    12/30/2004Sold$594,500$152/sqft
    Source: Public Record Report a problem

    Public tax history

    YearProperty taxesTax assessment
    2025$9,505 +1.5%$676,518 +2%
    2024$9,369 -1%$663,254 +2%
    2023$9,467 +2.1%$650,250 +2%
    2022$9,276 -0.1%$637,500 +2%
    2021$9,284 +5.3%$625,000 +7.6%
    2020$8,820 +2.7%$580,590 +3%
    2019$8,589 +3.8%$563,680 +4%
    2018$8,274 +1%$542,000 +0.4%
    2017$8,195 $540,000 +18.2%
    2016$8,195 +17.7%$457,000 +6.8%
    2015$6,961 +5.9%$428,000 +5.4%
    2014$6,571 $406,000 +6.6%
    2013-- $381,000 +12.7%
    2012-- $338,000 -6.1%
    2011-- $360,000 -2.7%
    2010-- $370,000 +10.1%
    2009-- $336,000 -27.3%
    2008-- $462,000 -25.3%
    2007-- $618,517 +2%
    2006-- $606,390 +2%
    2005-- $594,500

    Find assessor info on the county website

    Neighborhood: 92562

    Nearby schools

    GreatSchools rating
    Schools provided by the listing agent
    • Elementary: Antelope
    • Middle: Shivela
    • High: Mesa
    • District: Murrieta

    Source: The MLS. This data may not be complete. We recommend contacting the local school district to confirm school assignments for this home.

    Get a cash offer in 3 minutes
    Find out how much your home could sell for in as little as 3 minutes with a no-obligation cash offer.
    Estimated market value
    $873,700
    Get a cash offer in 3 minutes
    Find out how much your home could sell for in as little as 3 minutes with a no-obligation cash offer.
    Estimated market value
    $873,700