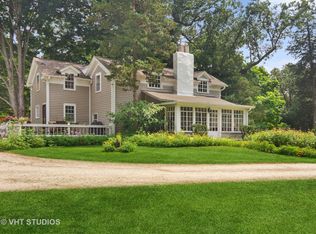
Welcome to your own private retreat on a unique 5-acre property in Unincorporated Lake County, within the highly regarded Barrington School District 220 and served by Roslyn Road Elementary School. A long driveway leads you to this secluded 5,700+ sq ft all-brick exterior haven, where a charming courtyard with once-award-winning gardens blooms from spring through fall. This 4-bedroom, 3.5-bath home showcases incredible craftsmanship throughout, with features including 4 fireplaces, hand-cut wood inlay floors, stained glass windows, coffered ceilings, French doors, and pocket doors. Many elements were sourced from European churches and buildings, adding to the home's distinctive character.The main kitchen is a chef's dream, offering a large pantry and a massive eat-in area off the mudroom. Oversized glass sliders in the kitchen open to a large multi-story composite deck, perfect for outdoor entertaining. The dining room exudes elegance with glass French doors, a window seat, and antique wall sconces. Coffered ceilings extend into a versatile room that can serve as a cozy family room, a game room, or an additional gathering space. The first floor also includes two full baths and a half bath, along with a second full kitchen off the main gathering room and a separate patio-ideal for a future pool and outdoor living space. Imagine hosting parties and gatherings in your large two-story multi-purpose room with a stunning fireplace. Upstairs, you'll find a home office and library with multiple built-ins and a balcony overlooking the gathering room. The primary suite offers beautiful views from every window, a large walk-in closet, and a remodeled bathroom featuring a soaking tub, double sinks, and a spacious walk-in shower. Three additional bedrooms are generously sized, offering large closets and hardwood floors. This home also features copper gutters with guards, dual-zoned HVAC, a separate 3-car detached garage, a full-home generator, and HURD insulated windows. No expense was spared in building this one-of-a-kind retreat. Experience the perfect blend of luxury, privacy, and charm in this exceptional home.
Closed
Zillow last checked:
Listing updated:
Bought with:
Fredy Thomas
Keller Williams Premiere Properties
Source: MRED as distributed by MLS GRID,MLS#: 12129677
Price history
| Date | Event | Price |
|---|---|---|
| 12/12/2024 | Sold | $863,000-4%$150/sqft |
Source:  MRED as distributed by MLS GRID #12129677 Report a problem MRED as distributed by MLS GRID #12129677 Report a problem | ||
| 11/13/2024 | Pending sale | $899,000$157/sqft |
Source: MRED as distributed by MLS GRID #12129677 Report a problem | ||
| 10/16/2024 | Contingent | $899,000$157/sqft |
Source: MRED as distributed by MLS GRID #12129677 Report a problem | ||
| 9/3/2024 | Price change | $899,000-5.4%$157/sqft |
Source: MRED as distributed by MLS GRID #12129677 Report a problem | ||
| 8/9/2024 | Listed for sale | $950,000+12.3%$166/sqft |
Source: MRED as distributed by MLS GRID #12129677 Report a problem | ||
| 12/29/2021 | Sold | $846,000+0%$147/sqft |
Source: Public Record Report a problem | ||
| 10/13/2021 | Sold | $845,875-4.4%$147/sqft |
Source: MRED as distributed by MLS GRID #11151075 Report a problem | ||
| 10/7/2021 | Pending sale | $885,000$154/sqft |
Source: MRED as distributed by MLS GRID #11151075 Report a problem | ||
| 8/23/2021 | Contingent | $885,000$154/sqft |
Source: MRED as distributed by MLS GRID #11151075 Report a problem | ||
| 8/12/2021 | Price change | $885,000-5.3%$154/sqft |
Source: MRED as distributed by MLS GRID #11151075 Report a problem | ||
| 7/30/2021 | Price change | $935,000-5.1%$163/sqft |
Source: MRED as distributed by MLS GRID #11151075 Report a problem | ||
| 7/9/2021 | Listed for sale | $985,000+45.9%$172/sqft |
Source: MRED as distributed by MLS GRID #11151075 Report a problem | ||
| 12/14/2018 | Sold | $675,000-9.9%$118/sqft |
Source: Public Record Report a problem | ||
| 10/11/2018 | Pending sale | $749,000$131/sqft |
Source: Keller Williams Success Realty #10055669 Report a problem | ||
| 9/15/2018 | Price change | $749,000-1.3%$131/sqft |
Source: Keller Williams Success Realty #10055669 Report a problem | ||
| 8/29/2018 | Listed for sale | $759,000$132/sqft |
Source: Keller Williams Success Realty #10055669 Report a problem | ||
| 4/5/2016 | Listing removed | $2,000 |
Source: Coldwell Banker Residential Brokerage #09080447 Report a problem | ||
| 11/8/2015 | Listed for rent | $2,000 |
Source: COLDWELL BANKER RESIDENTIAL BROKERAGE #09080447 Report a problem | ||
Nearby homes
Get a cash offer in 3 minutes
Find out how much your home could sell for in as little as 3 minutes with a no-obligation cash offer.
Estimated market value
$1,169,600
