A rare opportunity to purchase 1.43 acres minutes from all the shopping, dining, entertainment & high tech that Bellevue has to offer. Build your dream home or plan a remodel for the current one. This Pike’s Peak home on a lightly wooded lot offers the ultimate combination of privacy & convenience. Soaring ceilings feature exposed beam architecture. Floor to ceiling windows across the front of the home fill the home with warm sunlight & enhance the sense of space. The Living Room features a magnificent stone faced wood burning fireplace with a copper hood. The covered deck running nearly the full length of the home & overlooking the grounds is a wonderful place for entertaining or relaxing after a stressful day at work. Welcome home.
Sold
Listed by: John L. Scott, Inc. • David Harlan
Bought with: Windermere Real Estate/East
$1,750,000
2716 120th Avenue NE, Bellevue, WA 98005
2beds
2,223sqft
Single Family Residence
Built in 1954
1.43 Acres Lot
$1,907,700 Zestimate®
$787/sqft
$3,897 Estimated rent
Home value
$1,907,700
$1.76M - $2.10M
$3,897/mo
Zestimate® history
Owner options
List your home for rent
$3,897/mo
Rent Zestimate®
Find your next renter with Zillow Rental Manager. Plus, with online applications, you can quickly screen prospective tenants – for free.
$3,897/mo
Rent Zestimate®
Refinance and save
$10,737/mo
Est. payment
Refinancing to a lower rate could help reduce your monthly payments and save thousands over the life of the loan.
$10,737/mo
Est. payment
Explore your selling options
Work with a Zillow partner agent
Leverage their expertise and Zillow's premium Showcase listings to get your home seen by more buyers.
Get startedList with your own agent
Get your home in front of millions of buyers by listing it on Zillow.
Learn how to do itSell it yourself
Take full control of how buyers see your home on Zillow by listing For Sale by Owner (FSBO).
List your homeWhat's special
Covered deckHigh techWarm sunlightFloor to ceiling windowsExposed beam architectureLightly wooded lotCopper hood
Zillow last checked:
Listing updated:
Offers reviewed: Mar 22
Listed by:
David Harlan,
John L. Scott, Inc.,
Bill Harlan,
John L. Scott, Inc.
Bought with:
Christine Hemnes, 83879
Windermere Real Estate/East
Stephanie J. Kristen, 10508
Windermere Real Estate/East
Source: NWMLS as distributed by MLS GRID,MLS#: 2205495
Facts & features
Interior
Bedrooms & bathrooms
- Bedrooms: 2
- Bathrooms: 2
- Full bathrooms: 2
- Main level bathrooms: 2
- Main level bedrooms: 2
Primary bedroom
- Level: Main
Bedroom
- Level: Main
Bathroom full
- Level: Main
Bathroom full
- Level: Main
Dining room
- Level: Main
Entry hall
- Level: Main
Kitchen with eating space
- Level: Main
Living room
- Level: Main
Utility room
- Level: Main
Heating
- Fireplace, Forced Air, Electric, Oil, Wood
Cooling
- None
Appliances
- Included: Dishwashers_, Double Oven, Dryer(s), Refrigerators_, StovesRanges_, Washer(s), Dishwasher(s), Refrigerator(s), Stove(s)/Range(s), Water Heater: Electric, Water Heater Location: Basement
Features
- Bath Off Primary
- Flooring: Ceramic Tile, Vinyl, Carpet
- Doors: French Doors
- Basement: Unfinished
- Number of fireplaces: 2
- Fireplace features: Wood Burning, Main Level: 2, Fireplace
Interior area
- Total structure area: 2,223
- Total interior livable area: 2,223 sqft
Property
Parking
- Total spaces: 2
- Parking features: RV Parking, Attached Carport
- Carport spaces: 2
Features
- Levels: One
- Stories: 1
- Entry location: Main
- Patio & porch: Ceramic Tile, Wall to Wall Carpet, Bath Off Primary, Fireplace (Primary Bedroom), French Doors, Vaulted Ceiling(s), Walk-In Closet(s), Fireplace, Water Heater
- Has view: Yes
- View description: Territorial
Lot
- Size: 1.43 Acres
- Features: Dead End Street, Paved, Secluded, Barn, Cable TV, Deck, Fenced-Partially, High Speed Internet, RV Parking
- Topography: Equestrian,PartialSlope
- Residential vegetation: Garden Space, Pasture, Wooded
Details
- Parcel number: 1242700044
- Zoning description: R-1 Single Family
- Special conditions: Standard
Construction
Type & style
- Home type: SingleFamily
- Architectural style: 1 Story w/Bsmnt.
- Property subtype: Single Family Residence
Materials
- Wood Siding
- Foundation: Poured Concrete
- Roof: Torch Down
Condition
- Good
- Year built: 1954
Utilities & green energy
- Electric: Company: PSE
- Sewer: Septic Tank, Company: Private
- Water: Public, Company: City of Bellevue
- Utilities for property: Xfinity, Xfinity
Community & HOA
Community
- Subdivision: Bridle Trails
Location
- Region: Bellevue
Financial & listing details
- Price per square foot: $787/sqft
- Tax assessed value: $1,772,000
- Annual tax amount: $12,577
- Offers reviewed: 03/22/2024
- Date on market: 5/28/2024
- Cumulative days on market: 785 days
- Listing terms: Conventional,FHA,VA Loan
- Inclusions: Dishwashers, DoubleOven, Dryers, Refrigerators, StovesRanges, Washers
Price history
| Date | Event | Price |
|---|---|---|
| 6/5/2024 | Sold | $1,750,000+6.1%$787/sqft |
Source:  NWMLS as distributed by MLS GRID #2205495 Report a problem NWMLS as distributed by MLS GRID #2205495 Report a problem | ||
| 3/22/2024 | Pending sale | $1,650,000$742/sqft |
Source: NWMLS as distributed by MLS GRID #2205495 Report a problem | ||
| 3/14/2024 | Listed for sale | $1,650,000$742/sqft |
Source: NWMLS as distributed by MLS GRID #2205495 Report a problem | ||
Public tax history
| Year | Property taxes | Tax assessment |
|---|---|---|
| 2025 | $13,182 +9.8% | $1,772,000 +8.3% |
| 2024 | $12,005 -4.5% | $1,636,000 +1.7% |
| 2023 | $12,576 -8.3% | $1,608,000 -17% |
| 2022 | $13,721 +18.6% | $1,938,000 +37.5% |
| 2021 | $11,572 +9% | $1,409,000 +17.6% |
| 2020 | $10,615 +1% | $1,198,000 -0.6% |
| 2019 | $10,509 +7.5% | $1,205,000 +1.3% |
| 2018 | $9,779 +4.7% | $1,189,000 +17.3% |
| 2017 | $9,336 +27.6% | $1,014,000 +20.7% |
| 2016 | $7,314 | $840,000 +1.3% |
| 2015 | $7,314 | $829,000 +0.7% |
| 2014 | $7,314 | $823,000 +17.4% |
| 2013 | $7,314 | $701,000 +11.8% |
| 2012 | -- | $627,000 +9.2% |
| 2011 | -- | $574,000 -19.2% |
| 2010 | -- | $710,000 |
| 2009 | -- | $710,000 -4.8% |
| 2007 | -- | $746,000 +3.3% |
| 2006 | -- | $722,000 +5.4% |
| 2005 | -- | $685,000 +52.6% |
| 2001 | $4,271 +3.9% | $449,000 +14.8% |
| 2000 | $4,111 | $391,000 |
Find assessor info on the county website
Neighborhood: Bridle Trails
Nearby homes
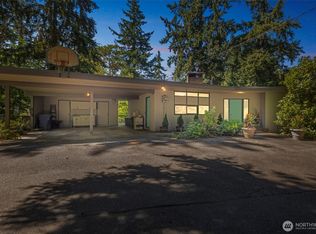
- $1,725,0003 bd3 ba3k sqft2650 120th Ave NE, Bellevue, WA 98005Sold
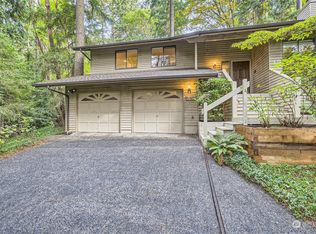
- $1,450,0003 bd3 ba2.2k sqft2711 120th Ave NE, Bellevue, WA 98005Sold
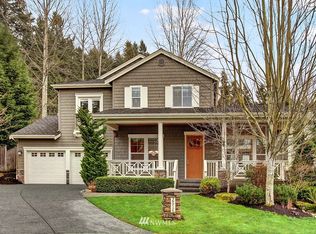
- $2,320,5005 bd5 ba3.8k sqft2614 116th Ave NE, Bellevue, WA 98004Off Market
- $2,575,0005 bd4 ba3.6k sqft12155 NE 26th Pl, Bellevue, WA 98005Sold
- $844,3003 bd3 ba1.6k sqft12170 NE 24th 213 Bellevue #213, Bellevue, WA 98005Off Market
- $1,017,0003 bd3 ba1.8k sqft12170 NE 24th St APT 211, Bellevue, WA 98005Sold
- $2,420,0004 bd4 ba3.6k sqft2620 116th Ave NE, Bellevue, WA 98004Sold
- $2,150,0008 bd7 ba6.1k sqft2800 122nd Pl NE, Bellevue, WA 98005Sold
Nearby schools
GreatSchools rating
- 10/10Cherry Crest Elementary SchoolGrades: PK-5Distance: 0.5 mi
- 9/10Odle Middle SchoolGrades: 6-8Distance: 2 mi
- 9/10Sammamish Senior High SchoolGrades: 9-12Distance: 2.3 mi
Schools provided by the listing agent
- Elementary: Cherry Crest Elem
- Middle: Odle Mid
- High: Sammamish Snr High
Source: NWMLS as distributed by MLS GRID. This data may not be complete. We recommend contacting the local school district to confirm school assignments for this home.
Get a cash offer in 3 minutes
Find out how much your home could sell for in as little as 3 minutes with a no-obligation cash offer.
Estimated market value
$1,907,700
Get a cash offer in 3 minutes
Find out how much your home could sell for in as little as 3 minutes with a no-obligation cash offer.
Estimated market value
$1,907,700
- Washington
- King County
- Bellevue
- 98005
- Bridle Trails
- 2716 120th Avenue NE
Nearby cities
Nearby neighborhoods
Nearby zip codes
Other Bellevue Topics
