Skip main navigation
Sold for $600,000
  • $600,000

    2716 148th St, Urbandale, IA 50323

    4beds
    1,681sqft
    Single Family Residence
    Built in 2005
    0.31 Acres Lot
    $592,200 Zestimate®
    $357/sqft
    $2,371 Estimated rent

    Home value

    $592,200

    $551,000 - $640,000

    $2,371/mo

    Zestimate® history
    Loading
    Loading...

    Owner options

    List your home for rent

    $2,371/mo

    Rent Zestimate®

    Find your next renter with Zillow Rental Manager. Plus, with online applications, you can quickly screen prospective tenants – for free.

    Learn more

    $2,371/mo

    Rent Zestimate®

    Refinance and save

    $3,222/mo

    Est. payment

    Refinancing to a lower rate could help reduce your monthly payments and save thousands over the life of the loan.

    See today's rates

    $3,222/mo

    Est. payment

    Explore your selling options

    Work with a Zillow partner agent

    Leverage their expertise and Zillow's premium Showcase listings to get your home seen by more buyers.

    Get started

    List with your own agent

    Get your home in front of millions of buyers by listing it on Zillow.

    Learn how to do it

    Sell it yourself

    Take full control of how buyers see your home on Zillow by listing For Sale by Owner (FSBO).

    List your home

    What's special

    Amazing stone fireplaceWet barAdjoining laundry roomWalk-out lower levelCovered deckGame areaBeautiful re-finished hardwood floors
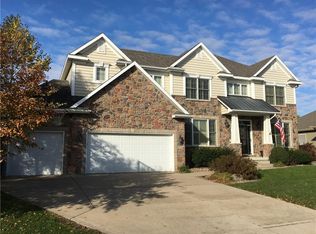
    WOW! What a show stopper! Check out this stunning custom-built walkout ranch in pristine condition. Great curb appeal with extensive new pro landscaping. You'll love the spacious layout. First floor office with French doors. Beautiful re-finished hardwood floors. Large great room with amazing stone fireplace flanked with built-ins. Lg open kitchen with new upgraded appliances, big breakfast bar, and oversized dining area. Wonderful covered deck overlooking a fantastic backyard. Oversized primary bedroom suite with walk-in closet, private bath with tiled shower, a tub, and an adjoining laundry room. The walk-out lower level features a large family rm w/custom built-ins, game area, wet bar, half bath, 2-large bedrooms and a Jack-n-Jill bath. Not to mention a massive storage area. Numerous upgrades include an impressive outdoor kitchen, new furnace & A/C, water heater, sump pump, and fresh exterior paint, etc. Oversized 3-car garage. Irrigation & a stamped concrete patio. Very desired Waukee schools. Wonderful neighborhood in a convenient location. Don't miss out.

    Zillow last checked:

    Listing updated:

    Listed by:

    Leeann Bluske (563)396-1969,

    Exchange Brokers

    Bought with:

    Pennie Carroll

    Pennie Carroll & Associates

    Source: DMMLS,MLS#: 711052MLS LogoOriginating MLS: Des Moines Area Association of REALTORS

    Facts & features

    Interior

    Bedrooms & bathrooms
    • Bedrooms: 4
    • Bathrooms: 4
    • Full bathrooms: 3
    • 1/2 bathrooms: 1
    • Main level bedrooms: 2
    Heating
    • Gas, Natural Gas
    Cooling
    • Central Air
    Appliances
    • Laundry: Main Level
    Features
    • Wet Bar, Central Vacuum, Dining Area, Eat-in Kitchen, Fireplace, Cable TV, Window Treatments
    • Flooring: Carpet, Hardwood, Tile
    • Basement: Finished,Walk-Out Access
    • Number of fireplaces: 1
    • Fireplace features: Gas, Vented, Fireplace Screen
    Interior area
    • Total structure area: 1,681
    • Total interior livable area: 1,681 sqft
    • Finished area below ground: 1,356

    Property

    Parking
    • Total spaces: 3
    • Parking features: Attached, Garage, Three Car Garage
    • Attached garage spaces: 3
    Features
    • Patio & porch: Covered, Deck, Open, Patio
    • Exterior features: Deck, Sprinkler/Irrigation, Outdoor Kitchen, Patio
    Lot
    • Size: 0.31 Acres
    • Dimensions: 92 x 142
    Details
    • Parcel number: 1225413013
    • Zoning: Res

    Construction

    Type & style
    • Home type: SingleFamily
    • Architectural style: Ranch
    • Property subtype: Single Family Residence
    Materials
    • Cement Siding, Stone, Stucco
    • Foundation: Poured
    • Roof: Asphalt,Shingle
    Condition
    • Year built: 2005

    Utilities & green energy

    • Sewer: Public Sewer
    • Water: Public

    Community & neighborhood

    Security
    • Security features: Security System, Fire Alarm, Smoke Detector(s)
    Location
    • Region: Urbandale

    Other

    Other facts
    • Listing terms: Cash,Conventional,FHA,VA Loan
    • Road surface type: Concrete

    Price history

    DateEventPrice
    4/1/2025Sold$600,000+1.7%$357/sqft
    Source: DMMLS #711052 Report a problem
    2/6/2025Pending sale$589,900$351/sqft
    Source: DMMLS #711052 Report a problem
    1/30/2025Listed for sale$589,900+27.9%$351/sqft
    Source: DMMLS #711052 Report a problem
    4/7/2021Sold$461,400+0.3%$274/sqft
    Source: DMMLS #621075 Report a problem
    3/8/2021Pending sale$459,900$274/sqft
    Source: DMMLS #621075 Report a problem
    1/28/2021Listing removed$459,900$274/sqft
    Source: Iowa Realty #621075 Report a problem
    1/23/2021Listed for sale$459,900+35.3%$274/sqft
    Source: Iowa Realty #621075 Report a problem
    8/23/2011Sold$340,000-2.6%$202/sqft
    Source: Public Record Report a problem
    6/19/2011Price change$348,900-0.3%$208/sqft
    Source: Mid-America Group, Realtors #380265 Report a problem
    5/19/2011Price change$349,900-2.8%$208/sqft
    Source: Mid-America Group, Realtors #380265 Report a problem
    5/12/2011Price change$359,900-2.2%$214/sqft
    Source: Mid-America Group, Realtors #380265 Report a problem
    5/4/2011Price change$367,900-0.5%$219/sqft
    Source: Mid-America Group, Realtors #380265 Report a problem
    3/8/2011Listed for sale$369,900+3%$220/sqft
    Source: Coldwell Banker Mid-America Group, Realtors #380265 Report a problem
    1/2/2009Sold$359,000-0.8%$214/sqft
    Source: Public Record Report a problem
    7/21/2005Sold$362,000+524.1%$215/sqft
    Source: Public Record Report a problem
    2/24/2005Sold$58,000$35/sqft
    Source: Public Record Report a problem

    Public tax history

    YearProperty taxesTax assessment
    2025$7,546 +0.4%$502,520 +1.9%
    2024$7,514 -2.8%$493,370
    2023$7,728 +11.5%$493,370 +14%
    2022$6,928 -1.7%$432,770 +12.5%
    2021$7,050 +1.9%$384,570 +3.9%
    2020$6,920 -2.6%$370,250
    2019$7,104 +3.5%$370,250 +3.2%
    2018$6,864 $358,670
    2017$6,864 +7.6%$358,670 +0.3%
    2016$6,380 -3.5%$357,630 +2.2%
    2015$6,612 +12%$350,000 +4.6%
    2014$5,902 +3.8%$334,740
    2013$5,686 +3.4%--
    2012$5,500 +4.4%--
    2011$5,270 +2.9%--
    2010$5,120 -6.2%--
    2009$5,458 +3.5%--
    2008$5,272 -5.1%--
    2007$5,554 --

    Find assessor info on the county website

    Neighborhood: 50323

    Nearby schools

    GreatSchools rating
    Schools provided by the listing agent
    • District: Waukee

    Source: DMMLS. This data may not be complete. We recommend contacting the local school district to confirm school assignments for this home.

    Get pre-qualified for a loan
    At Zillow Home Loans, we can pre-qualify you in as little as 5 minutes with no impact to your credit score.

    An equal housing lender. NMLS #10287.

    Sell for more on Zillow
    Get a Zillow Showcase℠ listing at no additional cost and you could sell for .
    $592,200
    2% more
    +$11,844
    With Zillow Showcase(estimated)
    $604,044