Welcome home to this one owner home that has been well loved & meticulously maintained. New paint & carpet throughout both levels brings a warm & bright feeling to the space. The open concept living room with picture window looks out to the large backyard that's lined with perennials that bloom every spring. Just off the living space is the informal dining with patio door that walks out to the deck, a walkthrough kitchen with oak cabinets, gas stove & tons of storage. 2 bedrooms with ample closet space & an updated full bath. All vinyl windows throughout both levels. Head down to the LL family room with tons of space for entertaining or a movie night in, 2 more bedrooms, a 3/4 bath, laundry/storage & utilities. The large partially fenced backyard has a freestanding shed for storing all of those seasonal items & a two car attached garage. A short drive to the Edinburgh Golf Course, Brookland Golf Park, Zane Sports Park, shopping, restaurants & more. Quick access to 610, 94 & 169.
Closed
$330,000
2716 83rd Ln N, Brooklyn Park, MN 55444
4beds
2,030sqft
Single Family
Built in 1978
8,712 Square Feet Lot
$348,700 Zestimate®
$163/sqft
$2,712 Estimated rent
Home value
$348,700
$331,000 - $366,000
$2,712/mo
Zestimate® history
Owner options
List your home for rent
$2,712/mo
Rent Zestimate®
Find your next renter with Zillow Rental Manager. Plus, with online applications, you can quickly screen prospective tenants – for free.
$2,712/mo
Rent Zestimate®
Refinance and save
$2,116/mo
Est. payment
Refinancing to a lower rate could help reduce your monthly payments and save thousands over the life of the loan.
$2,116/mo
Est. payment
Explore your selling options
Work with a Zillow partner agent
Leverage their expertise and Zillow's premium Showcase listings to get your home seen by more buyers.
Get startedList with your own agent
Get your home in front of millions of buyers by listing it on Zillow.
Learn how to do itSell it yourself
Take full control of how buyers see your home on Zillow by listing For Sale by Owner (FSBO).
List your homeWhat's special
Large backyardLl family roomPicture windowZane sports parkAmple closet spaceGas stoveOak cabinets
Zillow last checked:
Listing updated:
Listed by:
Sara Miller 952-454-1501,
Fox Realty
Bought with:
Tawny Bednarchuk
Keller Williams Classic Realty
Source: NorthstarMLS as distributed by MLS GRID,MLS#: 6505527
Facts & features
Interior
Bedrooms & bathrooms
- Bedrooms: 4
- Bathrooms: 2
- Full bathrooms: 1
- 3/4 bathrooms: 1
Bedroom
- Level: Upper
- Area: 162.71 Square Feet
- Dimensions: 13'9x11'10
Bedroom 2
- Level: Upper
- Area: 126.75 Square Feet
- Dimensions: 14'1x9'
Bedroom 3
- Level: Lower
- Area: 138.03 Square Feet
- Dimensions: 11'7x11'11
Bedroom 4
- Level: Lower
- Area: 131.15 Square Feet
- Dimensions: 11'10x11'1
Dining room
- Level: Upper
- Area: 85.45 Square Feet
- Dimensions: 9'7x8'11
Family room
- Level: Lower
- Area: 254.02 Square Feet
- Dimensions: 22'3x11'5
Flex room
- Level: Lower
- Area: 119.58 Square Feet
- Dimensions: 10'3x11'8
Kitchen
- Level: Upper
- Area: 85.45 Square Feet
- Dimensions: 9'7x8'11
Laundry
- Level: Lower
- Area: 105 Square Feet
- Dimensions: 10'6x10'
Living room
- Level: Upper
- Area: 465.1 Square Feet
- Dimensions: 19'7x23'9
Heating
- Forced Air
Cooling
- Central Air
Appliances
- Included: Dishwasher, Disposal, Dryer, Gas Water Heater, Range, Refrigerator, Washer, Water Softener Rented
- Laundry: Gas Dryer Hookup, Lower Level, Laundry Room, Washer Hookup
Features
- Basement: Daylight,Finished,Full
- Has fireplace: No
Interior area
- Total structure area: 2,030
- Total interior livable area: 2,030 sqft
- Finished area above ground: 1,015
- Finished area below ground: 905
Property
Parking
- Total spaces: 2
- Parking features: Attached
- Attached garage spaces: 2
Accessibility
- Accessibility features: None
Features
- Levels: Multi/Split
- Patio & porch: Deck
- Fencing: Partial,Wood
Lot
- Size: 8,712 Square Feet
- Dimensions: 63 x 135 x 63 x 135
- Features: Irregular Lot
Details
- Additional structures: Storage Shed
- Foundation area: 1015
- Parcel number: 2311921220044
- Zoning description: Residential-Single Family
Construction
Type & style
- Home type: SingleFamily
- Property subtype: Single Family
Materials
- Block
- Roof: Age Over 8 Years,Asphalt
Condition
- New construction: No
- Year built: 1978
Utilities & green energy
- Electric: Circuit Breakers
- Gas: Natural Gas
- Sewer: City Sewer/Connected
- Water: City Water/Connected
Community & HOA
Community
- Subdivision: Laurelwood Estates
HOA
- Has HOA: No
Location
- Region: Brooklyn Park
Financial & listing details
- Price per square foot: $163/sqft
- Tax assessed value: $298,300
- Annual tax amount: $3,664
- Date on market: 3/20/2024
- Cumulative days on market: 13 days
Price history
| Date | Event | Price |
|---|---|---|
| 5/1/2024 | Sold | $330,000+1.6%$163/sqft |
Source:  NorthstarMLS as distributed by MLS GRID #6505527 Report a problem NorthstarMLS as distributed by MLS GRID #6505527 Report a problem | ||
| 4/4/2024 | Pending sale | $324,900$160/sqft |
Source: NorthstarMLS as distributed by MLS GRID #6505527 Report a problem | ||
| 3/22/2024 | Listed for sale | $324,900$160/sqft |
Source: NorthstarMLS as distributed by MLS GRID #6505527 Report a problem | ||
Public tax history
| Year | Property taxes | Tax assessment |
|---|---|---|
| 2025 | $3,974 +0.1% | $298,300 +3.8% |
| 2024 | $3,971 +8.4% | $287,400 -2.6% |
| 2023 | $3,664 +16.7% | $295,200 +2.3% |
| 2022 | $3,139 +6.1% | $288,500 +22.1% |
| 2021 | $2,958 +2.8% | $236,200 +5.3% |
| 2020 | $2,877 -2.7% | $224,400 +7.3% |
| 2019 | $2,958 +2.8% | $209,100 +4.1% |
| 2018 | $2,877 +3.7% | $200,800 +22.1% |
| 2017 | $2,775 +14.7% | $164,400 +3.1% |
| 2016 | $2,419 +2.1% | $159,500 +3.6% |
| 2015 | $2,368 +1.4% | $154,000 +9.8% |
| 2014 | $2,336 +7% | $140,200 -1.1% |
| 2013 | $2,184 +5.8% | $141,800 -0.7% |
| 2012 | $2,064 -8.8% | $142,800 -9.7% |
| 2011 | $2,263 +0.9% | $158,100 -8.2% |
| 2010 | $2,243 -5.1% | $172,200 -10.4% |
| 2009 | $2,363 +7.1% | $192,100 +3.4% |
| 2006 | $2,206 +11.5% | $185,800 +13.7% |
| 2005 | $1,977 +10.6% | $163,400 +15% |
| 2004 | $1,787 -4.3% | $142,100 +12% |
| 2002 | $1,868 -48.7% | $126,900 |
| 2001 | $3,641 | -- |
Find assessor info on the county website
Neighborhood: Norwood
Nearby homes
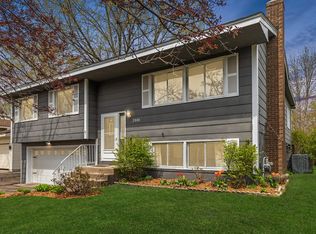
- $365,0005 bd3 ba2.4k sqft2800 83rd Ln N, Brooklyn Park, MN 55444Sold
- $303,3002 bd2 ba1k sqft2808 83rd Ln N, Brooklyn Park, MN 55444Off Market
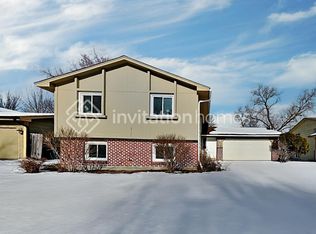
- $363,6005 bd2 ba2k sqft2708 83rd Ln N, Brooklyn Park, MN 55444Off Market
- $299,0002 bd2 ba988 sqft2700 83rd Ln N, Brooklyn Park, MN 55444Off Market
- $350,6005 bd2 ba1.8k sqft2717 84th Ave N, Brooklyn Park, MN 55444Off Market
- $365,0002 bd2 ba1.2k sqft2725 84th Ave N, Brooklyn Park, MN 55444Off Market
- $321,2002 bd2 ba1k sqft2709 84th Ave N, Brooklyn Park, MN 55444Off Market
- $306,2002 bd2 ba1k sqft2801 84th Ave N, Brooklyn Park, MN 55444Off Market
Nearby schools
GreatSchools rating
- 4/10Palmer Lake Elementary SchoolGrades: PK-5Distance: 1.3 mi
- 4/10Brooklyn Junior High SchoolGrades: 6-8Distance: 1.7 mi
- 2/10Park Center IB World SchoolGrades: 9-12Distance: 1.8 mi
Get a cash offer in 3 minutes
Find out how much your home could sell for in as little as 3 minutes with a no-obligation cash offer.
Estimated market value
$348,700
Get a cash offer in 3 minutes
Find out how much your home could sell for in as little as 3 minutes with a no-obligation cash offer.
Estimated market value
$348,700
- Minnesota
- Hennepin County
- Brooklyn Park
- 55444
- Norwood
- 2716 83rd Ln N
Nearby cities
Nearby neighborhoods
Nearby zip codes
Other Brooklyn Park Topics
