Skip main navigation
Pending
  • Price cut: $24K (5/4)
    $1,325,000

    2716 Adenmore Ct, Prospect, KY 40059

    5beds
    4,425sqft
    : 
    Loading
    Get pre-qualified
    Single Family Residence
    Built in 2025
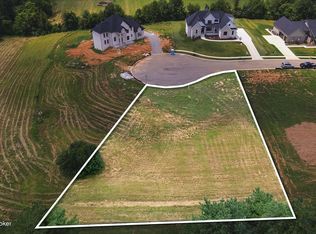
    0.53 Acres Lot
    $1,306,100 Zestimate®
    $299/sqft
    $133/mo HOA

    What's special

    Conveniently located first-floor laundryExpansive half-acre lotWalls of natural lightFive spacious bedrooms
    The Adenmore Estate — Where Modern Luxury Meets Effortless Living... Ready Right Now... This stunning 5-bedroom Craftsman showpiece located in the prestigious Reserve at Paramount in North Oldham County. Built by Cain Built Homes and thoughtfully designed for today's lifestyle, this 3,500+ square foot residence blends timeless elegance with modern comfort in a way that feels both grand and inviting. From the moment you step inside, soaring 10-foot ceilings, oversized 8-foot doors, and walls of natural light create an open, airy atmosphere. The heart of the home is a beautifully connected living and gourmet kitchen space designed for gathering — perfect for entertaining guests or enjoying relaxed evenings with family. The first-floor primary suite offers a private retreat, combining generous space with refined finishes and a spa-like feel. Upstairs and throughout the home, five spacious bedrooms and 4.5 designer bathrooms provide comfort and privacy for family and guests alike. Everyday living is effortless with a conveniently located first-floor laundry and a layout that balances luxury with practicality. Set on an expansive half-acre lot, the backyard is ready to become whatever you imagine a pool oasis, outdoor entertaining haven, or peaceful evening escape under the stars. An oversized 3-car garage adds versatility for vehicles, hobbies, and storage without sacrificing style. Ideally located just off Highway 42, The Adenmore Estate offers the best of both worlds: peaceful suburban living with quick access to shopping, dining, parks, and award-winning North Oldham schools. The Reserve at Paramount is known for its welcoming community atmosphere and beautifully maintained surroundings a place where neighbors become friends and memories are made. More than a home, this is a lifestyle opportunity in one of Oldham County's most sought-after neighborhoods. Schedule your private showing and experience The Adenmore Estate for yourself.
    179 days
    |
    262
    |
    19
    |

    Zillow last checked:

    Listing updated:

    Listed by:

    Bob Sokoler (502)376-5483,

    simpler.realestate

    Source: Metro Search Inc. LLC DBA Apex MLS,MLS#: 1706743MLS Logo

      Facts & features

      Interior

      Bedrooms & bathrooms
      • Bedrooms: 5
      • Bathrooms: 5
      • Full bathrooms: 4
      • 1/2 bathrooms: 1
      Primary bedroom
      • Level: First
      Bedroom
      • Level: Second
      Bedroom
      • Level: Second
      Bedroom
      • Level: Second
      Bedroom
      • Level: Basement
      Primary bathroom
      • Level: First
      Half bathroom
      • Level: First
      Full bathroom
      • Level: Second
      Full bathroom
      • Level: Second
      Full bathroom
      • Level: Second
      Breakfast room
      • Level: First
      Dining area
      • Level: First
      Family room
      • Level: Basement
      Great room
      • Level: First
      Kitchen
      • Level: First
      Laundry
      • Level: First
      Mud room
      • Level: First
      Office
      • Level: First
      Heating
      • Electric, Forced Air, Natural Gas
      Cooling
      • Central Air
      Features
      • Basement: Partially Finished
      • Number of fireplaces: 1
      Interior area
      • Total structure area: 3,506
      • Total interior livable area: 4,425 sqft
      • Finished area above ground: 3,506
      • Finished area below ground: 919

      Property

      Parking
      • Total spaces: 3
      • Parking features: Attached, Entry Side
      • Attached garage spaces: 3
      Features
      • Stories: 2
      • Patio & porch: Patio, Porch
      • Pool features: Association
      • Fencing: None
      Lot
      • Size: 0.53 Acres
      • Features: Level
      Details
      • Parcel number: 0513P0113

      Construction

      Type & style
      • Home type: SingleFamily
      • Architectural style: Traditional
      • Property subtype: Single Family Residence
      Materials
      • Brick, Stone
      • Foundation: Concrete Perimeter
      • Roof: Shingle
      Condition
      • Year built: 2025

      Utilities & green energy

      • Sewer: Public Sewer
      • Water: Public
      • Utilities for property: Electricity Connected, Natural Gas Connected

      Community & HOA

      Community
      • Subdivision: The Reserve At Paramont
      HOA
      • Has HOA: Yes
      • Amenities included: Clubhouse, Pool
      • HOA fee: $1,600 annually
      Location
      • Region: Prospect

      Financial & listing details

      • Price per square foot: $299/sqft
      • Date on market: 1/10/2026
      • Electric utility on property: Yes

        Estimated market value

        $1,306,100

        $1.24M - $1.37M

        $5,737/mo

        Price history

        DateEventPrice
        6/29/2026Pending sale$1,325,000$299/sqft
        Source: Metro Search Inc. LLC DBA Apex MLS #1706743 Report a problem
        6/15/2026Contingent$1,325,000$299/sqft
        Source: Metro Search Inc. LLC DBA Apex MLS #1706743 Report a problem
        5/4/2026Price change$1,325,000-1.8%$299/sqft
        Source: Metro Search Inc. LLC DBA Apex MLS #1706743 Report a problem
        4/9/2026Price change$1,349,000-1.5%$305/sqft
        Source: Metro Search Inc. LLC DBA Apex MLS #1706743 Report a problem
        3/19/2026Price change$1,369,000-0.7%$309/sqft
        Source: Metro Search Inc. LLC DBA Apex MLS #1706743 Report a problem
        2/19/2026Price change$1,379,000-1.4%$312/sqft
        Source: Metro Search Inc. LLC DBA Apex MLS #1706743 Report a problem
        1/16/2026Price change$1,399,000-3.5%$316/sqft
        Source: Metro Search Inc. LLC DBA Apex MLS #1706743 Report a problem
        1/10/2026Listed for sale$1,450,000$328/sqft
        Source: Metro Search Inc. LLC DBA Apex MLS #1706743 Report a problem
        1/1/2026Listing removed$1,450,000$328/sqft
        Source: Metro Search Inc. LLC DBA Apex MLS #1689050 Report a problem
        6/7/2025Listed for sale$1,450,000$328/sqft
        Source: Metro Search Inc. LLC DBA Apex MLS #1689050 Report a problem

        Public tax history

        Tax history is unavailable.

        Monthly payment

        Est. payment

        Payment breakdown

        Explore the cost of this home by adjusting the details. Changes won't be saved.
        All calculations are estimates and provided by Zillow, Inc. for informational purposes only. Actual amounts may vary.
        HOA fees may include property taxes on listings classified as Co-Ops. Contact the listing agent and/or owner for fee details.
        Mortgage interest rates are dependent on a number of factors, including credit score, down payment, and repayment length. Interest rate data provided by Zillow Group Marketplace, Inc. as of 1/1/1970 from various mortgage lenders with which we have lead or other similar arrangements; the Estimated Payment is an average of those rates.
        See how much you could borrow to make a competitive offer.

        Climate risks

        Neighborhood: 40059

        Getting around

        2 / 100
        Car-Dependent
        11 / 100
        Somewhat Bikeable

        Nearby schools

        GreatSchools rating

        A local agent can set up tours, give advice and negotiate with sellers.

        Browse local experts

        Similar homes

        Skip to the end of the carouselSkip to the beginning of the carousel