Skip main navigation
Closed
  • $520,000

    2716 Barwick Ln, Rock Hill, SC 29730

    4beds
    2,271sqft
    Single Family Residence
    Built in 2017
    0.51 Acres Lot
    $519,900 Zestimate®
    $229/sqft
    $2,774 Estimated rent

    Home value

    $519,900

    $494,000 - $546,000

    $2,774/mo

    Zestimate® history
    Loading
    Loading...

    Owner options

    List your home for rent

    $2,774/mo

    Rent Zestimate®

    Find your next renter with Zillow Rental Manager. Plus, with online applications, you can quickly screen prospective tenants – for free.

    Learn more

    $2,774/mo

    Rent Zestimate®

    Refinance and save

    $3,417/mo

    Est. payment

    Refinancing to a lower rate could help reduce your monthly payments and save thousands over the life of the loan.

    See today's rates

    $3,417/mo

    Est. payment

    Explore your selling options

    Work with a Zillow partner agent

    Leverage their expertise and Zillow's premium Showcase listings to get your home seen by more buyers.

    Get started

    List with your own agent

    Get your home in front of millions of buyers by listing it on Zillow.

    Learn how to do it

    Sell it yourself

    Take full control of how buyers see your home on Zillow by listing For Sale by Owner (FSBO).

    List your home

    What's special

    Electric fireplaceGarden tubFire pitUpdated bathroomsQuiet cul-de-sacFresh paintWhite tile backsplash
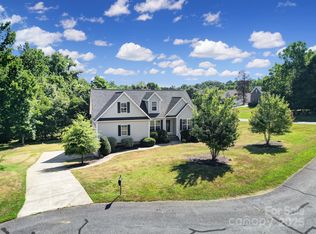
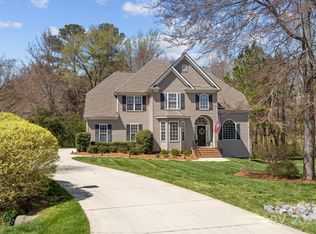
    Move-in ready with stylish updates, flexible living spaces, and an outdoor retreat rarely found at this price point, this 4-bedroom, 3 full bath home is a must-see! Fresh paint and easy-maintenance solid flooring throughout set the tone as you enter. The main level offers a private office with French doors, a dining room, and a guest bedroom with bamboo wood flooring alongside a beautifully updated full bath featuring a tiled shower and tile flooring. The kitchen has been updated with quartz countertops, white tile backsplash, painted cabinetry, a pantry, can lighting, a glass-top electric range, a microwave, a dishwasher, and a small island for added prep space. Just off the kitchen, enjoy year-round relaxation in the inviting four-season sunroom with a ceiling fan and luxury vinyl plank flooring. The great room features built-ins, an electric fireplace, and updated windows, creating a comfortable space to gather. Additional storage includes a closet under the stairs. Upstairs includes luxury vinyl flooring, a spacious primary suite, and an ensuite bath with a walk-in closet, garden tub, separate shower, water closet, and double sinks. Two additional bedrooms, another full bath, and a laundry room complete the second floor. Refrigerator, washer, dryer, and water softener remain with the home. Major updates include a new roof in 2024 and updated bathrooms. Outdoor living shines with large backyard with a partially fenced backyard, a brick outdoor grill, a fire pit, outdoor lighting, and a shed with electricity and flooring. Tucked away on a quiet cul-de-sac, and yet close to all the shopping, dining, & restaurants that Rock Hill has to offer. 25 minutes to Kingsley shopping and dining in Fort Mill, SC. Indian Land, SC, is 30 minutes away, and Charlotte, NC, is 45-60 minutes away.

    Zillow last checked:

    Listing updated:

    Listed by:

    Linda Hall sales@lindahall.com,

    Century 21 First Choice,

    Caroline McCarthy,

    Century 21 First Choice

    Bought with:

    Emma Walker

    Better Homes and Garden Real Estate Paracle

    Source: Canopy MLS as distributed by MLS GRID,MLS#: 4371935MLS Logo

    Facts & features

    Interior

    Bedrooms & bathrooms
    • Bedrooms: 4
    • Bathrooms: 3
    • Full bathrooms: 3
    • Main level bedrooms: 1
    Primary bedroom
    • Level: Upper
    Bedroom s
    • Level: Main
    Bedroom s
    • Level: Upper
    Bedroom s
    • Level: Upper
    Bathroom full
    • Level: Main
    Bathroom full
    • Level: Upper
    Bathroom full
    • Level: Upper
    Dining room
    • Level: Main
    Great room
    • Level: Main
    Kitchen
    • Level: Main
    Laundry
    • Level: Upper
    Office
    • Level: Main
    Sunroom
    • Level: Main
    Heating
    • Electric, Heat Pump
    Cooling
    • Ceiling Fan(s), Central Air, Electric
    Appliances
    • Included: Dishwasher, Disposal, Dryer, Electric Range, Electric Water Heater, Microwave, Plumbed For Ice Maker, Refrigerator, Self Cleaning Oven, Washer, Washer/Dryer, Water Softener
    • Laundry: Electric Dryer Hookup, Laundry Room, Upper Level, Washer Hookup
    Features
    • Built-in Features, Soaking Tub, Kitchen Island, Open Floorplan, Pantry, Walk-In Closet(s)
    • Flooring: Tile, Vinyl, Wood
    • Has basement: No
    • Attic: Pull Down Stairs
    • Fireplace features: Great Room
    Interior area
    • Total structure area: 2,271
    • Total interior livable area: 2,271 sqft
    • Finished area above ground: 2,271
    • Finished area below ground: 0

    Property

    Parking
    • Total spaces: 2
    • Parking features: Driveway, Attached Garage, Garage Door Opener, Garage Faces Side, Garage on Main Level
    • Attached garage spaces: 2
    • Has uncovered spaces: Yes
    Features
    • Levels: Two
    • Stories: 2
    • Patio & porch: Front Porch, Patio
    • Exterior features: Fire Pit
    • Fencing: Back Yard,Fenced
    Lot
    • Size: 0.51 Acres
    • Features: Cul-De-Sac, Wooded
    Details
    • Additional structures: Shed(s), Other
    • Parcel number: 5360000250
    • Zoning: RMX-20
    • Special conditions: Standard

    Construction

    Type & style
    • Home type: SingleFamily
    • Architectural style: Traditional
    • Property subtype: Single Family Residence
    Materials
    • Stone Veneer, Vinyl
    • Foundation: Crawl Space
    Condition
    • New construction: No
    • Year built: 2017
    Details
    • Builder name: Homes by Christopher

    Utilities & green energy

    • Sewer: County Sewer
    • Water: Well
    • Utilities for property: Cable Available, Electricity Connected

    Community & HOA

    Community
    • Features: Street Lights
    • Security: Smoke Detector(s)
    • Subdivision: Stonetrace
    HOA
    • Has HOA: Yes
    • HOA fee: $390 annually
    • HOA name: Stonetrace HOA
    • HOA phone: 937-271-2480
    Location
    • Region: Rock Hill

    Financial & listing details

    • Price per square foot: $229/sqft
    • Tax assessed value: $327,183
    • Annual tax amount: $1,773
    • Date on market: 5/5/2026
    • Cumulative days on market: 13 days
    • Listing terms: Cash,Conventional,VA Loan
    • Electric utility on property: Yes
    • Road surface type: Concrete, Paved

    Price history

    DateEventPrice
    6/26/2026Sold$520,000-2.3%$229/sqft
    Source: Canopy MLS as distributed by MLS GRID #4371935 Report a problem
    6/22/2026Pending sale$532,000$234/sqft
    Source: Canopy MLS as distributed by MLS GRID #4371935 Report a problem
    5/5/2026Listed for sale$532,000+68.9%$234/sqft
    Source: Canopy MLS as distributed by MLS GRID #4371935 Report a problem
    11/13/2020Sold$314,900$139/sqft
    Source: Canopy MLS as distributed by MLS GRID #3669110 Report a problem
    10/20/2020Pending sale$314,900$139/sqft
    Source: OfferPad Brokerage LLC #3669110 Report a problem
    10/5/2020Listed for sale$314,900+15.8%$139/sqft
    Source: OfferPad Brokerage LLC #3669110 Report a problem
    4/9/2018Sold$272,000-2.8%$120/sqft
    Source: Public Record Report a problem
    3/8/2018Pending sale$279,900$123/sqft
    Source: CENTURY 21 First Choice #3316770 Report a problem
    1/5/2018Listed for sale$279,900+1766%$123/sqft
    Source: CENTURY 21 First Choice #3316770 Report a problem
    3/23/2017Sold$15,000$7/sqft
    Source: Public Record Report a problem

    Public tax history

    YearProperty taxesTax assessment
    2025$1,773 +11.8%$13,087 +15%
    2024$1,586 -2.5%$11,380
    2023$1,627 -0.3%$11,380
    2022$1,633 +156.7%$11,380
    2021$636 $11,380 +10.4%
    2020-- $10,309 -1.8%
    2019-- $10,500
    2018-- $10,500 -35.9%
    2017$628 $16,380 +680%
    2016$628 $2,100
    2014$628 $2,100
    2013$628 $2,100
    2012-- $2,100
    2010-- $2,100
    2009-- $2,100
    2008-- $2,100
    2007-- $2,100
    2006-- $2,100 +11.1%
    2005-- $1,890
    2004-- $1,890
    Find assessor info on the county website

    Neighborhood: 29730

    Nearby schools

    GreatSchools rating
    Get a cash offer in 3 minutes
    Find out how much your home could sell for in as little as 3 minutes with a no-obligation cash offer.
    Estimated market value
    $519,900
    Get a cash offer in 3 minutes
    Find out how much your home could sell for in as little as 3 minutes with a no-obligation cash offer.
    Estimated market value
    $519,900