This house has it all—great living spaces, bedrooms on both levels, upscale finishes, & fantastic porches—all in immaculate condition! The two-story foyer opens to a dining room or study with judges paneling. Soaring ceilings continue into the great room. Opening to the kitchen, the breakfast space leads to the vaulted rear porch. Granite counters, a walk-in pantry, breakfast bar, & stainless appliances, including a gas stove, make for a fantastic kithen. Wood floors continue into the primary suite where barn doors separate the bedroom from the bath. The bath features a soaking tub, walk-in shower, double vanity, & WC, along with a walk-in closet. Upstairs, an open loft conveniently located between two bedrooms—one with a walk-in closet—creates a second gathering space. A catwalk overlooks the great room and links the last bedroom, complete with a huge walk-in closet. With closets galore, storage is not lacking! The flat, fenced yard offers gracious outdoor living opportunities.
Sold for $460,000
Street View
$460,000
2716 Brighton Ln, Auburn, AL 36832
4beds
2,620sqft
Single Family Residence
Built in 2018
0.26 Acres Lot
$476,500 Zestimate®
$176/sqft
$2,664 Estimated rent
Home value
$476,500
$453,000 - $500,000
$2,664/mo
Zestimate® history
Owner options
List your home for rent
$2,664/mo
Rent Zestimate®
Find your next renter with Zillow Rental Manager. Plus, with online applications, you can quickly screen prospective tenants – for free.
$2,664/mo
Rent Zestimate®
Refinance and save
$2,851/mo
Est. payment
Refinancing to a lower rate could help reduce your monthly payments and save thousands over the life of the loan.
$2,851/mo
Est. payment
Explore your selling options
Work with a Zillow partner agent
Leverage their expertise and Zillow's premium Showcase listings to get your home seen by more buyers.
Get startedList with your own agent
Get your home in front of millions of buyers by listing it on Zillow.
Learn how to do itSell it yourself
Take full control of how buyers see your home on Zillow by listing For Sale by Owner (FSBO).
List your homeWhat's special
Flat fenced yardGracious outdoor living opportunitiesFantastic porchesSoaking tubDouble vanityWalk-in closetWalk-in shower
Zillow last checked:
Listing updated:
Listed by:
PALMER POPE,
KELLER WILLIAMS REALTY AUBURN OPELIKA 334-209-3242
Bought with:
JAMES HAYLEY, 111603
HAYLEY ENTERPRISES
Source: LCMLS,MLS#: 171656Originating MLS: Lee County Association of REALTORS
Facts & features
Interior
Bedrooms & bathrooms
- Bedrooms: 4
- Bathrooms: 3
- Full bathrooms: 2
- 1/2 bathrooms: 1
- Main level bathrooms: 1
Primary bedroom
- Description: Flooring: Wood
- Level: First
Bedroom 2
- Description: w/ walk-in closet
- Level: Second
Bedroom 3
- Description: or rec room
- Level: Second
Bedroom 4
- Description: w/ walk-in closet
- Level: Second
Bonus room
- Description: loft
- Level: Second
Heating
- Heat Pump
Cooling
- Central Air, Electric
Appliances
- Included: Dishwasher, Disposal, Gas Range, Microwave
Features
- Breakfast Area, Ceiling Fan(s), Separate/Formal Dining Room, Eat-in Kitchen, Primary Downstairs, Pantry, Attic
- Flooring: Carpet, Wood
- Has fireplace: No
- Fireplace features: None
Interior area
- Total interior livable area: 2,620 sqft
- Finished area above ground: 2,620
- Finished area below ground: 0
Property
Parking
- Total spaces: 2
- Parking features: Attached, Garage, Two Car Garage
- Attached garage spaces: 2
Features
- Levels: Two
- Stories: 2
- Patio & porch: Rear Porch, Covered, Front Porch
- Exterior features: Other, Storage, See Remarks, Sprinkler/Irrigation
- Pool features: Community
- Fencing: Back Yard,Privacy
Lot
- Size: 0.26 Acres
- Features: < 1/2 Acre, Level
Details
- Parcel number: 1906130000195.000
Construction
Type & style
- Home type: SingleFamily
- Property subtype: Single Family Residence
Materials
- Brick Veneer, Block, Stone
- Foundation: Slab
Condition
- Year built: 2018
Utilities & green energy
- Utilities for property: Cable Available, Natural Gas Available, Sewer Connected, Underground Utilities
Community & HOA
Community
- Subdivision: MIMMS TRAIL
HOA
- Has HOA: Yes
- Amenities included: Pool
- Services included: Common Areas
Location
- Region: Auburn
Financial & listing details
- Price per square foot: $176/sqft
- Tax assessed value: $441,980
- Annual tax amount: $2,387
- Date on market: 9/11/2024
- Cumulative days on market: 96 days
Price history
| Date | Event | Price |
|---|---|---|
| 1/17/2025 | Sold | $460,000-3.5%$176/sqft |
Source: LCMLS #171656 Report a problem | ||
| 12/16/2024 | Pending sale | $476,900$182/sqft |
Source: LCMLS #171656 Report a problem | ||
| 11/8/2024 | Price change | $476,900-1.2%$182/sqft |
Source: LCMLS #171656 Report a problem | ||
| 10/6/2024 | Price change | $482,500-0.9%$184/sqft |
Source: LCMLS #171656 Report a problem | ||
| 9/11/2024 | Listed for sale | $486,900+10.7%$186/sqft |
Source: LCMLS #171656 Report a problem | ||
| 6/9/2022 | Sold | $440,000-2%$168/sqft |
Source: LCMLS #156475 Report a problem | ||
| 5/24/2022 | Pending sale | $449,000$171/sqft |
Source: LCMLS #156475 Report a problem | ||
| 5/3/2022 | Price change | $449,000-3.4%$171/sqft |
Source: LCMLS #156475 Report a problem | ||
| 4/22/2022 | Price change | $465,000-2.1%$177/sqft |
Source: LCMLS #156475 Report a problem | ||
| 3/17/2022 | Listed for sale | $475,000$181/sqft |
Source: LCMLS #156475 Report a problem | ||
Public tax history
| Year | Property taxes | Tax assessment |
|---|---|---|
| 2025 | $2,387 +2.3% | $44,200 |
| 2024 | $2,334 +25.9% | $44,200 +25.2% |
| 2023 | $1,853 -45.3% | $35,300 -43.7% |
| 2022 | $3,387 +5.9% | $62,720 +5.9% |
| 2021 | $3,199 -4.7% | $59,240 -4.7% |
| 2020 | $3,356 +108.1% | $62,140 +108.1% |
| 2019 | $1,612 +286.8% | $29,860 +286.8% |
| 2018 | $417 | $7,720 |
Find assessor info on the county website
Neighborhood: 36832
Nearby homes
- $481,7004 bd2 ba2.2k sqft2712 Brighton Ln, Auburn, AL 36832Off Market
- $496,3004 bd2 ba2.6k sqft2732 Brighton Ln, Auburn, AL 36832Off Market
- $491,3004 bd3 ba2.6k sqft2732 Brighton, Auburn, AL 36832Off Market
- $445,0004 bd4 ba2.3k sqft2720 Brighton Ln, Auburn, AL 36832Sold
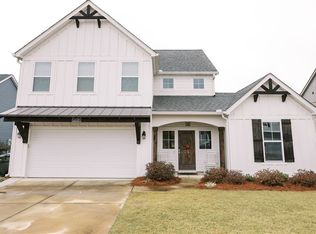
- $426,5004 bd2 ba2.3k sqft2708 Brighton Ln, Auburn, AL 36832Off Market
- $563,6004 bd2 ba3.8k sqft2715 Mimms Ln, Auburn, AL 36832Off Market
- $155,3609.71 acresBrighton Ln, Auburn, AL 36830Off Market
- $472,1004 bd3 ba2.8k sqft2724 Brighton Ln, Auburn, AL 36832Off Market
Nearby schools
GreatSchools rating
- 10/10Ogletree SchoolGrades: 3-5Distance: 2.9 mi
- 10/10East Samford SchoolGrades: 6-7Distance: 3.7 mi
- 7/10Auburn High SchoolGrades: 10-12Distance: 4.9 mi
Schools provided by the listing agent
- Elementary: AUBURN EARLY EDUCATION/OGLETREE
- Middle: AUBURN EARLY EDUCATION/OGLETREE
Source: LCMLS. This data may not be complete. We recommend contacting the local school district to confirm school assignments for this home.


Get pre-qualified for a loan
At Zillow Home Loans, we can pre-qualify you in as little as 5 minutes with no impact to your credit score.An equal housing lender. NMLS #10287.
- Alabama
- Lee County
- Auburn
- 36832
- 2716 Brighton Ln
