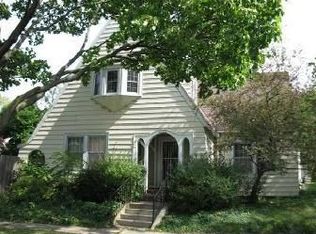
Dreaming of living in the '05? This might be the one you’ve been waiting for! Nestled in one of Fort Wayne’s most highly sought-after neighborhoods, this charming 3-bedroom home blends classic character with timeless appeal. From the original natural wood floors to the rich wood trim and cozy fireplace, every detail speaks to the warmth and craftsmanship of a bygone era. Enjoy the fenced-in backyard, deck off the back, and a spacious brick patio—perfect for relaxing or entertaining. A one-car detached garage offers added convenience, and the full unfinished basement provides plenty of room for storage or future living space. Don’t miss your chance to own a piece of the beloved '05!
Closed
$202,500
2716 Buena Vista Dr, Fort Wayne, IN 46805
3beds
1,144sqft
Single Family Residence
Built in 1925
4,791 Square Feet Lot
$210,800 Zestimate®
$--/sqft
$1,696 Estimated rent
Home value
$210,800
$190,000 - $234,000
$1,696/mo
Zestimate® history
Owner options
List your home for rent
$1,696/mo
Rent Zestimate®
Find your next renter with Zillow Rental Manager. Plus, with online applications, you can quickly screen prospective tenants – for free.
$1,696/mo
Rent Zestimate®
Refinance and save
$1,298/mo
Est. payment
Refinancing to a lower rate could help reduce your monthly payments and save thousands over the life of the loan.
$1,298/mo
Est. payment
Explore your selling options
Work with a Zillow partner agent
Leverage their expertise and Zillow's premium Showcase listings to get your home seen by more buyers.
Get startedList with your own agent
Get your home in front of millions of buyers by listing it on Zillow.
Learn how to do itSell it yourself
Take full control of how buyers see your home on Zillow by listing For Sale by Owner (FSBO).
List your homeWhat's special
Zillow last checked:
Listing updated:
Listed by:
George S Raptis 260-710-1834,
Mike Thomas Assoc., Inc
Bought with:
Sal Soto, RB14046967
DeSoto Real Estate
Source: IRMLS,MLS#: 202511641
Facts & features
Interior
Bedrooms & bathrooms
- Bedrooms: 3
- Bathrooms: 1
- Full bathrooms: 1
Bedroom 1
- Level: Upper
Bedroom 2
- Level: Upper
Dining room
- Level: Main
- Area: 144
- Dimensions: 12 x 12
Kitchen
- Level: Main
- Area: 165
- Dimensions: 15 x 11
Living room
- Level: Main
- Area: 234
- Dimensions: 18 x 13
Heating
- Natural Gas
Cooling
- Central Air
Appliances
- Included: Dishwasher, Refrigerator, Washer, Dryer-Electric, Gas Range
Features
- Basement: Full
- Number of fireplaces: 1
- Fireplace features: Living Room, One
Interior area
- Total structure area: 1,716
- Total interior livable area: 1,144 sqft
- Finished area above ground: 1,144
- Finished area below ground: 0
Property
Parking
- Total spaces: 1
- Parking features: Detached, Concrete
- Garage spaces: 1
- Has uncovered spaces: Yes
Features
- Levels: Two
- Stories: 2
Lot
- Size: 4,791 Square Feet
- Dimensions: 40X119
- Features: Level, City/Town/Suburb
Details
- Additional structures: Shed
- Parcel number: 020831134011.000074
Construction
Type & style
- Home type: SingleFamily
- Property subtype: Single Family Residence
Materials
- Vinyl Siding
Condition
- New construction: No
- Year built: 1925
Utilities & green energy
- Sewer: Public Sewer
- Water: Public
Community & HOA
Community
- Subdivision: Forest Hill(s)
Location
- Region: Fort Wayne
Financial & listing details
- Tax assessed value: $172,600
- Annual tax amount: $410
- Date on market: 4/7/2025
- Listing terms: Cash,Conventional,FHA,VA Loan
Price history
| Date | Event | Price |
|---|---|---|
| 5/27/2025 | Listing removed | $1,650$1/sqft |
Source: Zillow Rentals Report a problem | ||
| 5/21/2025 | Listed for rent | $1,650$1/sqft |
Source: Zillow Rentals Report a problem | ||
| 5/5/2025 | Sold | $202,500+3.8% |
Source:  IRMLS #202511641 Report a problem IRMLS #202511641 Report a problem | ||
| 4/14/2025 | Pending sale | $195,000 |
Source: IRMLS #202511641 Report a problem | ||
| 4/7/2025 | Listed for sale | $195,000 |
Source: IRMLS #202511641 Report a problem | ||
Public tax history
| Year | Property taxes | Tax assessment |
|---|---|---|
| 2025 | $411 +2% | $172,600 -0.2% |
| 2024 | $403 +2% | $172,900 +13.3% |
| 2023 | $395 +2% | $152,600 +20.3% |
| 2022 | $387 +2% | $126,900 +12.9% |
| 2021 | $380 +2% | $112,400 +4.8% |
| 2020 | $372 +2% | $107,300 +10.4% |
| 2019 | $365 +2% | $97,200 +2.3% |
| 2018 | $358 -5.7% | $95,000 +10% |
| 2017 | $379 +2% | $86,400 -6.6% |
| 2016 | $372 +2% | $92,500 +6.4% |
| 2014 | $365 -43.3% | $86,900 +5.7% |
| 2013 | $643 +11.3% | $82,200 +2.4% |
| 2011 | $578 | $80,300 -12% |
| 2010 | -- | $91,200 +19.5% |
| 2007 | -- | $76,300 +31.3% |
| 2005 | -- | $58,100 |
| 2004 | -- | $58,100 +112% |
| 2001 | -- | $27,400 +199.8% |
| 1999 | -- | $9,140 |
Find assessor info on the county website
Neighborhood: Frances Slocum
Nearby homes
- $159,0002 bd1 ba960 sqft2720 Buena Vista Dr, Fort Wayne, IN 46805Off Market
- $163,7002 bd1 ba779 sqft2712 Buena Vista Dr, Fort Wayne, IN 46805Off Market
- $178,8003 bd1 ba1.3k sqft2724 Buena Vista Dr, Fort Wayne, IN 46805Off Market
- $191,1002 bd2 ba1.3k sqft2702 Buena Vista Dr, Fort Wayne, IN 46805Off Market
- $321,5004 bd1 ba2.1k sqft1943 Lawndale Dr, Fort Wayne, IN 46805Off Market
- $290,5004 bd2 ba2.4k sqft2007 Lawndale Dr, Fort Wayne, IN 46805Sold
- $139,9002 bd1 ba-- sqft2728 Buena Vista Dr, Fort Wayne, IN 46805Off Market
- $175,0002 bd1 ba910 sqft2723 Buena Vista Dr, Fort Wayne, IN 46805Sold
Nearby schools
GreatSchools rating
- 4/10Forest Park Elementary SchoolGrades: PK-5Distance: 0.6 mi
- 5/10Lakeside Middle SchoolGrades: 6-8Distance: 0.8 mi
- 2/10North Side High SchoolGrades: 9-12Distance: 1.2 mi
Schools provided by the listing agent
- Elementary: Forest Park
- Middle: Lakeside
- High: North Side
- District: Fort Wayne Community
Source: IRMLS. This data may not be complete. We recommend contacting the local school district to confirm school assignments for this home.


Get pre-qualified for a loan
At Zillow Home Loans, we can pre-qualify you in as little as 5 minutes with no impact to your credit score.An equal housing lender. NMLS #10287.
Sell for more on Zillow
Get a Zillow Showcase℠ listing at no additional cost and you could sell for .
$210,800
2% more
+$4,216
With Zillow Showcase(estimated)
$215,016
- Indiana
- Allen County
- Fort Wayne
- 46805
- Frances Slocum
- 2716 Buena Vista Dr
Nearby cities
Nearby neighborhoods
Nearby zip codes
Other Fort Wayne Topics
