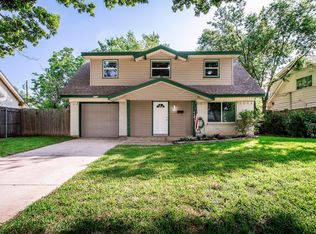
This beautifully maintained four-bedroom carrying the option of a primary bedroom down or a choice upstairs, two-bath residence offers the perfect blend of comfort, functionality, and modern style. The moment you arrive, the professionally landscaped front yard and striking two-story exterior create a warm and inviting first impression. Irrigated flower beds, gutters, and leaf guards ensure both beauty and ease of maintenance year-round.Inside, you’ll appreciate the open and airy floor plan, enhanced by extensive updates beginning in 2018. Luxury vinyl plank flooring flows through most of the downstairs, complemented by stainless steel appliances that bring a fresh, modern feel to the kitchen.Major system updates provide peace of mind, including a new water heater in 2024, fresh interior paint in 2026, and new carpet upstairs. With consistent HVAC servicing and quarterly pest control, this home has been meticulously cared for.The 22x22 garage offers incredible flexibility perfect for parking, a workshop, or additional storage space.Out back, enjoy your own private retreat with an extended 22x12 patio ideal for relaxing evenings, weekend grilling, and watching kids or pets play. Energy-efficient solar screens on the front windows add comfort and help keep utility costs in check, while the remaining windows and frames were updated in 2018. Perfectly positioned, you will appreciate the proximity to local parks including KidsQuest Playground and Hodges Park, offering trails, green space, and recreation for all ages. Commuters will love the quick access to Interstate 30 and US Highway 80, providing an easy drive into Downtown Dallas and surrounding areas. The home is also located just minutes from Dallas College Eastfield Campus, adding to its long-term appeal and convenience.
This is more than just a home—it’s a well-loved, move-in-ready space designed for easy living and lasting memories.
Sold
Price Unknown
2716 Catalina Dr, Mesquite, TX 75150
4beds
1,862sqft
Single Family Residence
Built in 1962
7,187 Square Feet Lot
$264,600 Zestimate®
$--/sqft
$2,347 Estimated rent
Home value
$264,600
$243,000 - $286,000
$2,347/mo
Zestimate® history
Owner options
List your home for rent
$2,347/mo
Rent Zestimate®
Find your next renter with Zillow Rental Manager. Plus, with online applications, you can quickly screen prospective tenants – for free.
$2,347/mo
Rent Zestimate®
Refinance and save
Refinancing to a lower rate could help reduce your monthly payments and save thousands over the life of the loan.
Explore your selling options
Work with a Zillow partner agent
Leverage their expertise and Zillow's premium Showcase listings to get your home seen by more buyers.
Get startedList with your own agent
Get your home in front of millions of buyers by listing it on Zillow.
Learn how to do itSell it yourself
Take full control of how buyers see your home on Zillow by listing For Sale by Owner (FSBO).
List your homeWhat's special
Professionally landscaped front yardStainless steel appliancesLuxury vinyl plank flooringIrrigated flower bedsBeautifully maintained four-bedroomStriking two-story exterior
Zillow last checked:
Listing updated:
Listed by:
Heather Tinglov 0566176 469-667-7875,
Coldwell Banker Apex, REALTORS 972-562-5400,
Logan Naylor 0651746 214-364-8157,
Coldwell Banker Apex, REALTORS
Bought with:
Britaney Hughes, 0654858
Compass RE Texas, LLC.
Source: NTREIS,MLS#: 21215318
Facts & features
Interior
Bedrooms & bathrooms
- Bedrooms: 4
- Bathrooms: 2
- Full bathrooms: 2
Primary bedroom
- Features: Ceiling Fan(s)
- Level: Second
- Dimensions: 16 x 11
Bedroom
- Features: Fireplace
- Level: First
- Dimensions: 18 x 11
Bedroom
- Features: Ceiling Fan(s)
- Level: Second
- Dimensions: 11 x 10
Bedroom
- Features: Ceiling Fan(s)
- Level: Second
- Dimensions: 11 x 11
Dining room
- Level: First
- Dimensions: 11 x 9
Kitchen
- Features: Built-in Features, Eat-in Kitchen, Kitchen Island, Pantry
- Level: First
- Dimensions: 13 x 12
Living room
- Level: First
- Dimensions: 22 x 12
Appliances
- Included: Dishwasher, Electric Oven, Disposal, Microwave, Refrigerator
Features
- Decorative/Designer Lighting Fixtures, Eat-in Kitchen, Kitchen Island, Open Floorplan, Pantry, Cable TV
- Flooring: Carpet, Ceramic Tile, Luxury Vinyl Plank
- Has basement: No
- Number of fireplaces: 1
- Fireplace features: Bedroom
Interior area
- Total interior livable area: 1,862 sqft
Property
Parking
- Total spaces: 2
- Parking features: Additional Parking, Garage, Garage Door Opener, Garage Faces Rear
- Garage spaces: 2
Features
- Levels: Two
- Stories: 2
- Patio & porch: Covered
- Exterior features: Rain Gutters
- Pool features: None
- Fencing: Back Yard,Wood
Lot
- Size: 7,187 Square Feet
- Features: Back Yard, Interior Lot, Lawn, Landscaped, Subdivision, Sprinkler System
Details
- Parcel number: 38202500190260000
Construction
Type & style
- Home type: SingleFamily
- Architectural style: Traditional,Detached
- Property subtype: Single Family Residence
Materials
- Brick
- Foundation: Slab
- Roof: Composition
Condition
- Year built: 1962
Utilities & green energy
- Sewer: Public Sewer
- Water: Public
- Utilities for property: Natural Gas Available, Sewer Available, Separate Meters, Water Available, Cable Available
Community & HOA
Community
- Features: Curbs, Sidewalks
- Subdivision: Town East Estates
HOA
- Has HOA: No
Location
- Region: Mesquite
Financial & listing details
- Tax assessed value: $265,340
- Annual tax amount: $6,224
- Date on market: 3/25/2026
- Cumulative days on market: 51 days
- Listing terms: Cash,Conventional,FHA,VA Loan
Price history
| Date | Event | Price |
|---|---|---|
| 6/22/2026 | Sold | -- |
Source: NTREIS #21215318 Report a problem | ||
| 6/2/2026 | Pending sale | $269,900$145/sqft |
Source: NTREIS #21215318 Report a problem | ||
| 5/18/2026 | Contingent | $269,900$145/sqft |
Source: NTREIS #21215318 Report a problem | ||
| 5/11/2026 | Price change | $269,900-3.6%$145/sqft |
Source: NTREIS #21215318 Report a problem | ||
| 3/25/2026 | Listed for sale | $280,000+100.1%$150/sqft |
Source: NTREIS #21215318 Report a problem | ||
| 10/14/2024 | Listing removed | $2,100$1/sqft |
Source: Zillow Rentals Report a problem | ||
| 2/2/2024 | Listing removed | -- |
Source: Zillow Rentals Report a problem | ||
| 1/21/2024 | Listed for rent | $2,100+10.5%$1/sqft |
Source: Zillow Rentals Report a problem | ||
| 3/4/2022 | Listing removed | -- |
Source: Zillow Rental Network Premium Report a problem | ||
| 1/21/2022 | Listed for rent | $1,900$1/sqft |
Source: Zillow Rental Network Premium Report a problem | ||
| 4/4/2019 | Listing removed | $139,900$75/sqft |
Source: CENTURY 21 Alicia Trevino Realtors #14013472 Report a problem | ||
| 3/20/2019 | Pending sale | $139,900$75/sqft |
Source: CENTURY 21 Alicia Trevino Realtors #14013472 Report a problem | ||
| 3/2/2019 | Price change | $139,900-6.7%$75/sqft |
Source: CENTURY 21 Alicia Trevino Realtors #14013472 Report a problem | ||
| 1/30/2019 | Listed for sale | $149,900$81/sqft |
Source: Century 21 Alicia Trevino, Rea #14013472 Report a problem | ||
Public tax history
| Year | Property taxes | Tax assessment |
|---|---|---|
| 2025 | $6,224 +14.9% | $265,340 +13.7% |
| 2024 | $5,416 +325.5% | $233,430 |
| 2023 | $1,273 | $233,430 |
Find assessor info on the county website
Neighborhood: Town East
Nearby homes
- $247,4004 bd2 ba1.4k sqft2712 Catalina Dr, Mesquite, TX 75150Off Market
- $345,7004 bd2 ba2.1k sqft1161 Catalina Dr, Mesquite, TX 75149Off Market
- $322,1003 bd2 ba1.6k sqft1157 Catalina Dr, Mesquite, TX 75149Off Market
- $271,7003 bd2 ba1.4k sqft1153 Catalina Dr, Mesquite, TX 75149Off Market
- $382,4004 bd3 ba2.4k sqft1160 Catalina Dr, Mesquite, TX 75149Off Market
- $227,6003 bd2 ba1.8k sqft2720 Catalina Dr, Mesquite, TX 75150Off Market
- $188,9003 bd1 ba1.3k sqft3425 Flamingo Cir, Mesquite, TX 75150Off Market
- $245,3003 bd2 ba1.7k sqft2708 Catalina Dr, Mesquite, TX 75150Off Market
Nearby schools
GreatSchools rating
- 4/10Range Elementary SchoolGrades: PK-5Distance: 0.4 mi
- 4/10McDonald Middle SchoolGrades: 6-8Distance: 0.7 mi
- 4/10North Mesquite High SchoolGrades: 9-12Distance: 1.4 mi
Schools provided by the listing agent
- Elementary: Range
- Middle: Mcdonald
- High: Northmesqu
- District: Mesquite ISD
Source: NTREIS. This data may not be complete. We recommend contacting the local school district to confirm school assignments for this home.
Get a cash offer in 3 minutes
Find out how much your home could sell for in as little as 3 minutes with a no-obligation cash offer.
Estimated market value
$264,600
Get a cash offer in 3 minutes
Find out how much your home could sell for in as little as 3 minutes with a no-obligation cash offer.
Estimated market value
$264,600
- Texas
- Dallas County
- Mesquite
- 75150
- Town East
- 2716 Catalina Dr
Nearby cities
Nearby neighborhoods
Nearby zip codes
Other Mesquite Topics
