Welcome to this stunning two-story home located in the heart of Grapevine! This inviting residence features three spacious bedrooms and two and a half bathrooms. As you enter, you’ll be greeted by elegant luxury vinyl flooring in the entryway, leading into a modern kitchen adorned with sleek tile finishes. The spacious living area, complete with a cozy fireplace, is perfect for relaxing or entertaining. The large backyard is a true oasis, offering plenty of space for outdoor activities and gatherings. Located in Grapevine, you’ll also enjoy proximity to local amenities, including charming shops, restaurants, and parks. Don’t miss the opportunity to make this lovely house your new home!
Sold
Price Unknown
2716 Chatsworth Dr, Grapevine, TX 76051
3beds
1,689sqft
Single Family Residence
Built in 1996
6,316 Square Feet Lot
$434,200 Zestimate®
$--/sqft
$2,706 Estimated rent
Home value
$434,200
$404,000 - $469,000
$2,706/mo
Zestimate® history
Owner options
List your home for rent
$2,706/mo
Rent Zestimate®
Find your next renter with Zillow Rental Manager. Plus, with online applications, you can quickly screen prospective tenants – for free.
$2,706/mo
Rent Zestimate®
Refinance and save
Refinancing to a lower rate could help reduce your monthly payments and save thousands over the life of the loan.
Explore your selling options
Work with a Zillow partner agent
Leverage their expertise and Zillow's premium Showcase listings to get your home seen by more buyers.
Get startedList with your own agent
Get your home in front of millions of buyers by listing it on Zillow.
Learn how to do itSell it yourself
Take full control of how buyers see your home on Zillow by listing For Sale by Owner (FSBO).
List your homeWhat's special
Cozy fireplaceThree spacious bedrooms
Zillow last checked:
Listing updated:
Listed by:
Melissa Morales 0665105 214-606-9081,
NB Elite Realty 214-296-9695
Bought with:
Connie Gust
Century 21 Middleton
Source: NTREIS,MLS#: 21121664
Facts & features
Interior
Bedrooms & bathrooms
- Bedrooms: 3
- Bathrooms: 3
- Full bathrooms: 2
- 1/2 bathrooms: 1
Primary bedroom
- Level: Second
- Dimensions: 17 x 11
Bedroom
- Level: Second
- Dimensions: 10 x 8
Bedroom
- Level: Second
- Dimensions: 11 x 10
Dining room
- Level: First
- Dimensions: 11 x 7
Kitchen
- Level: First
- Dimensions: 14 x 9
Living room
- Level: First
- Dimensions: 20 x 14
Heating
- Central
Cooling
- Central Air
Appliances
- Included: Dishwasher, Disposal, Gas Range, Microwave
Features
- Decorative/Designer Lighting Fixtures, Cable TV
- Flooring: Carpet, Ceramic Tile, Luxury Vinyl Plank
- Has basement: No
- Number of fireplaces: 1
- Fireplace features: Gas, Gas Log, Wood Burning
Interior area
- Total interior livable area: 1,689 sqft
Property
Parking
- Total spaces: 2
- Parking features: Driveway, Garage
- Attached garage spaces: 2
- Has uncovered spaces: Yes
Features
- Levels: Two
- Stories: 2
- Pool features: None
- Fencing: Wood
Lot
- Size: 6,316 Square Feet
- Features: Back Yard, Lawn, Landscaped
Details
- Parcel number: 06755631
Construction
Type & style
- Home type: SingleFamily
- Architectural style: Traditional,Detached
- Property subtype: Single Family Residence
Materials
- Brick
- Foundation: Slab
- Roof: Composition
Condition
- Year built: 1996
Utilities & green energy
- Sewer: Public Sewer
- Water: Public
- Utilities for property: Electricity Available, Sewer Available, Water Available, Cable Available
Community & HOA
Community
- Security: Smoke Detector(s)
- Subdivision: Town Park Add
HOA
- Has HOA: No
Location
- Region: Grapevine
Financial & listing details
- Tax assessed value: $389,000
- Annual tax amount: $5,480
- Date on market: 11/28/2025
- Cumulative days on market: 6 days
- Listing terms: Cash,Conventional,FHA,VA Loan
- Electric utility on property: Yes
Price history
| Date | Event | Price |
|---|---|---|
| 1/2/2026 | Sold | -- |
Source: NTREIS #21121664 Report a problem | ||
| 12/15/2025 | Pending sale | $425,000$252/sqft |
Source: NTREIS #21121664 Report a problem | ||
| 12/4/2025 | Contingent | $425,000$252/sqft |
Source: NTREIS #21121664 Report a problem | ||
| 11/28/2025 | Listed for sale | $425,000+70%$252/sqft |
Source: NTREIS #21121664 Report a problem | ||
| 3/3/2020 | Listing removed | $250,000$148/sqft |
Source: Market Experts Realty #14286119 Report a problem | ||
| 2/25/2020 | Pending sale | $250,000$148/sqft |
Source: Market Experts Realty #14286119 Report a problem | ||
| 2/24/2020 | Sold | -- |
Source: Agent Provided Report a problem | ||
| 2/21/2020 | Listed for sale | $250,000+44.6%$148/sqft |
Source: Market Experts Realty #14286119 Report a problem | ||
| 3/29/2009 | Listing removed | $172,900$102/sqft |
Source: NRT Dallas #11105611 Report a problem | ||
| 1/24/2009 | Price change | $172,900-3.9%$102/sqft |
Source: NRT Dallas #11105611 Report a problem | ||
| 1/13/2009 | Price change | $179,900-2.8%$107/sqft |
Source: NRT Dallas #11105611 Report a problem | ||
| 12/13/2008 | Price change | $185,000-2.6%$110/sqft |
Source: NRT Dallas #11105611 Report a problem | ||
| 11/13/2008 | Listed for sale | $189,900$112/sqft |
Source: NRT Dallas #11105611 Report a problem | ||
Public tax history
| Year | Property taxes | Tax assessment |
|---|---|---|
| 2025 | $1,434 +6% | $389,000 -9.3% |
| 2024 | $1,353 -2.9% | $429,000 -3.1% |
| 2023 | $1,393 | $442,697 +30.2% |
| 2022 | -- | $339,977 +36% |
| 2021 | $1,459 -0.8% | $250,000 |
| 2020 | $1,472 -10.5% | $250,000 -16.6% |
| 2019 | $1,644 +8.9% | $299,903 +18.1% |
| 2018 | $1,509 -68.6% | $253,875 -0.5% |
| 2017 | $4,813 +9.8% | $255,108 +8.2% |
| 2016 | $4,382 +19.6% | $235,669 +8.2% |
| 2015 | $3,664 | $217,884 +25.7% |
| 2014 | $3,664 | $173,400 |
| 2013 | -- | $173,400 +1% |
| 2012 | -- | $171,700 -6.1% |
| 2011 | -- | $182,900 -0.2% |
| 2010 | -- | $183,300 +4.3% |
| 2009 | -- | $175,800 +4.5% |
| 2008 | -- | $168,200 |
| 2007 | -- | $168,200 +4.7% |
| 2006 | -- | $160,600 |
| 2005 | -- | $160,600 |
| 2004 | -- | $160,600 |
| 2003 | -- | $160,600 +21.9% |
| 2002 | -- | $131,800 |
| 2001 | -- | $131,800 |
| 2000 | -- | $131,800 |
Find assessor info on the county website
Neighborhood: Town Park
Nearby homes
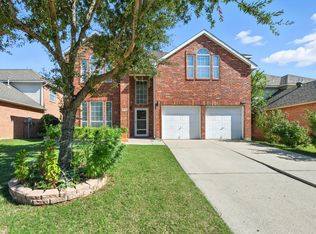
- $509,0004 bd3 ba2.2k sqft2714 Chatsworth Dr, Grapevine, TX 76051Off Market

- $379,6003 bd2 ba1.5k sqft2718 Chatsworth Dr, Grapevine, TX 76051Off Market
- $454,8003 bd2 ba2k sqft2720 Chatsworth Dr, Grapevine, TX 76051Off Market
- $474,7004 bd2 ba2.3k sqft2712 Chatsworth Dr, Grapevine, TX 76051Off Market
- $483,2004 bd3 ba2.1k sqft2717 Magnolia Ln, Grapevine, TX 76051Off Market
- $483,3003 bd2 ba2.1k sqft2715 Magnolia Ln, Grapevine, TX 76051Off Market
- $445,5003 bd2 ba1.7k sqft2719 Magnolia Ln, Grapevine, TX 76051Off Market
- $--3 bd2 ba1.6k sqft2713 Magnolia Ln, Grapevine, TX 76051Sold
Nearby schools
GreatSchools rating
- 4/10Timberline Elementary SchoolGrades: PK-5Distance: 0.7 mi
- 8/10Cross Timbers Middle SchoolGrades: 6-8Distance: 1 mi
- 8/10Grapevine High SchoolGrades: 9-12Distance: 0.8 mi
Schools provided by the listing agent
- Elementary: Timberline
- Middle: Cross Timbers
- High: Grapevine
- District: Grapevine-Colleyville ISD
Source: NTREIS. This data may not be complete. We recommend contacting the local school district to confirm school assignments for this home.
Get a cash offer in 3 minutes
Find out how much your home could sell for in as little as 3 minutes with a no-obligation cash offer.
Estimated market value
$434,200
Get a cash offer in 3 minutes
Find out how much your home could sell for in as little as 3 minutes with a no-obligation cash offer.
Estimated market value
$434,200
- Texas
- Tarrant County
- Grapevine
- 76051
- Town Park
- 2716 Chatsworth Dr
Nearby cities
Nearby neighborhoods
Nearby zip codes
Other Grapevine Topics
