Skip main navigation
Off market
  • $2,015,000

    2716 Clarion Ct, San Jose, CA 95148

    4beds
    2,650sqft
    SingleFamily
    Built in 1987
    7,840 Square Feet Lot
    $2,015,000 Zestimate®
    $760/sqft
    $5,739 Estimated rent

    Home value

    $2,015,000

    $1.89M - $2.14M

    $5,739/mo

    Zestimate® history
    Loading
    Loading...

    Owner options

    List your home for rent

    $5,739/mo

    Rent Zestimate®

    Find your next renter with Zillow Rental Manager. Plus, with online applications, you can quickly screen prospective tenants – for free.

    Learn more

    $5,739/mo

    Rent Zestimate®

    Refinance and save

    $12,721/mo

    Est. payment

    Refinancing to a lower rate could help reduce your monthly payments and save thousands over the life of the loan.

    See today's rates

    $12,721/mo

    Est. payment

    Explore your selling options

    Work with a Zillow partner agent

    Leverage their expertise and Zillow's premium Showcase listings to get your home seen by more buyers.

    Get started

    List with your own agent

    Get your home in front of millions of buyers by listing it on Zillow.

    Learn how to do it

    Sell it yourself

    Take full control of how buyers see your home on Zillow by listing For Sale by Owner (FSBO).

    List your home

    What's special

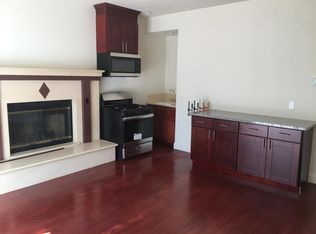
    Enjoy upscale living in this stunning turn-key home nestled in the gorgeous Evergreen Hills. Boasting a desirable floor plan that compliments multi-generational living, this home serves up grand accommodations as well as an entertainer's backyard. Inside, a soaring two-story tiled entryway greets visitors and flows effortlessly into the living and dining area providing plentiful space for hosting formal gatherings. Towards the rear of the home, a separate family room, dining nook, and a gourmet kitchen are ideal for everyday living. The kitchen is sure to bring out your inner chef with a full suite of professional-line Thermador appliances, granite slab countertops, custom cabinetry, and an island that double-serves as a dining nook. A private ground-level guest bedroom and a stylishly updated bathroom allow flexibility for long-stay guests. A full indoor laundry room, as well as a wet bar, provides added convenience. Upstairs, an extravagant homeowner's suite features a vaulted ceiling, walk-in closet, and a luxurious en-suite bathroom offering a double-sink vanity and a large stall shower. Down the hall are two additional guest bedrooms, a stylishly updated hall bathroom, and when you're ready for game night, dust off your pool skills and bring your best skills to the spacious upstairs bonus room. Step outside through the sliding glass doors in the family room and enjoy all-seasons entertaining in a dream backyard retreat, featuring an expansive paver-stone patio accented by a covered outdoor kitchen with a built-in BBQ, beverage fridge, and a raised countertop for outdoor dining. Two additional pergolas provide room for more covered dining or lounging. Any garden enthusiast will enjoy the private orchard offering numerous fruit trees. Additional highlights include a three-car garage, central heat and air conditioning, double pane windows, plantation shutters, and more. This serene neighborhood is known for its mature tree-lined streets, local parks, jogging trails, and exemplary educational facilities.

    This property is off market, which means it's not currently listed for sale or rent on Zillow. This may be different from what's available on other websites or public sources.

    Facts & features

    Interior

    Bedrooms & bathrooms
    • Bedrooms: 4
    • Bathrooms: 3
    • Full bathrooms: 3
    Heating
    • Forced air
    Cooling
    • Central
    Appliances
    • Included: Dishwasher, Garbage disposal, Microwave, Range / Oven, Refrigerator
    • Laundry: Inside
    Features
    • Flooring: Tile, Carpet, Hardwood
    Interior area
    • Total interior livable area: 2,650 sqft

    Property

    Parking
    • Parking features: Garage - Attached
    Features
    • Has view: Yes
    • View description: Territorial, City
    Lot
    • Size: 7,840 Square Feet
    Details
    • Parcel number: 65212015

    Construction

    Type & style
    • Home type: SingleFamily
    Materials
    • wood frame
    • Roof: Tile
    Condition
    • Year built: 1987

    Utilities & green energy

    • Utilities for property: Public Utilities

    Community & HOA

    Location
    • Region: San Jose

    Financial & listing details

    • Price per square foot: $760/sqft
    • Tax assessed value: $1,383,674
    • Annual tax amount: $19,165

    Price history

    DateEventPrice
    8/2/2021Sold$1,840,000+15.1%$694/sqft
    Source: MLSListings Inc #ML81850506 Report a problem
    6/24/2021Listed for sale$1,598,000$603/sqft
    Source: MLSListings Inc #ML81850506 Report a problem

    Public tax history

    YearProperty taxesTax assessment
    2025$19,165 +1.5%$1,383,674 +2%
    2024$18,891 +1.8%$1,356,544 +2%
    2023$18,556 +0.5%$1,329,946 +2%
    2022$18,471 +142.9%$1,303,869 +177%
    2021$7,603 +4.6%$470,739 +1%
    2020$7,269 $465,914 +2%
    2019$7,269 +4.1%$456,779 +2%
    2018$6,985 $447,824 +2%
    2017$6,985 +1.7%$439,044 +2%
    2016$6,871 +6.3%$430,436 +1.5%
    2015$6,464 +11.3%$423,972 +2%
    2014$5,807 $415,668 +0.5%
    2013-- $413,791 +2%
    2012-- $405,678 +2%
    2011-- $397,725 +0.8%
    2010-- $394,753 -0.2%
    2009-- $395,692 +2%
    2008-- $387,934 +2%
    2007-- $380,329 +2%
    2006-- $372,873 +2%
    2005-- $365,563 +2%
    2004-- $358,396 +1.9%
    2003-- $351,828 +2%
    2002-- $344,930 +2%
    2001-- $338,168
    Find assessor info on the county website

    Neighborhood: Evergreen

    Nearby schools

    GreatSchools rating
    Get a cash offer in 3 minutes
    Find out how much your home could sell for in as little as 3 minutes with a no-obligation cash offer.
    Estimated market value
    $2,015,000
    Get a cash offer in 3 minutes
    Find out how much your home could sell for in as little as 3 minutes with a no-obligation cash offer.
    Estimated market value
    $2,015,000