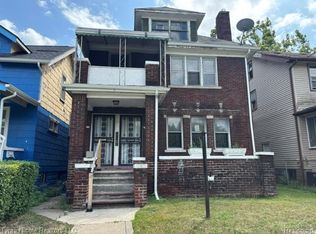
Detroit's leading home seller presents this character-rich Tudor that blends timeless architectural detail with recent updates across four bedrooms and one and a half baths. The arched front door opens to a foyer that connects to a large, light-filled living room featuring hardwood floors, coved ceilings, built-in shelving, and a fireplace. A spacious dining room sits just off the living space, accented by arched leaded glass cabinets. The roomy kitchen offers a white subway tile backsplash, stainless steel appliances, generous cabinet space, and a breakfast nook. A convenient half bath finishes the main level. Two staircases meet on the way up to the second floor, where four bedrooms share a full bath with classic tile work, and one bedroom opens to a balcony alongside a versatile flex room. Original leaded windows and hardwood floors carry the home's period character throughout, while a full basement adds plenty of storage. Recent improvements include a new plumbing stack in 2025, an updated breaker box in 2016, a boiler from 2010, and a water heater added in 2019. The private fenced backyard is anchored by a large newly built wood deck, ready for relaxing and entertaining. Welcome Home!
Pending
$160,000
2716 Collingwood St, Detroit, MI 48206
4beds
1,994sqft
Single Family Residence
Built in 1924
4,356 Square Feet Lot
$157,000 Zestimate®
$80/sqft
$-- HOA
What's special
- 25 days |
- 770 |
- 78 |
Zillow last checked:
Listing updated:
Listed by:
Jim Shaffer 248-834-3030,
Good Company 248-733-5811
Source: Realcomp II,MLS#: 20261054602
Facts & features
Interior
Bedrooms & bathrooms
- Bedrooms: 4
- Bathrooms: 2
- Full bathrooms: 1
- 1/2 bathrooms: 1
Bedroom
- Level: Second
- Area: 156
- Dimensions: 13 X 12
Bedroom
- Level: Second
- Area: 168
- Dimensions: 14 X 12
Bedroom
- Level: Second
- Area: 132
- Dimensions: 12 X 11
Bedroom
- Level: Second
- Area: 110
- Dimensions: 11 X 10
Other
- Level: Second
- Area: 48
- Dimensions: 8 X 6
Other
- Level: Entry
- Area: 24
- Dimensions: 6 X 4
Other
- Level: Entry
- Area: 81
- Dimensions: 9 X 9
Dining room
- Level: Entry
- Area: 192
- Dimensions: 16 X 12
Kitchen
- Level: Entry
- Area: 121
- Dimensions: 11 X 11
Laundry
- Level: Basement
- Area: 60
- Dimensions: 10 X 6
Living room
- Level: Entry
- Area: 255
- Dimensions: 17 X 15
Other
- Level: Second
- Area: 88
- Dimensions: 11 X 8
Heating
- Natural Gas, Radiant
Appliances
- Included: Dishwasher, Disposal, Dryer, Free Standing Gas Oven, Free Standing Refrigerator, Microwave, Washer
Features
- Basement: Unfinished
- Has fireplace: Yes
- Fireplace features: Living Room, Wood Burning
Interior area
- Total interior livable area: 1,994 sqft
- Finished area above ground: 1,994
Property
Parking
- Parking features: No Garage
Features
- Levels: Two
- Stories: 2
- Entry location: GroundLevelwSteps
- Patio & porch: Deck, Porch
- Exterior features: Lighting
- Pool features: None
- Fencing: Fenced
Lot
- Size: 4,356 Square Feet
- Dimensions: 35 x 127.25
Details
- Parcel number: W10I003094S
- Special conditions: Short Sale No,Standard
Construction
Type & style
- Home type: SingleFamily
- Architectural style: Tudor
- Property subtype: Single Family Residence
Materials
- Brick, Wood Siding
- Foundation: Basement, Brick Mortar
Condition
- New construction: No
- Year built: 1924
Utilities & green energy
- Sewer: Public Sewer
- Water: Public
Community & HOA
Community
- Subdivision: J W LATHRUPS LAWRENCE & COLLINGWOOD AVES
HOA
- Has HOA: No
Location
- Region: Detroit
Financial & listing details
- Price per square foot: $80/sqft
- Tax assessed value: $15,402
- Annual tax amount: $3,058
- Date on market: 7/24/2026
- Cumulative days on market: 25 days
- Listing agreement: Exclusive Right To Sell
- Listing terms: Cash,Conventional
Estimated market value
$157,000
$149,000 - $165,000
$2,008/mo
Price history
| Date | Event | Price |
|---|---|---|
| 8/24/2026 | Pending sale | $160,000$80/sqft |
Source:  Realcomp II #20261054602 Report a problem Realcomp II #20261054602 Report a problem | ||
| 7/24/2026 | Listed for sale | $160,000$80/sqft |
Source: Realcomp II #20261054602 Report a problem | ||
| 7/5/2022 | Listing removed | -- |
Source: Realcomp II #2220039985 Report a problem | ||
| 6/27/2022 | Price change | $160,000-13.5%$80/sqft |
Source: Realcomp II #2220039985 Report a problem | ||
| 6/15/2022 | Price change | $185,000-2.6%$93/sqft |
Source: Realcomp II #2220039985 Report a problem | ||
| 5/24/2022 | Listed for sale | $190,000+533.3%$95/sqft |
Source: Realcomp II #2220039985 Report a problem | ||
| 3/14/2016 | Sold | $30,000-25%$15/sqft |
Source: Public Record Report a problem | ||
| 2/19/2016 | Pending sale | $40,000$20/sqft |
Source: Robinson Realty & Management Group Inc #216003363 Report a problem | ||
| 1/12/2016 | Listed for sale | $40,000+14.3%$20/sqft |
Source: Robinson Realty & Management Group Inc #216003363 Report a problem | ||
| 1/1/2015 | Listing removed | $35,000$18/sqft |
Source: Robinson Realty & Mngmt Group #214111612 Report a problem | ||
| 10/28/2014 | Listed for sale | $35,000$18/sqft |
Source: Robinson Realty & Mngmt Group #214111612 Report a problem | ||
Public tax history
| Year | Property taxes | Tax assessment |
|---|---|---|
| 2025 | -- | $28,400 +24.6% |
| 2024 | -- | $22,800 +24.6% |
| 2023 | -- | $18,300 +22.8% |
| 2022 | -- | $14,900 +8% |
| 2021 | -- | $13,800 |
| 2020 | $2,016 +53.6% | $13,800 +6.2% |
| 2019 | $1,312 | $13,000 +4.8% |
| 2018 | $1,312 | $12,400 -2.4% |
| 2017 | -- | $12,700 -57.2% |
| 2016 | $1,233 | $29,700 +76.8% |
| 2015 | $1,233 -29.5% | $16,800 -28.1% |
| 2013 | $1,750 +41.9% | $23,382 -30.2% |
| 2010 | $1,233 | $33,502 -12% |
| 2009 | -- | $38,071 -10.5% |
| 2008 | -- | $42,537 |
| 2007 | -- | $42,537 +5.5% |
| 2005 | $175 | $40,319 +3% |
| 2004 | -- | $39,145 |
Find assessor info on the county website
Monthly payment
Est. payment
Payment breakdown
Explore the cost of this home by adjusting the details. Changes won't be saved.Climate risks
Neighborhood: Dexter-Linwood
Nearby schools
GreatSchools rating
- 3/10Durfee Elementary-Middle SchoolGrades: PK-8Distance: 0.3 mi
- 4/10Central Collegiate AcademyGrades: 9-12Distance: 0.3 mi
- $29,300-- bd2 ba1.9k sqft2724 Collingwood St, Detroit, MI 48206Off Market
- $25,7003 bd2 ba1.6k sqft2710 Collingwood St, Detroit, MI 48206Off Market

- $28,5004 bd1 ba1.5k sqft2730 Collingwood St, Detroit, MI 48206Off Market
- $46,6004 bd1 ba1.3k sqft2702 Collingwood St, Detroit, MI 48206Off Market
- $139,9005 bd2 ba1.9k sqft2740 Collingwood St, Detroit, MI 48206Sold
- $25,500-- bd1 ba1.8k sqft2696 Collingwood St, Detroit, MI 48206Off Market
- $47,800-- bd1 ba1.6k sqft2744 Collingwood St, Detroit, MI 48206Off Market
- $47,600-- bd1 ba1.3k sqft2717 Lawrence St, Detroit, MI 48206Off Market
A local agent can set up tours, give advice and negotiate with sellers.
Similar homes
- $139,9004 bd2 ba2.1k sqft2285 Cortland St, Detroit, MI 48206For Sale
 MLS ID #20261068971, Tyraa Caldwell, Tyraa Nicole Realtors LLC. Realcomp II
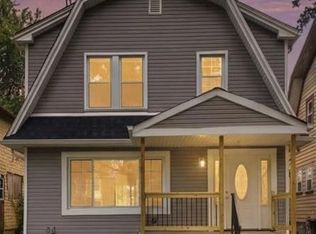
 - $159,5003 bd2 ba1.6k sqft3285 Hazelwood St, Detroit, MI 48206For Sale
 MLS ID #20261057390, David A Fisher, Keller Williams Advantage. Realcomp II
 - $199,9003 bd2 ba2.2k sqft2555 W Boston Blvd, Detroit, MI 48206For Sale
 MLS ID #20261067297, Emad Islam, Amin Realty. Realcomp II
 - $175,0004 bd2 ba2.1k sqft3304 Clairmount St, Detroit, MI 48206For Sale
 MLS ID #20261065092, Lauryn Johnson, KW Domain. Realcomp II
 - $159,9005 bd2 ba2.1k sqft1714 Gladstone St, Detroit, MI 48206For SaleMLS ID #20251027817, Raoul Mangrum, Harvest Homes Realty. Realcomp II
- $209,0004 bd2 ba1.9k sqft2633 Burlingame St, Detroit, MI 48206For SaleMLS ID #20261066236, Joseph Hammel, Keller Williams Somerset. Realcomp II
- $169,0004 bd1 ba2.9k sqft2261 Lawrence St, Detroit, MI 48206For SaleMLS ID #20261024252, Cynthia M Bagley, Community Choice Realty Inc. Realcomp II
- $139,0004 bd2 ba1.6k sqft2208 Collingwood St, Detroit, MI 48206For SaleMLS ID #20261013266, Micah Bruce, Epique Realty. Realcomp II
- $179,9994 bd3 ba2.1k sqft3328 Blaine St, Detroit, MI 48206For SaleMLS ID #20261035514, Nazareth Sanchez, RE/MAX Leading Edge. Realcomp II
- $149,9003 bd2 ba1.9k sqft3038 Vicksburg St, Detroit, MI 48206For SaleMLS ID #20261053863, Mahdi Robleh, Century 21 Affiliated. Realcomp II
- $165,0002 bd1 ba1.5k sqft3228 W Philadelphia St, Detroit, MI 48206For SaleMLS ID #20261063940, Ann Byer, Coldwell Banker Metro Real Estate. Realcomp II
- $--3 bd2 ba1.9k sqft4076 Fullerton St, Detroit, MI 48238AuctionAuction.com 2
- $200,0004 bd2 ba1.4k sqft2737 Clairmount St, Detroit, MI 48206For SaleMLS ID #20261066887, Lisa Dye-Hightower, Cosmopolitan Real Estate Svs. Realcomp II
- $115,0004 bd2 ba1.8k sqft2454 Glynn Ct, Detroit, MI 48206For SaleMLS ID #20261062126, Gabriel Johnson, @properties Christie's Int'l R.E. Detroit. Realcomp II
- $159,0006 bd3 ba2.6k sqft2981 Richton St, Detroit, MI 48206For SaleMLS ID #20261051044, Anthony Djon, Anthony Djon Luxury Real Estate. Realcomp II
- $124,9994 bd1 ba2.3k sqft2076 Collingwood St, Detroit, MI 48206For SaleMLS ID #20261043662, Adrienne Ponce, EXP Realty Main. Realcomp II
- $125,0004 bd2 ba1.6k sqft2685 Clairmount St, Detroit, MI 48206For SaleMLS ID #20261048384, Michael Gerisch, KW Professionals. Realcomp II
- $179,9993 bd2 ba1.4k sqft3297 Taylor St, Detroit, MI 48206For SaleMLS ID #20261053662, Lashawn Peterson, EXP Realty Main. Realcomp II
- $145,0004 bd3 ba2.7k sqft2491-2493 Calvert Ave, Detroit, MI 48206For SaleMLS ID #20261031269, Sherri Saad, RE/MAX Leading Edge. Realcomp II
- $204,9004 bd2 ba2.2k sqft3840 Cortland St, Detroit, MI 48206For SaleMLS ID #20261058126, Tonia Williams, Bowers Realty & Investments, Inc. Realcomp II
