Positioned at the quiet end of a private cul-de-sac, this exceptional residence commands one of the most coveted lots in the community, an expansive, park-like yard that offers the kind of breathing room rarely found in today's market. This isn't just a home; it is an experience in elevated living from the moment you arrive. Generous proportions define every room, and rich hardwood floors flow seamlessly throughout the 1st floor main living spaces, lending warmth and continuity to a floor plan designed for both gracious entertaining and unhurried daily living. Plantation shutters frame windows with tailored elegance, allowing you to choreograph the light exactly as you desire with an abundance of windows drawing natural light deep into every room, there is no shortage of it. By day, the home glows with a warmth that makes every space feel alive. Fresh interior paint & new carpet in a sophisticated, designer-selected palette breathes a crisp, move-in-ready energy throughout. A dedicated private office anchors the downstairs, offering a quiet retreat for focused work without sacrificing proximity to the heart of the home. Two beautifully appointed bedrooms on the main level provide flexible options for guests, multi-generational living, or a primary suite arrangement that keeps everything on one floor. The upper level is where the home truly distinguishes itself. A sprawling media room creates an immersive cinematic experience, while the adjacent game room offers an equally impressive space for recreation and gathering. Both sized to accommodate real living, not just the idea of it. Two additional bedrooms, one with its own private ensuite bath. Beyond the walls, the community itself delivers the resort-style amenities that define a luxury lifestyle. Country Club, golf course, village shops & plaza, multiple dining options, sports fields, 25 parks, 5 pools, hike & bike trails - curated spaces where the standard of living matches the standard of the home.
Sold
Street View
Price Unknown
2716 Damsel Madison Ln, The Colony, TX 75056
4beds
4,644sqft
Single Family Residence
Built in 2014
0.33 Acres Lot
$1,123,300 Zestimate®
$--/sqft
$5,128 Estimated rent
Home value
$1,123,300
$1.07M - $1.18M
$5,128/mo
Zestimate® history
Owner options
List your home for rent
$5,128/mo
Rent Zestimate®
Find your next renter with Zillow Rental Manager. Plus, with online applications, you can quickly screen prospective tenants – for free.
$5,128/mo
Rent Zestimate®
Refinance and save
$1,380/mo
Est. payment
Refinancing to a lower rate could help reduce your monthly payments and save thousands over the life of the loan.
$1,380/mo
Est. payment
Explore your selling options
Work with a Zillow partner agent
Leverage their expertise and Zillow's premium Showcase listings to get your home seen by more buyers.
Get startedList with your own agent
Get your home in front of millions of buyers by listing it on Zillow.
Learn how to do itSell it yourself
Take full control of how buyers see your home on Zillow by listing For Sale by Owner (FSBO).
List your homeWhat's special
Zillow last checked:
Listing updated:
Listed by:
K.E. Boyd 0600296 972-679-3855,
Compass RE Texas, LLC 469-485-7806
Bought with:
Jeanne Milligan, 0714367
Allie Beth Allman & Assoc.
Source: NTREIS,MLS#: 21282998
Facts & features
Interior
Bedrooms & bathrooms
- Bedrooms: 4
- Bathrooms: 5
- Full bathrooms: 4
- 1/2 bathrooms: 1
Primary bedroom
- Features: Ceiling Fan(s), Dual Sinks, Double Vanity, En Suite Bathroom, Sitting Area in Primary, Walk-In Closet(s)
- Level: First
- Dimensions: 15 x 22
Bedroom
- Features: Ceiling Fan(s), Split Bedrooms, Walk-In Closet(s)
- Level: First
- Dimensions: 11 x 16
Bedroom
- Features: Walk-In Closet(s)
- Level: Second
- Dimensions: 18 x 11
Bedroom
- Features: Walk-In Closet(s)
- Level: Second
- Dimensions: 16 x 13
Primary bathroom
- Features: Built-in Features, Dual Sinks, Double Vanity, En Suite Bathroom, Garden Tub/Roman Tub, Linen Closet, Separate Shower
- Level: First
- Dimensions: 17 x 11
Breakfast room nook
- Level: First
- Dimensions: 14 x 13
Dining room
- Features: Butler's Pantry
- Level: First
- Dimensions: 14 x 14
Game room
- Features: Built-in Features, Ceiling Fan(s), Other
- Level: Second
- Dimensions: 30 x 20
Kitchen
- Features: Breakfast Bar, Built-in Features, Kitchen Island, Pantry, Stone Counters, Walk-In Pantry
- Level: First
- Dimensions: 18 x 16
Laundry
- Features: Built-in Features, Utility Sink
- Level: First
- Dimensions: 11 x 8
Living room
- Features: Ceiling Fan(s), Fireplace
- Level: First
- Dimensions: 18 x 18
Media room
- Level: Second
- Dimensions: 18 x 14
Office
- Features: Other
- Level: First
- Dimensions: 13 x 13
Heating
- Central, Natural Gas
Cooling
- Central Air, Ceiling Fan(s), Electric
Appliances
- Included: Some Gas Appliances, Convection Oven, Dishwasher, Electric Oven, Gas Cooktop, Disposal, Gas Water Heater, Microwave, Plumbed For Gas, Range, Some Commercial Grade, Vented Exhaust Fan, Wine Cooler
- Laundry: Washer Hookup, Dryer Hookup, ElectricDryer Hookup, Laundry in Utility Room
Features
- Wet Bar, Granite Counters, High Speed Internet, In-Law Floorplan, Kitchen Island, Open Floorplan, Pantry, Cable TV, Vaulted Ceiling(s), Walk-In Closet(s), Wired for Sound
- Windows: Shutters, Window Coverings
- Has basement: No
- Number of fireplaces: 1
- Fireplace features: Gas Log, Masonry
Interior area
- Total interior livable area: 4,644 sqft
Property
Parking
- Total spaces: 2
- Parking features: Garage Faces Rear
- Attached garage spaces: 2
Features
- Levels: Two
- Stories: 2
- Patio & porch: Covered
- Exterior features: Rain Gutters
- Pool features: None, Community
- Fencing: Wood
Lot
- Size: 0.33 Acres
- Features: Back Yard, Cul-De-Sac, Lawn, Landscaped, Subdivision, Sprinkler System
Details
- Parcel number: R623211
Construction
Type & style
- Home type: SingleFamily
- Architectural style: Traditional,Detached
- Property subtype: Single Family Residence
Materials
- Brick, Rock, Stone
- Foundation: Slab
- Roof: Composition
Condition
- Year built: 2014
Utilities & green energy
- Sewer: Public Sewer
- Water: Public
- Utilities for property: Sewer Available, Underground Utilities, Water Available, Cable Available
Community & HOA
Community
- Features: Clubhouse, Playground, Park, Pool, Tennis Court(s), Trails/Paths, Curbs, Sidewalks
- Security: Security System Owned, Security System, Carbon Monoxide Detector(s), Fire Alarm, Smoke Detector(s), Security Service
- Subdivision: Castle Hills Ph 7 Sec A
HOA
- Has HOA: Yes
- Services included: All Facilities, Association Management, Security
- HOA fee: $1,380 annually
- HOA name: Castle Hills Hoa
- HOA phone: 214-705-1615
Location
- Region: The Colony
Financial & listing details
- Tax assessed value: $1,137,265
- Annual tax amount: $19,592
- Date on market: 5/31/2026
- Cumulative days on market: 10 days
- Listing terms: Cash,Conventional,FHA,VA Loan
Price history
| Date | Event | Price |
|---|---|---|
| 7/10/2026 | Sold | -- |
Source: NTREIS #21282998 Report a problem | ||
| 6/19/2026 | Pending sale | $1,150,000$248/sqft |
Source: NTREIS #21282998 Report a problem | ||
| 6/10/2026 | Contingent | $1,150,000$248/sqft |
Source: NTREIS #21282998 Report a problem | ||
| 5/31/2026 | Listed for sale | $1,150,000+52.3%$248/sqft |
Source: NTREIS #21282998 Report a problem | ||
| 5/22/2020 | Sold | -- |
Source: Agent Provided Report a problem | ||
| 5/8/2020 | Pending sale | $754,900$163/sqft |
Source: JP & Associates Plano #14327509 Report a problem | ||
| 4/24/2020 | Listed for sale | $754,900+0.7%$163/sqft |
Source: JP & Associates Plano #14327509 Report a problem | ||
| 6/14/2019 | Listing removed | $749,999$161/sqft |
Source: JP & Associates Plano #14067755 Report a problem | ||
| 4/24/2019 | Listed for sale | $749,999$161/sqft |
Source: JP & Associates Plano #14067755 Report a problem | ||
Public tax history
| Year | Property taxes | Tax assessment |
|---|---|---|
| 2025 | $19,592 +2.3% | $1,137,265 +2.6% |
| 2024 | $19,154 -4.6% | $1,108,358 -4% |
| 2023 | $20,068 +17.5% | $1,154,200 +28.2% |
| 2022 | $17,079 +17.7% | $900,020 +22.1% |
| 2021 | $14,514 +8.5% | $737,259 +6.4% |
| 2020 | $13,372 +5.2% | $693,100 +5% |
| 2019 | $12,712 -6.2% | $660,000 |
| 2018 | $13,554 -10.5% | $660,000 +2.6% |
| 2017 | $15,147 | $643,000 +1.3% |
| 2016 | $15,147 | $635,000 +104.6% |
| 2015 | -- | $310,333 |
Find assessor info on the county website
Neighborhood: 75056
Nearby homes
- $1,167,8004 bd6 ba4.6k sqft2716 Damsel Madison Ln, Lewisville, TX 75056Off Market
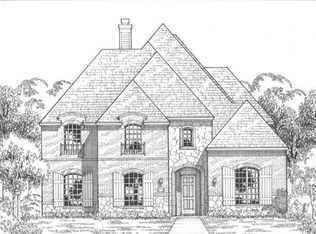
- $954,600-- bd-- ba50 sqft2720 Damsel Madison Ln, Lewisville, TX 75056Off Market
- $772,0004 bd4 ba3.5k sqft1759 Eagle Crest Dr, The Colony, TX 75056Off Market
- $1,147,0004 bd4 ba3.7k sqft2724 Damsel Madison Ln, Lewisville, TX 75056Off Market
- $738,3003 bd2 ba3.5k sqft1755 Eagle Crest Dr, The Colony, TX 75056Off Market
- $774,0004 bd4 ba3.3k sqft1763 Eagle Crest Dr, The Colony, TX 75056Off Market
- $674,9004 bd3 ba3k sqft1751 Eagle Crest Dr, The Colony, TX 75056Off Market
- $985,1005 bd4 ba4k sqft2705 Damsel Madison Ln, The Colony, TX 75056Off Market
Nearby schools
GreatSchools rating
- 10/10Castle Hills Elementary SchoolGrades: PK-5Distance: 0.4 mi
- 9/10Killian Middle SchoolGrades: 6-8Distance: 1.6 mi
- 7/10Hebron High SchoolGrades: 9-12Distance: 1.7 mi
Schools provided by the listing agent
- Elementary: Castle Hills
- Middle: Killian
- High: Hebron
- District: Lewisville ISD
Source: NTREIS. This data may not be complete. We recommend contacting the local school district to confirm school assignments for this home.
Get a cash offer in 3 minutes
Find out how much your home could sell for in as little as 3 minutes with a no-obligation cash offer.
Estimated market value
$1,123,300
Get a cash offer in 3 minutes
Find out how much your home could sell for in as little as 3 minutes with a no-obligation cash offer.
Estimated market value
$1,123,300
- Texas
- Denton County
- Lewisville
- 75056
- 2716 Damsel Madison Ln
Nearby cities
Nearby neighborhoods
Nearby zip codes
Other Lewisville Topics
