Check all the boxes with this beautiful home in the prestigious White Eagle Golf Community overlooking one of the golf course fairways! This stunning 5-bedroom, 6 bath home boasts over 4100 sq ft of living space plus a full finished basement. The home features an open floor plan including a two-story foyer and family room with a floor to ceiling stone fireplace. The first floor highlights a gourmet kitchen, large island, eat-in table space and a pantry. The private den is surrounded by rich wainscoting, built-in bookcases and features a beautiful view. The four season sunroom will be your happy place to enjoy coffee or a good book. Upstairs features a primary suite with an oversized closet and. walk-in attic access for additional convenient storage. The three large bedrooms have great closet space, beautiful windows and all directly accessible to a full bath. The full, finished basement provides an excellent place to entertain or enjoy a game night at home. A media/rec area with bar, a bedroom, full bath and plenty of space set aside for storage. Last, but not least, the private backyard overlooking the golf course will make you want the summer days to last forever! Included in the HOA offers the homeowners access to a neighborhood private pool, clubhouse, pickleball/tennis courts, active social calendar, roving security and in-home monitored security. Highly acclaimed Dist 204 schools - White Eagle, Still Jr high, Waubonsie Valley HS. Beautiful home, wonderful neighborhood community... you will fall in love!
Closed
$1,120,000
2716 Deering Bay Dr, Naperville, IL 60564
5beds
3,554sqft
Single Family Residence
Built in 1998
-- sqft lot
$1,145,500 Zestimate®
$315/sqft
$5,335 Estimated rent
Home value
$1,145,500
$1.07M - $1.23M
$5,335/mo
Zestimate® history
Owner options
List your home for rent
$5,335/mo
Rent Zestimate®
Find your next renter with Zillow Rental Manager. Plus, with online applications, you can quickly screen prospective tenants – for free.
$5,335/mo
Rent Zestimate®
Refinance and save
$7,050/mo
Est. payment
Refinancing to a lower rate could help reduce your monthly payments and save thousands over the life of the loan.
$7,050/mo
Est. payment
Explore your selling options
Work with a Zillow partner agent
Leverage their expertise and Zillow's premium Showcase listings to get your home seen by more buyers.
Get startedList with your own agent
Get your home in front of millions of buyers by listing it on Zillow.
Learn how to do itSell it yourself
Take full control of how buyers see your home on Zillow by listing For Sale by Owner (FSBO).
List your homeWhat's special
Zillow last checked:
Listing updated:
Listed by:
Dina Laughlin 630-335-6417,
john greene, Realtor
Bought with:
Samantha Ross
Keller Williams Experience
Source: MRED as distributed by MLS GRID,MLS#: 12050272
Facts & features
Interior
Bedrooms & bathrooms
- Bedrooms: 5
- Bathrooms: 6
- Full bathrooms: 4
- 1/2 bathrooms: 2
Rooms
- Room types: Office, Sun Room, Recreation Room, Eating Area, Bedroom 5
Primary bedroom
- Features: Flooring (Carpet), Bathroom (Full)
- Level: Second
- Area: 323 Square Feet
- Dimensions: 19X17
Bedroom 2
- Features: Flooring (Carpet)
- Level: Second
- Area: 224 Square Feet
- Dimensions: 16X14
Bedroom 3
- Features: Flooring (Carpet)
- Level: Second
- Area: 180 Square Feet
- Dimensions: 15X12
Bedroom 4
- Features: Flooring (Carpet)
- Level: Second
- Area: 180 Square Feet
- Dimensions: 15X12
Bedroom 5
- Features: Flooring (Carpet)
- Level: Basement
- Area: 340 Square Feet
- Dimensions: 20X17
Dining room
- Features: Flooring (Hardwood)
- Level: Main
- Area: 165 Square Feet
- Dimensions: 11X15
Eating area
- Features: Flooring (Hardwood)
- Level: Main
- Area: 224 Square Feet
- Dimensions: 14X16
Family room
- Features: Flooring (Carpet)
- Level: Main
- Area: 378 Square Feet
- Dimensions: 21X18
Kitchen
- Features: Kitchen (Eating Area-Breakfast Bar, Eating Area-Table Space, Island, Pantry-Walk-in), Flooring (Hardwood)
- Level: Main
- Area: 224 Square Feet
- Dimensions: 14X16
Living room
- Features: Flooring (Carpet)
- Level: Main
- Area: 195 Square Feet
- Dimensions: 15X13
Office
- Features: Flooring (Carpet)
- Level: Main
- Area: 216 Square Feet
- Dimensions: 18X12
Recreation room
- Features: Flooring (Carpet)
- Level: Basement
- Area: 1178 Square Feet
- Dimensions: 38X31
Sun room
- Features: Flooring (Ceramic Tile)
- Level: Main
- Area: 196 Square Feet
- Dimensions: 14X14
Heating
- Natural Gas, Forced Air
Cooling
- Central Air
Appliances
- Included: Double Oven, Microwave, Dishwasher, Refrigerator, Washer, Dryer, Disposal, Cooktop, Down Draft, Humidifier
- Laundry: Main Level, Laundry Chute
Features
- Cathedral Ceiling(s), Wet Bar
- Flooring: Hardwood
- Basement: Finished,Full
- Attic: Unfinished
- Number of fireplaces: 1
- Fireplace features: Gas Starter, Family Room
Interior area
- Total structure area: 0
- Total interior livable area: 3,554 sqft
Property
Parking
- Total spaces: 3
- Parking features: Concrete, Garage Door Opener, On Site, Garage Owned, Attached, Garage
- Attached garage spaces: 3
- Has uncovered spaces: Yes
Accessibility
- Accessibility features: No Disability Access
Features
- Stories: 2
- Patio & porch: Patio
Lot
- Dimensions: 98X155X100X148
- Features: On Golf Course, Landscaped
Details
- Parcel number: 0701044030080000
- Special conditions: None
- Other equipment: TV-Cable, Ceiling Fan(s), Sump Pump, Sprinkler-Lawn
Construction
Type & style
- Home type: SingleFamily
- Architectural style: Traditional
- Property subtype: Single Family Residence
Materials
- Cedar, Stone
- Foundation: Concrete Perimeter
- Roof: Asphalt
Condition
- New construction: No
- Year built: 1998
Utilities & green energy
- Electric: Circuit Breakers, 200+ Amp Service
- Sewer: Public Sewer
- Water: Lake Michigan
Community & HOA
Community
- Features: Clubhouse, Park, Pool, Tennis Court(s)
- Security: Security System, Closed Circuit Camera(s)
- Subdivision: White Eagle
HOA
- Has HOA: Yes
- Services included: Insurance, Security, Clubhouse, Pool
- HOA fee: $290 quarterly
Location
- Region: Naperville
Financial & listing details
- Price per square foot: $315/sqft
- Tax assessed value: $886,881
- Annual tax amount: $16,673
- Date on market: 5/22/2024
- Listing terms: Conventional
- Ownership: Fee Simple w/ HO Assn.
Price history
| Date | Event | Price |
|---|---|---|
| 6/18/2024 | Sold | $1,120,000+4.2%$315/sqft |
Source:  MRED as distributed by MLS GRID #12050272 Report a problem MRED as distributed by MLS GRID #12050272 Report a problem | ||
| 5/23/2024 | Contingent | $1,075,000$302/sqft |
Source: MRED as distributed by MLS GRID #12050272 Report a problem | ||
| 5/22/2024 | Listed for sale | $1,075,000+32.7%$302/sqft |
Source: MRED as distributed by MLS GRID #12050272 Report a problem | ||
| 10/17/2007 | Sold | $810,000+572.2%$228/sqft |
Source: MRED as distributed by MLS GRID #06622712 Report a problem | ||
| 7/16/1998 | Sold | $120,500$34/sqft |
Source: Public Record Report a problem | ||
Public tax history
| Year | Property taxes | Tax assessment |
|---|---|---|
| 2024 | $18,839 +4.7% | $295,627 +13.2% |
| 2023 | $17,993 +7.9% | $261,155 +10.6% |
| 2022 | $16,673 +4.6% | $236,127 +5% |
| 2021 | $15,944 +1.9% | $224,883 +1.6% |
| 2020 | $15,643 +1.7% | $221,320 +2.9% |
| 2019 | $15,380 -2.3% | $215,082 -0.5% |
| 2018 | $15,745 +1.5% | $216,188 +2.6% |
| 2017 | $15,509 +0.2% | $210,607 +2.2% |
| 2016 | $15,485 -1.4% | $206,074 +4% |
| 2015 | $15,712 | $198,148 +2.2% |
| 2014 | $15,712 +1.7% | $193,876 |
| 2013 | $15,455 +4.1% | $193,876 |
| 2012 | $14,852 +2.2% | $193,876 -5.4% |
| 2011 | $14,538 +5% | $204,860 -0.9% |
| 2010 | $13,851 -3.5% | $206,793 -10.3% |
| 2009 | $14,358 +0.7% | $230,650 |
| 2008 | $14,265 | $230,650 |
| 2007 | -- | $230,650 +9.4% |
| 2006 | $13,430 +2.1% | $210,853 +6.2% |
| 2005 | $13,152 -2.1% | $198,488 +1.3% |
| 2004 | $13,438 +1.7% | $195,960 +3% |
| 2003 | $13,220 -6.2% | $190,229 -4.4% |
| 2002 | $14,094 +7.2% | $199,029 +7.4% |
| 2001 | $13,148 +15.8% | $185,254 +13.9% |
| 2000 | $11,356 | $162,608 |
Find assessor info on the county website
Neighborhood: White Eagle Club
Nearby homes
- $1,135,6004 bd6 ba4.4k sqft2720 Deering Bay Dr, Naperville, IL 60564Off Market
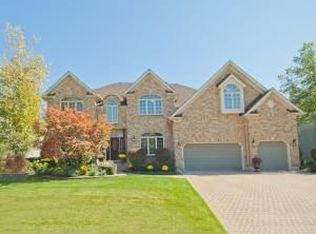
- $1,167,7005 bd5 ba4.4k sqft2712 Deering Bay Dr, Naperville, IL 60564Off Market
- $967,8004 bd4 ba3.5k sqft2724 Deering Bay Dr, Naperville, IL 60564Off Market
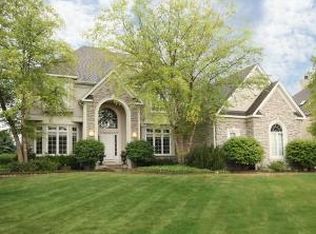
- $1,059,900-- bd3 ba3.5k sqft2708 Deering Bay Dr, Naperville, IL 60564Off Market
- $1,049,9007 bd5 ba4.6k sqft2711 Deering Bay Dr, Naperville, IL 60564For Sale
- $866,4004 bd5 ba4.5k sqft2715 Deering Bay Dr, Naperville, IL 60564Off Market
- $1,047,0004 bd5 ba4.5k sqft2707 Deering Bay Dr, Naperville, IL 60564Off Market
- $857,4004 bd5 ba3.7k sqft2719 Deering Bay Dr, Naperville, IL 60564Off Market
Nearby schools
GreatSchools rating
- 8/10White Eagle Elementary SchoolGrades: K-5Distance: 1 mi
- 9/10Still Middle SchoolGrades: 6-8Distance: 1.9 mi
- 9/10Waubonsie Valley High SchoolGrades: 9-12Distance: 2.8 mi
Schools provided by the listing agent
- Elementary: White Eagle Elementary School
- Middle: Still Middle School
- High: Waubonsie Valley High School
- District: 204
Source: MRED as distributed by MLS GRID. This data may not be complete. We recommend contacting the local school district to confirm school assignments for this home.
Get a cash offer in 3 minutes
Find out how much your home could sell for in as little as 3 minutes with a no-obligation cash offer.
Estimated market value
$1,145,500
Get a cash offer in 3 minutes
Find out how much your home could sell for in as little as 3 minutes with a no-obligation cash offer.
Estimated market value
$1,145,500
- Illinois
- Will County
- Naperville
- 60564
- White Eagle Club
- 2716 Deering Bay Dr
