$500 move-in incentive if you sign the contract by October 10th HURRY UP!
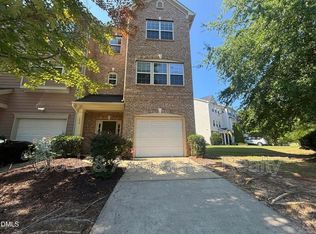
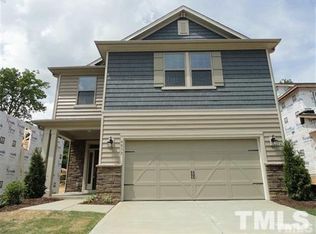
Spacious 2,482 SF, 4-bedroom home with a versatile loft, screened porch, 2-car garage, and modern finishes in desirable Reunion Pointe in Apex. Built in 2018, this well-maintained home offers the space and functionality today's renters are looking for, featuring an open-concept gourmet kitchen, spacious living area, modern LVP flooring, and comfortable bedrooms. The versatile loft provides flexible space for a home office, media room, play area, or additional living space. Enjoy relaxing or entertaining on the screened porch, with the added convenience of an attached 2-car garage. Washer, dryer, and refrigerator are included. Pet friendly! Conveniently located near I-540, greenway trails, Hope Community Church, Downtown Apex, parks, walking paths, shopping, dining, and recreation. Enjoy nearby favorites including Scratch Kitchen, Naan House, Serafina, and Myra Cafe, with convenient grocery options at Harris Teeter, Publix, Lidl, ALDI, and Food Lion. Excellent Apex and Wake County location with easy access to Raleigh, Cary, Research Triangle Park, and surrounding Triangle destinations. A great combination of space, comfort, convenience, and location!
House for rent
Singlefamily
Available now
Cats, dogs OK
Air conditioner, central air
Electric dryer hookup laundry
4 Attached garage spaces parking
Central, fireplace, natural gas
What's special
Modern finishesModern lvp flooringVersatile loftOpen-concept gourmet kitchenScreened porchComfortable bedrooms
- 14 days |
- -- |
- -- |
Zillow last checked:
Listing updated:
Travel times
Facts & features
Interior
Bedrooms & bathrooms
- Bedrooms: 4
- Bathrooms: 3
- Full bathrooms: 2
- 1/2 bathrooms: 1
Heating
- Central, Fireplace, Natural Gas
Cooling
- Air Conditioner, Central Air
Appliances
- Included: Built-In Gas Range, Dishwasher, Garbage Disposal, Gas Water Heater, Microwave Oven, Oven, Range Hood, Refrigerator
- Laundry: Electric Dryer Hookup, Gas Dryer Hookup, Hookups, Inside, Laundry Room, Upper Level
Features
- Bar, Breakfast Bar, Ceiling Fan(s), Chandelier, Double Vanity, Kitchen Island, Open Floorplan, Pantry, Pantry, Recessed Lighting, Stone Counters, Walk-In Closet(s)
- Flooring: Carpet, Tile, Vinyl
Interior area
- Total interior livable area: 2,482 sqft
Property
Parking
- Total spaces: 4
- Parking features: Attached, Driveway, Garage, Open
- Has attached garage: Yes
- Has uncovered spaces: Yes
- Details: Contact manager
Features
- Stories: 2
- Patio & porch: Patio
- Exterior features: Balcony, Garden, Lighting, Private Yard, Trail(s)
- Has view: Yes
- View description: Trees/Woods
Lot
- Features: Garden
Details
- Additional structures: Garage(s)
- Parcel number: 0750148582
Construction
Type & style
- Home type: SingleFamily
- Property subtype: SingleFamily
Condition
- Year built: 2018
Community & HOA
Location
- Region: Apex
Financial & listing details
- Lease term: 12 Months
Nearby apartments for rent

Price history
| Date | Event | Price |
|---|---|---|
| 9/24/2026 | Price change | $2,495-2.1%$1/sqft |
Source: Doorify MLS #10193404 Report a problem | ||
| 9/17/2026 | Listed for rent | $2,549$1/sqft |
Source: Doorify MLS #10193404 Report a problem | ||
| 11/28/2018 | Sold | $354,000-1.8%$143/sqft |
Source: Public Record Report a problem | ||
| 8/15/2018 | Pending sale | $360,306$145/sqft |
Source: San Marco Inc. #2209751 Report a problem | ||
| 8/15/2018 | Listed for sale | $360,306$145/sqft |
Source: San Marco Inc. #2209751 Report a problem | ||