Welcome to this 2,200 plus square foot Ravenwood Subdivision home. This jewel exhibits a very well-maintained, spacious layout with ample natural lighting in the kitchen, dining, living and sunroom areas. An added bonus is what the sellers call the sunroom which could be your office, playroom or study. This exceptional home offers three generously sized bedrooms, two large bathrooms and a half bathroom. The warm brick accents add a touch of classic elegance throughout the home. The open floor plan, centered sunroom overlooking the pool area, large kitchen and dining room are what we love here in SWLA and what welcomes our family, friends and neighbors to gather together and share a good meal. The warm brick accents add a touch of classic elegance. The beautiful backyard with inground pool is sure to provide hours of endless swimming, laughter, family cookouts, birthday parties, gender reveals and so much more. Off of the two-car garage is a workshop with a roll-up door providing access to the side and backyard. The Pentamite Mosquito sprayer system will remain with the home. This home sits in Flood Zone X where flood insurance is typically not required. All measurements are M/L. MULTIPLE IMPROVEMENTS made in the last year. Reach out today for more information!
Sold
Price Unknown
2716 E Robinwood Dr, Lake Charles, LA 70611
3beds
2,240sqft
Single Family Residence, Residential
Built in 2012
0.45 Acres Lot
$-- Zestimate®
$--/sqft
$2,762 Estimated rent
Home value
Not available
Estimated sales range
Not available
$2,762/mo
Zestimate® history
Owner options
List your home for rent
$2,762/mo
Rent Zestimate®
Find your next renter with Zillow Rental Manager. Plus, with online applications, you can quickly screen prospective tenants – for free.
$2,762/mo
Rent Zestimate®
Refinance and save
Refinancing to a lower rate could help reduce your monthly payments and save thousands over the life of the loan.
Explore your selling options
Work with a Zillow partner agent
Leverage their expertise and Zillow's premium Showcase listings to get your home seen by more buyers.
Get startedList with your own agent
Get your home in front of millions of buyers by listing it on Zillow.
Learn how to do itSell it yourself
Take full control of how buyers see your home on Zillow by listing For Sale by Owner (FSBO).
List your homeWhat's special
Zillow last checked:
Listing updated:
Listed by:
Roxanne Corbello 337-517-7333,
RE/MAX ONE
Bought with:
Robbie Ingle, 912122392
Coldwell Banker Ingle Safari R
Source: SWLAR,MLS#: SWL25002838
Facts & features
Interior
Bedrooms & bathrooms
- Bedrooms: 3
- Bathrooms: 3
- Full bathrooms: 2
- 1/2 bathrooms: 1
Heating
- Central, Heat Pump
Cooling
- One, Central Air
Appliances
- Included: Dishwasher, Disposal, Range/Oven
Features
- Ceiling Fan(s), Pantry
- Windows: Double Pane Windows, Storm Window(s)
- Has basement: No
- Has fireplace: No
- Fireplace features: None
Interior area
- Total structure area: 3,250
- Total interior livable area: 2,240 sqft
Property
Parking
- Parking features: Garage
- Has garage: Yes
Features
- Patio & porch: Brick, Covered, Concrete, Patio
- Has spa: Yes
- Spa features: In Ground
Lot
- Size: 0.45 Acres
- Dimensions: 52 x 32 x 27 x 173 x 102 x 201
- Features: Cul-De-Sac
Details
- Additional structures: Workshop
- Parcel number: 01365484AO
- Special conditions: Standard
Construction
Type & style
- Home type: SingleFamily
- Architectural style: French
- Property subtype: Single Family Residence, Residential
Materials
- Brick
- Foundation: Slab
- Roof: Shingle
Condition
- New construction: No
- Year built: 2012
Utilities & green energy
- Sewer: Mechanical
- Water: Public
- Utilities for property: Cable Available
Community & HOA
Community
- Security: Smoke Detector(s), Security System
- Subdivision: Ravenwood Estates Ph 3
HOA
- Has HOA: No
Location
- Region: Lake Charles
Financial & listing details
- Tax assessed value: $215,500
- Annual tax amount: $2,080
- Date on market: 5/16/2025
- Cumulative days on market: 26 days
Price history
| Date | Event | Price |
|---|---|---|
| 6/20/2025 | Sold | -- |
Source: SWLAR #SWL25002838 Report a problem | ||
| 5/30/2025 | Pending sale | $397,700$178/sqft |
Source: Greater Southern MLS #SWL25002838 Report a problem | ||
| 5/16/2025 | Listed for sale | $397,700+4.7%$178/sqft |
Source: Greater Southern MLS #SWL25002838 Report a problem | ||
| 4/22/2024 | Sold | -- |
Source: SWLAR #SWL24000863 Report a problem | ||
| 3/19/2024 | Pending sale | $380,000$170/sqft |
Source: Greater Southern MLS #SWL24000863 Report a problem | ||
| 3/18/2024 | Price change | $380,000-1.3%$170/sqft |
Source: Greater Southern MLS #SWL24000863 Report a problem | ||
| 3/8/2024 | Listed for sale | $385,000$172/sqft |
Source: Greater Southern MLS #SWL24000863 Report a problem | ||
| 3/2/2024 | Contingent | $385,000$172/sqft |
Source: Greater Southern MLS #SWL24000863 Report a problem | ||
| 2/14/2024 | Listed for sale | $385,000$172/sqft |
Source: Greater Southern MLS #SWL24000863 Report a problem | ||
| 7/26/2022 | Sold | -- |
Source: Public Record Report a problem | ||
| 6/14/2010 | Sold | -- |
Source: Public Record Report a problem | ||
Public tax history
| Year | Property taxes | Tax assessment |
|---|---|---|
| 2025 | $2,080 -10.2% | $21,550 |
| 2024 | $2,316 +0.8% | $21,550 |
| 2023 | $2,297 +0.9% | $21,550 |
| 2022 | $2,277 +2.9% | $21,550 +8% |
| 2021 | $2,212 +11.5% | $19,950 +9.5% |
| 2020 | $1,984 -7.5% | $18,220 -7.2% |
| 2019 | $2,145 +61.8% | $19,630 |
| 2018 | $1,325 -38.3% | $19,630 |
| 2017 | $2,149 -1.4% | $19,630 |
| 2016 | $2,178 +10.3% | $19,630 +11% |
| 2015 | $1,974 | $17,680 |
Find assessor info on the county website
Neighborhood: 70611
Nearby homes
- $322,6004 bd2 ba2.1k sqft2708 E Robinwood Dr, Lake Charles, LA 70611Off Market
- $47,0001.3 acresE Robinwood Dr, Lake Charles, LA 70611Lot/Land
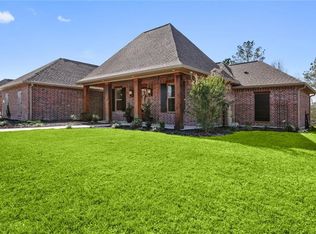
- $378,3004 bd2 ba2.3k sqft2717 E Robinwood Drive, Lake Charles, LA 70611Off Market
- $376,8004 bd2 ba2.4k sqft2700 E Robinwood Dr, Lake Charles, LA 70611Off Market

- $314,1004 bd2 ba3k sqft2841 Rhett Dr, Lake Charles, LA 70611Off Market
- $--4 bd2 ba2.3k sqft2717 E Robinwood Dr, Lake Charles, LA 70611Sold
- $278,1003 bd3 ba1.8k sqft2899 Rhett Dr, Lake Charles, LA 70611Off Market
- $41,500-- bd-- ba-- sqft2709 E Robinwood Dr, Lake Charles, LA 70611Off Market
Nearby schools
GreatSchools rating
- 8/10Gillis Elementary SchoolGrades: PK-5Distance: 2.4 mi
- 8/10Moss Bluff Middle SchoolGrades: 6-8Distance: 3.1 mi
- 6/10Sam Houston High SchoolGrades: 9-12Distance: 3.5 mi
Schools provided by the listing agent
- Elementary: Moss Bluff
- Middle: Moss Bluff
- High: Sam Houston
Source: SWLAR. This data may not be complete. We recommend contacting the local school district to confirm school assignments for this home.
- Louisiana
- Calcasieu Parish
- Lake Charles
- 70611
- 2716 E Robinwood Dr
