Skip main navigation
Sold for $420,000
  • $420,000

    2716 Eldon Ave, Drexel Hill, PA 19026

    4beds
    1,543sqft
    Single Family Residence
    Built in 1930
    4,356 Square Feet Lot
    $427,800 Zestimate®
    $272/sqft
    $2,670 Estimated rent

    Home value

    $427,800

    $385,000 - $475,000

    $2,670/mo

    Zestimate® history
    Loading
    Loading...

    Owner options

    List your home for rent

    $2,670/mo

    Rent Zestimate®

    Find your next renter with Zillow Rental Manager. Plus, with online applications, you can quickly screen prospective tenants – for free.

    Learn more

    $2,670/mo

    Rent Zestimate®

    Refinance and save

    $2,845/mo

    Est. payment

    Refinancing to a lower rate could help reduce your monthly payments and save thousands over the life of the loan.

    See today's rates

    $2,845/mo

    Est. payment

    Explore your selling options

    Work with a Zillow partner agent

    Leverage their expertise and Zillow's premium Showcase listings to get your home seen by more buyers.

    Get started

    List with your own agent

    Get your home in front of millions of buyers by listing it on Zillow.

    Learn how to do it

    Sell it yourself

    Take full control of how buyers see your home on Zillow by listing For Sale by Owner (FSBO).

    List your home

    What's special

    Four generous bedroomsShared drivewayAdditional full hall bathDelightful built-in breakfast nookMagnificent hardwood floorsCharming built-in china cabinetGranite countertops
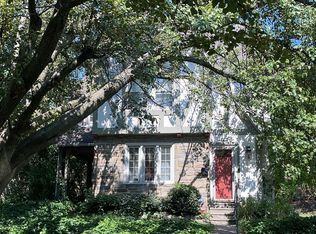
    Pride of ownership shines throughout this charming and updated Drexel Hill Tudor, where classic character meets modern comfort. Recent improvements includes almost all new windows and James Hardie siding, along with kitchen appliances replaced within the last year making this home truly move-in ready. Step inside to find magnificent hardwood floors and a delightful built-in breakfast nook paired with granite countertops and stainless steel appliances. The first floor also features a charming built-in china cabinet and access to a side porch, perfect for relaxing. Upstairs, you’ll find four generous bedrooms, including a primary room with an en-suite bathroom, as well as an additional full hall bath. Enjoy dual-zoned central air conditioning for year-round comfort. Outside, the fenced rear yard offers privacy, while the shared driveway and detached 1-car garage provide convenient parking and storage. With thoughtful upgrades, timeless details, and modern amenities throughout, this beautifully maintained home is ready for you to move right in.

    Zillow last checked:

    Listing updated:

    Listed by:

    Jen Benner 484-221-1556,

    KW Empower,

    Listing Team: Home Sweet Home Phl

    Bought with:

    Melanie Gerchberg, RS351805

    KW Empower

    Source: Bright MLS,MLS#: PADE2105200MLS Logo

    Facts & features

    Interior

    Bedrooms & bathrooms
    • Bedrooms: 4
    • Bathrooms: 2
    • Full bathrooms: 2
    Rooms
    • Room types: Living Room, Dining Room, Primary Bedroom, Bedroom 2, Bedroom 3, Bedroom 4, Kitchen, Laundry, Primary Bathroom, Full Bath
    Primary bedroom
    • Features: Flooring - HardWood
    • Level: Upper
    • Area: 120 Square Feet
    • Dimensions: 10 X 12
    Bedroom 2
    • Features: Flooring - HardWood
    • Level: Upper
    • Area: 126 Square Feet
    • Dimensions: 9 X 14
    Bedroom 3
    • Features: Flooring - HardWood
    • Level: Upper
    • Area: 121 Square Feet
    • Dimensions: 11 X 11
    Bedroom 4
    • Features: Flooring - HardWood
    • Level: Upper
    • Area: 110 Square Feet
    • Dimensions: 10 X 11
    Primary bathroom
    • Level: Upper
    • Area: 56 Square Feet
    • Dimensions: 7 X 8
    Dining room
    • Features: Flooring - HardWood
    • Level: Main
    • Area: 154 Square Feet
    • Dimensions: 11 X 14
    Other
    • Level: Upper
    • Area: 35 Square Feet
    • Dimensions: 5 X 7
    Kitchen
    • Features: Granite Counters, Breakfast Nook
    • Level: Main
    • Area: 180 Square Feet
    • Dimensions: 15 X 12
    Laundry
    • Level: Lower
    Living room
    • Features: Flooring - HardWood, Fireplace - Wood Burning
    • Level: Main
    • Area: 240 Square Feet
    • Dimensions: 12 X 20
    Screened porch
    • Features: Hot Tub/Spa
    • Level: Main
    • Area: 104 Square Feet
    • Dimensions: 8 X 13
    Heating
    • Hot Water, Natural Gas
    Cooling
    • Central Air, Electric
    Appliances
    • Included: Stainless Steel Appliance(s), Dishwasher, Gas Water Heater
    • Laundry: Laundry Room
    Features
    • Eat-in Kitchen, Upgraded Countertops, Built-in Features
    • Flooring: Hardwood
    • Basement: Full
    • Number of fireplaces: 1
    Interior area
    • Total structure area: 2,143
    • Total interior livable area: 1,543 sqft
    • Finished area above ground: 1,543
    • Finished area below ground: 0

    Property

    Parking
    • Total spaces: 3
    • Parking features: Garage Faces Front, Detached, Driveway
    • Garage spaces: 1
    • Uncovered spaces: 2
    Accessibility
    • Accessibility features: None
    Features
    • Levels: Two
    • Stories: 2
    • Patio & porch: Screened Porch
    • Exterior features: Play Area
    • Pool features: None
    • Has spa: Yes
    • Spa features: Heated
    • Fencing: Full
    Lot
    • Size: 4,356 Square Feet
    • Dimensions: 48.00 x 90.00
    Details
    • Additional structures: Above Grade, Below Grade
    • Parcel number: 16090033200
    • Zoning: R-10
    • Special conditions: Standard

    Construction

    Type & style
    • Home type: SingleFamily
    • Architectural style: Tudor
    • Property subtype: Single Family Residence
    Materials
    • Frame, Masonry, Cement Siding
    • Foundation: Stone
    • Roof: Architectural Shingle
    Condition
    • Excellent,Very Good
    • New construction: No
    • Year built: 1930

    Utilities & green energy

    • Electric: 200+ Amp Service, Circuit Breakers
    • Sewer: Public Sewer
    • Water: Public

    Community & HOA

    Community
    • Subdivision: Drexel Plaza
    HOA
    • Has HOA: No
    Location
    • Region: Drexel Hill
    • Municipality: UPPER DARBY TWP

    Financial & listing details

    • Price per square foot: $272/sqft
    • Tax assessed value: $193,150
    • Annual tax amount: $8,578
    • Date on market: 12/10/2025
    • Listing agreement: Exclusive Agency
    • Listing terms: Cash,Conventional,FHA,VA Loan,PHFA
    • Inclusions: Washer, Dryer, Refrigerator, Work Bench In Basement
    • Ownership: Fee Simple

    Price history

    DateEventPrice
    1/23/2026Sold$420,000+1.2%$272/sqft
    Source: Bright MLS #PADE2105200 Report a problem
    1/7/2026Pending sale$415,000$269/sqft
    Source: Bright MLS #PADE2105200 Report a problem
    12/19/2025Contingent$415,000$269/sqft
    Source: Bright MLS #PADE2105200 Report a problem
    12/10/2025Listed for sale$415,000+44.1%$269/sqft
    Source: Bright MLS #PADE2105200 Report a problem
    12/2/2020Sold$288,000-0.7%$187/sqft
    Source: Public Record Report a problem
    9/29/2020Pending sale$289,900$188/sqft
    Source: CB Preferred-Media #PADE526406 Report a problem
    9/2/2020Listed for sale$289,900+40%$188/sqft
    Source: CB Preferred-Media #PADE526406 Report a problem
    6/10/2015Sold$207,000-3.7%$134/sqft
    Source: Public Record Report a problem
    3/10/2015Price change$214,900-2.1%$139/sqft
    Source: BHHS Fox & Roach-Bryn Mawr #6449837 Report a problem
    1/30/2015Listed for sale$219,500+3.3%$142/sqft
    Source: Berkshire Hathaway HomeServices Fox & Roach, Realtors #6449837 Report a problem
    1/1/2015Sold$212,500-5.5%$138/sqft
    Source: Long & Foster Broker Feed #PADE150688_100 Report a problem
    9/4/2014Listed for sale$224,900+5.8%$146/sqft
    Source: Berkshire Hathaway HomeServices Fox & Roach, Realtors #6449837 Report a problem
    8/1/2005Sold$212,500$138/sqft
    Source: Public Record Report a problem

    Public tax history

    YearProperty taxesTax assessment
    2025$8,454 +3.5%$193,150
    2024$8,169 +1%$193,150
    2023$8,092 +2.8%$193,150
    2022$7,874 $193,150
    2021$7,874 +1084.6%$193,150 +58.7%
    2020$665 -91.4%$121,720
    2019$7,735 +1.2%$121,720
    2018$7,647 +1044.7%$121,720
    2017$668 $121,720
    2016$668 $121,720
    2015$668 $121,720
    2014$668 +2.8%$121,720
    2013$650 +2.8%$121,720
    2012$632 +0.3%$121,720
    2011$631 +2%$121,720
    2010$618 +7.5%$121,720
    2009$575 $121,720
    2008$575 +8.3%$121,720
    2007$531 $121,720
    2006$531 -2%$121,720
    2005$542 $121,720
    2004$542 +8.5%$121,720
    2003$499 +7.9%$121,720
    2002$463 $121,720
    2000$463 $121,720
    Find assessor info on the county website

    Neighborhood: 19026

    Nearby schools

    GreatSchools rating
    Schools provided by the listing agent
    • High: Upper Darby Senior
    • District: Upper Darby

    Source: Bright MLS. This data may not be complete. We recommend contacting the local school district to confirm school assignments for this home.

    Get a cash offer in 3 minutes
    Find out how much your home could sell for in as little as 3 minutes with a no-obligation cash offer.
    Estimated market value
    $427,800
    Get a cash offer in 3 minutes
    Find out how much your home could sell for in as little as 3 minutes with a no-obligation cash offer.
    Estimated market value
    $427,800