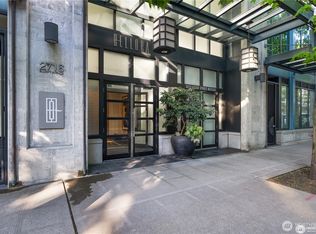
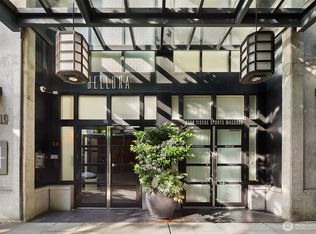
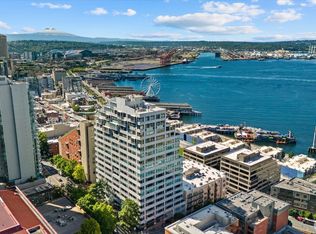
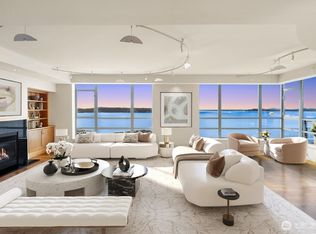
Wake up to sweeping Elliott Bay views and end each day with unforgettable Pacific Northwest sunsets from this stunning sub-penthouse residence at Bellora. Offering a rare 1,772 square feet of living space—an uncommon find in Belltown—this exceptional residence blends timeless design, generous proportions, and effortless urban living. Floor-to-ceiling windows fill the home with natural light, while the thoughtfully designed floor plan features two spacious bedrooms, dedicated office space, inviting living and dining areas, abundant storage, and a private balcony.Just outside your door, enjoy the best of Seattle—from the revitalized Waterfront and Olympic Sculpture Park to Pike Place Market, acclaimed restaurants, shopping, and cultural attractions. Bellora offers a lock-and-leave lifestyle with concierge service, a fitness center, rooftop terrace with panoramic city and water views, and two secure parking spaces—a highly sought-after convenience downtown. HOA dues include concierge service, gas, water, sewer, garbage, and hot water. Quality concrete-and-steel construction provides exceptional privacy, comfort, and quiet living—a rare combination in downtown Seattle.Whether seeking a sophisticated primary residence or refined pied-à-terre, this home offers generous scale, breathtaking views, thoughtfully curated amenities, and one of Seattle's most walkable locations.
Active
Listed by: Olympic View Realty • Elena A. Neely
$1,375,000
2716 Elliott Avenue #1204, Seattle, WA 98121
2beds
1,772sqft
Condominium
Built in 2003
-- sqft lot
$1,329,900 Zestimate®
$776/sqft
$1,854/mo HOA
What's special
Private balconyStunning sub-penthouse residenceNatural lightDedicated office spaceBreathtaking viewsFloor-to-ceiling windowsTimeless design
- 29 days
- 661
- 29
Zillow last checked:
Listing updated:
Listed by:
Elena A. Neely,
Olympic View Realty,
Daria Gjylameti,
Olympic View Realty
Source: NWMLS as distributed by MLS GRID,MLS#: 2562835
Facts & features
Interior
Bedrooms & bathrooms
- Bedrooms: 2
- Bathrooms: 2
- Full bathrooms: 2
- Main level bathrooms: 2
- Main level bedrooms: 2
Primary bedroom
- Level: Main
Bedroom
- Level: Main
Bathroom full
- Level: Main
Bathroom full
- Level: Main
Den office
- Level: Main
Entry hall
- Level: Main
Family room
- Level: Main
Kitchen with eating space
- Level: Main
Utility room
- Level: Main
Heating
- Forced Air, Electric, Natural Gas
Cooling
- Has cooling: Yes
Appliances
- Included: Dishwasher, Disposal, Double Oven, Dryer, Microwave, Refrigerator, Stove(s)/Range(s), Washer, Dishwasher(s), Dryer(s), Garbage Disposal, Microwave(s), Refrigerator(s), Washer(s), Water Heater: Central broiler
Features
- Flooring: Ceramic Tile, Hardwood
- Doors: French Doors
- Has fireplace: No
Interior area
- Total structure area: 1,772
- Total interior livable area: 1,772 sqft
Property
Parking
- Parking features: Common Garage
- Has garage: Yes
Features
- Levels: One
- Stories: 1
- Entry location: Main
- Patio & porch: End Unit, French Doors, Primary Bathroom, Soaking Tub, Walk-In Closet(s), Water Heater
- Has view: Yes
- View description: City, Mountain(s), Sound
- Has water view: Yes
- Water view: Sound
Lot
- Features: Curbs, Paved, Sidewalk
Details
- Parcel number: 0687800910
- Special conditions: Standard
Construction
Type & style
- Home type: Condo
- Architectural style: Condo (1 Level)
- Property subtype: Condominium
Materials
- Cement/Concrete
- Roof: Flat,Torch Down
Condition
- Year built: 2003
- Major remodel year: 2003
Community & HOA
Community
- Features: Elevator, Fitness Center, Lobby Entrance, Rooftop Deck
- Security: Fire Sprinkler System
- Subdivision: Belltown
HOA
- Services included: Central Hot Water, Common Area Maintenance, Concierge, Earthquake Insurance, Gas, Sewer, Water
- HOA fee: $1,854 monthly
Location
- Region: Seattle
Financial & listing details
- Price per square foot: $776/sqft
- Tax assessed value: $1,586,000
- Annual tax amount: $13,844
- Date on market: 4/4/2026
- Cumulative days on market: 148 days
- Listing terms: Conventional
- Inclusions: Dishwasher(s), Double Oven, Dryer(s), Garbage Disposal, Microwave(s), Refrigerator(s), Stove(s)/Range(s), Washer(s)
Estimated market value
$1,329,900
$1.26M - $1.40M
$4,936/mo
Price history
| Date | Event | Price |
|---|---|---|
| 7/31/2026 | Listed for sale | $1,375,000-8.3%$776/sqft |
Source:  NWMLS as distributed by MLS GRID #2562835 Report a problem NWMLS as distributed by MLS GRID #2562835 Report a problem | ||
| 5/8/2020 | Sold | $1,500,000+0.3%$847/sqft |
Source: NWMLS as distributed by MLS GRID #1577139 Report a problem | ||
| 5/8/2020 | Listed for sale | $1,495,000$844/sqft |
Source: Compass Washington #1577139 Report a problem | ||
| 4/4/2020 | Pending sale | $1,495,000$844/sqft |
Source: Compass Washington #1577139 Report a problem | ||
| 3/31/2020 | Listed for sale | $1,495,000+24.3%$844/sqft |
Source: Compass Washington #1577139 Report a problem | ||
| 2/9/2016 | Sold | $1,203,000+30.1%$679/sqft |
Source: NWMLS as distributed by MLS GRID #872349 Report a problem | ||
| 11/26/2013 | Sold | $925,000$522/sqft |
Source: NWMLS as distributed by MLS GRID #540115 Report a problem | ||
| 10/30/2013 | Pending sale | $925,000$522/sqft |
Source: Windermere Real Estate/Wall Street, Inc. #540115 Report a problem | ||
| 9/6/2013 | Listed for sale | $925,000+5.1%$522/sqft |
Source: Windermere Real Estate/Wall Street, Inc. #539909 Report a problem | ||
| 1/27/2012 | Listing removed | $4,095$2/sqft |
Source: Cornell and Associates, Inc. Report a problem | ||
| 1/24/2012 | Price change | $4,095-9%$2/sqft |
Source: Cornell and Associates, Inc. Report a problem | ||
| 10/21/2011 | Listed for rent | $4,500$3/sqft |
Source: Cornell and Associates, Inc. Report a problem | ||
| 9/25/2011 | Listing removed | $880,000$497/sqft |
Source: Windermere Real Estate/Mercer Island #241263 Report a problem | ||
| 7/26/2011 | Price change | $880,000-4.9%$497/sqft |
Source: Windermere Real Estate/Mercer Island #241263 Report a problem | ||
| 6/27/2011 | Listed for sale | $925,000+2.8%$522/sqft |
Source: Windermere Real Estate/Mercer Island #241263 Report a problem | ||
| 8/16/2004 | Sold | $900,000$508/sqft |
Source: Public Record Report a problem | ||
Public tax history
| Year | Property taxes | Tax assessment |
|---|---|---|
| 2025 | $15,772 +13.9% | $1,586,000 +5.7% |
| 2024 | $13,844 -0.7% | $1,500,000 -2.2% |
| 2023 | $13,937 +12.7% | $1,534,000 +1.1% |
| 2022 | $12,364 +2.6% | $1,517,000 +11.5% |
| 2021 | $12,053 -0.9% | $1,360,000 +4.5% |
| 2020 | $12,166 +9.2% | $1,302,000 +8.2% |
| 2019 | $11,144 -9.2% | $1,203,000 -18.6% |
| 2018 | $12,274 -7.6% | $1,477,000 +6.6% |
| 2017 | $13,287 +58.1% | $1,386,000 +16.2% |
| 2016 | $8,403 | $1,193,000 +22.5% |
| 2015 | $8,403 | $974,000 +7.9% |
| 2014 | $8,403 | $903,000 +30.9% |
| 2012 | -- | $690,000 -6.8% |
| 2011 | -- | $740,000 -23.6% |
| 2010 | -- | $968,000 |
| 2009 | -- | $968,000 -25.4% |
| 2007 | -- | $1,297,000 +21.6% |
| 2006 | -- | $1,067,000 +4.4% |
| 2005 | -- | $1,022,000 |
Find assessor info on the county website
Monthly payment
Est. payment
Payment breakdown
Explore the cost of this home by adjusting the details. Changes won't be saved.Climate risks
Neighborhood: Belltown


Similar homes
- $1,350,0002 bd2 ba1.5k sqftMarket Place North, Seattle, WA 98121Active
 MLS ID #2541656, Andres Atencio. NWMLS as distributed by MLS GRID
 - $1,475,0002 bd2 ba1.8k sqftThe Concord, Seattle, WA 98121Active
 MLS ID #2453112, Spafford Robbins. NWMLS as distributed by MLS GRID
 - $1,249,0002 bd2 ba1.4k sqft2200 Westlake, Seattle, WA 98121Active
 MLS ID #2562286, Ronald Rougeaux. NWMLS as distributed by MLS GRID
 - $1,465,0002 bd2 ba1.6k sqft2200 Westlake Azur, Seattle, WA 98121Active
 MLS ID #2501385, Phil Greely. NWMLS as distributed by MLS GRID
