Welcome to this beautiful brick home in a desirable area with no HOA! From the moment you step inside, you'll be captivated by the inviting living room featuring a cozy fireplace with gas logs, charming wood paneling, custom built-ins, and elegant exposed beams on the ceiling. The spacious eat-in kitchen features granite countertops, abundant cabinet storage, double ovens, and plenty of space for casual dining. Need more room? This home also offers TWO flexible living spaces, including a formal dining room or office AND a secondary living area that’s perfect for a playroom, game room, or media space. Retreat to the private primary suite with its ensuite bath featuring a garden tub, dual vanities, and a separate shower. Additional bedrooms are generously sized, offering comfort and flexibility for family or guests. Step outside to your huge covered patio with FOUR ceiling fans, perfect for year-round outdoor enjoyment. The private backyard offers plenty of space for play or gardening. New roof and gutters in 2025, as well as all new flooring (carpet and wood look vinyl plank in 2021!) Located in a highly sought-after school district with easy access to major highways, shopping, dining, and more — this home truly has it all. Don’t miss your chance to own this beautiful, versatile home in an unbeatable location!
Sold
Price Unknown
2716 Gainesborough Dr, Dallas, TX 75287
3beds
1,975sqft
Single Family Residence
Built in 1983
7,840 Square Feet Lot
$385,800 Zestimate®
$--/sqft
$2,822 Estimated rent
Home value
$385,800
$363,000 - $409,000
$2,822/mo
Zestimate® history
Owner options
List your home for rent
$2,822/mo
Rent Zestimate®
Find your next renter with Zillow Rental Manager. Plus, with online applications, you can quickly screen prospective tenants – for free.
$2,822/mo
Rent Zestimate®
Refinance and save
Refinancing to a lower rate could help reduce your monthly payments and save thousands over the life of the loan.
Explore your selling options
Work with a Zillow partner agent
Leverage their expertise and Zillow's premium Showcase listings to get your home seen by more buyers.
Get startedList with your own agent
Get your home in front of millions of buyers by listing it on Zillow.
Learn how to do itSell it yourself
Take full control of how buyers see your home on Zillow by listing For Sale by Owner (FSBO).
List your homeWhat's special
Private backyardCustom built-insTwo flexible living spacesGranite countertopsCharming wood panelingSpacious eat-in kitchenDouble ovens
Zillow last checked:
Listing updated:
Listed by:
Jordan Davis 0632691 972-599-7000,
Keller Williams Legacy 972-599-7000
Bought with:
Anna Ray
Anna Ray Co.
Source: NTREIS,MLS#: 21035447
Facts & features
Interior
Bedrooms & bathrooms
- Bedrooms: 3
- Bathrooms: 2
- Full bathrooms: 2
Primary bedroom
- Features: Dual Sinks, En Suite Bathroom, Garden Tub/Roman Tub, Separate Shower, Walk-In Closet(s)
- Level: First
- Dimensions: 15 x 13
Bedroom
- Level: First
- Dimensions: 11 x 11
Bedroom
- Level: First
- Dimensions: 11 x 10
Den
- Level: First
- Dimensions: 12 x 11
Kitchen
- Features: Breakfast Bar, Eat-in Kitchen, Granite Counters, Pantry
- Level: First
- Dimensions: 11 x 10
Living room
- Features: Built-in Features
- Level: First
- Dimensions: 17 x 14
Office
- Level: First
- Dimensions: 12 x 11
Heating
- Central, Natural Gas
Cooling
- Central Air, Electric
Appliances
- Included: Double Oven, Dishwasher, Disposal, Gas Water Heater, Microwave
- Laundry: Dryer Hookup, ElectricDryer Hookup
Features
- Built-in Features, Eat-in Kitchen, Granite Counters, High Speed Internet, Paneling/Wainscoting, Cable TV, Walk-In Closet(s)
- Flooring: Carpet, Luxury Vinyl Plank
- Has basement: No
- Number of fireplaces: 1
- Fireplace features: Gas Log
Interior area
- Total interior livable area: 1,975 sqft
Property
Parking
- Total spaces: 2
- Parking features: Garage
- Attached garage spaces: 2
Features
- Levels: One
- Stories: 1
- Patio & porch: Covered
- Exterior features: Rain Gutters
- Pool features: None
- Fencing: Wood
Lot
- Size: 7,840 Square Feet
- Features: Landscaped, Subdivision, Sprinkler System
Details
- Parcel number: R79081
Construction
Type & style
- Home type: SingleFamily
- Architectural style: Traditional,Detached
- Property subtype: Single Family Residence
Materials
- Brick
- Foundation: Slab
- Roof: Composition
Condition
- Year built: 1983
Utilities & green energy
- Sewer: Public Sewer
- Water: Public
- Utilities for property: Sewer Available, Water Available, Cable Available
Community & HOA
Community
- Security: Carbon Monoxide Detector(s), Smoke Detector(s)
- Subdivision: Twin Creek Estate 2
HOA
- Has HOA: No
Location
- Region: Dallas
Financial & listing details
- Tax assessed value: $414,200
- Annual tax amount: $6,997
- Date on market: 8/22/2025
- Cumulative days on market: 5 days
- Listing terms: Cash,Conventional,FHA,VA Loan
- Exclusions: security system
Price history
| Date | Event | Price |
|---|---|---|
| 9/15/2025 | Sold | -- |
Source: NTREIS #21035447 Report a problem | ||
| 9/3/2025 | Pending sale | $380,000$192/sqft |
Source: NTREIS #21035447 Report a problem | ||
| 8/30/2025 | Contingent | $380,000$192/sqft |
Source: NTREIS #21035447 Report a problem | ||
| 8/22/2025 | Listed for sale | $380,000$192/sqft |
Source: NTREIS #21035447 Report a problem | ||
| 1/13/2019 | Listing removed | $2,000$1/sqft |
Source: Jeff Varnell, REALTORS #13987561 Report a problem | ||
| 12/12/2018 | Listed for rent | $2,000+8.1%$1/sqft |
Source: Jeff Varnell, REALTORS #13987561 Report a problem | ||
| 5/18/2017 | Listing removed | $1,850$1/sqft |
Source: Owner Report a problem | ||
| 5/15/2017 | Listed for rent | $1,850$1/sqft |
Source: Owner Report a problem | ||
Public tax history
| Year | Property taxes | Tax assessment |
|---|---|---|
| 2025 | $770 +9.9% | $414,200 +11.1% |
| 2024 | $701 +1.5% | $372,915 +2.4% |
| 2023 | $690 -8.8% | $364,165 +4.7% |
| 2022 | $757 +14% | $347,934 +22.2% |
| 2021 | $664 +7.9% | $284,774 +4.1% |
| 2020 | $615 +3.9% | $273,488 +4% |
| 2019 | $592 +5.4% | $262,951 +5.5% |
| 2018 | $562 -88.2% | $249,245 +2.7% |
| 2017 | $4,777 | $242,624 +7.2% |
| 2016 | $4,777 +21.1% | $226,427 +10% |
| 2015 | $3,946 | $205,843 +10% |
| 2014 | $3,946 | $187,130 +8.2% |
| 2013 | $3,946 | $172,870 +2.4% |
| 2012 | -- | $168,875 -1.7% |
| 2011 | -- | $171,725 -3.1% |
| 2010 | -- | $177,263 +1.6% |
| 2009 | -- | $174,444 +3.7% |
| 2007 | -- | $168,150 +6.2% |
| 2006 | $390 -3.3% | $158,280 |
| 2005 | $403 | $158,280 +5.3% |
| 2004 | -- | $150,290 -11.6% |
| 2003 | -- | $169,927 +4.6% |
| 2002 | -- | $162,459 +4.3% |
| 2001 | -- | $155,810 |
Find assessor info on the county website
Neighborhood: 75287
Nearby homes
- $408,100-- bd2 ba2k sqft2712 Gainesborough Dr, Dallas, TX 75287Off Market
- $--3 bd3 ba2k sqft2720 Gainesborough Dr, Dallas, TX 75287Sold

- $481,5003 bd2 ba2.4k sqft2711 Monet Pl, Dallas, TX 75287Off Market
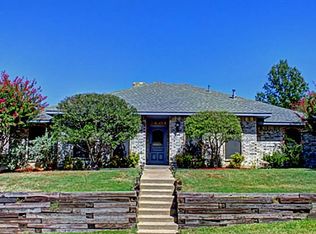
- $433,7003 bd2 ba2k sqft2708 Gainesborough Dr, Dallas, TX 75287Off Market
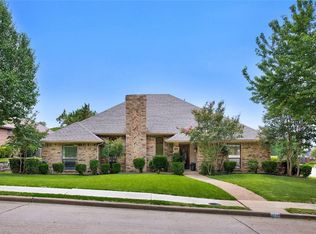
- $495,5004 bd2 ba2.4k sqft2715 Monet Pl, Dallas, TX 75287Off Market
- $--3 bd2 ba2.3k sqft2707 Monet Pl, Dallas, TX 75287Sold
- $394,1003 bd3 ba1.8k sqft2724 Gainesborough Dr, Dallas, TX 75287Off Market
- $447,9003 bd3 ba2.3k sqft2715 Gainesborough Dr, Dallas, TX 75287Off Market
Nearby schools
GreatSchools rating
- 4/10Sheffield Elementary SchoolGrades: K-5Distance: 0.4 mi
- 3/10Long Middle SchoolGrades: 6-8Distance: 0.8 mi
- 4/10Smith High SchoolGrades: 9-12Distance: 2.6 mi
Schools provided by the listing agent
- Elementary: Sheffield
- Middle: Long
- High: Smith
- District: Carrollton-Farmers Branch ISD
Source: NTREIS. This data may not be complete. We recommend contacting the local school district to confirm school assignments for this home.
Get a cash offer in 3 minutes
Find out how much your home could sell for in as little as 3 minutes with a no-obligation cash offer.
Estimated market value
$385,800
Get a cash offer in 3 minutes
Find out how much your home could sell for in as little as 3 minutes with a no-obligation cash offer.
Estimated market value
$385,800
- Texas
- Denton County
- Dallas
- 75287
- 2716 Gainesborough Dr
Nearby cities
Nearby neighborhoods
Nearby zip codes
Other Dallas Topics
