This Benton beauty is a must-see! The soaring 10 foot ceilings in the living room truly make this space an entertainer's dream! Luxury Vinyl flooring throughout the main living space as well as new paint throughout home including trim show the pristine care the sellers' have taken in making this a comfortable, stylish home. Kitchen was completely remodeled in 2022 with new cabinet doors, painted cabinets, redesigned pantry area with pull out drawers, wall buffet added with trashcan drawer, quartz countertops, new cabinet hardware, new sink and faucet, new microwave and dishwasher, and new back splash. Recessed lighting has been added as well as new light fixtures and fans throughout. New quartz and tile were installed surrounding the cozy gas fireplace which is bordered on each side by builtins. This home features a large primary suite with an upgraded vanity and new sink(plumbing is present for 2 sinks if desired). Dual closets allow plentiful storage. In this split floor plan, each room features walking closets. The backyard is fully fenced with a newer concrete patio and pergola perfect for entertaining. HVAC: 2016 Hot Water Heater: 2022
Closed
$240,000
2716 Garden Bend Dr, Benton, AR 72015
3beds
1,573sqft
Single Family Residence
Built in 2005
10,018 Square Feet Lot
$253,300 Zestimate®
$153/sqft
$1,602 Estimated rent
Home value
$253,300
$241,000 - $266,000
$1,602/mo
Zestimate® history
Owner options
List your home for rent
$1,602/mo
Rent Zestimate®
Find your next renter with Zillow Rental Manager. Plus, with online applications, you can quickly screen prospective tenants – for free.
$1,602/mo
Rent Zestimate®
Refinance and save
$1,520/mo
Est. payment
Refinancing to a lower rate could help reduce your monthly payments and save thousands over the life of the loan.
$1,520/mo
Est. payment
Explore your selling options
Work with a Zillow partner agent
Leverage their expertise and Zillow's premium Showcase listings to get your home seen by more buyers.
Get startedList with your own agent
Get your home in front of millions of buyers by listing it on Zillow.
Learn how to do itSell it yourself
Take full control of how buyers see your home on Zillow by listing For Sale by Owner (FSBO).
List your homeWhat's special
Zillow last checked:
Listing updated:
Listed by:
Mary Crismon 870-853-7673,
Janet Jones Company
Bought with:
Danella Snider, AR
Crye-Leike REALTORS Kanis Branch
Source: CARMLS,MLS#: 24033661
Facts & features
Interior
Bedrooms & bathrooms
- Bedrooms: 3
- Bathrooms: 2
- Full bathrooms: 2
Dining room
- Features: Eat-in Kitchen, Kitchen/Dining Combo, Living/Dining Combo, Breakfast Bar
Heating
- Natural Gas
Cooling
- Electric
Appliances
- Included: Free-Standing Range, Microwave, Electric Range, Surface Range, Dishwasher, Disposal, Plumbed For Ice Maker, Gas Water Heater
- Laundry: Washer Hookup, Gas Dryer Hookup, Laundry Room
Features
- Walk-In Closet(s), Built-in Features, Ceiling Fan(s), Walk-in Shower, Breakfast Bar, Wired for Data, Kit Counter-Quartz, Pantry, Sheet Rock, Sheet Rock Ceiling, Tray Ceiling(s), Vaulted Ceiling(s), Primary Bedroom/Main Lv, Guest Bedroom/Main Lv, Primary Bedroom Apart, All Bedrooms Down, 3 Bedrooms Same Level, 3 Bedrooms Lower Level
- Flooring: Carpet, Tile, Luxury Vinyl
- Doors: Insulated Doors
- Windows: Insulated Windows, Low Emissivity Windows
- Basement: None
- Attic: Floored
- Has fireplace: Yes
- Fireplace features: Insert, Gas Logs Present
Interior area
- Total structure area: 1,573
- Total interior livable area: 1,573 sqft
Property
Parking
- Total spaces: 2
- Parking features: Garage, Two Car, Garage Door Opener
- Has garage: Yes
Features
- Levels: One
- Stories: 1
- Patio & porch: Patio, Porch
- Exterior features: Rain Gutters
- Has spa: Yes
- Spa features: Whirlpool/Hot Tub/Spa
- Fencing: Full,Wood
Lot
- Size: 10,018 Square Feet
- Dimensions: 80 x 80 x 124 x 124
- Features: Level, Cul-De-Sac, Subdivided
Details
- Parcel number: 80073300014
Construction
Type & style
- Home type: SingleFamily
- Architectural style: Traditional
- Property subtype: Single Family Residence
Materials
- Brick, Metal/Vinyl Siding
- Foundation: Slab
- Roof: Shingle
Condition
- New construction: No
- Year built: 2005
Utilities & green energy
- Electric: Electric-Co-op
- Gas: Gas-Natural
- Sewer: Public Sewer
- Water: Public
- Utilities for property: Natural Gas Connected, Underground Utilities
Green energy
- Energy efficient items: Doors
Community & HOA
Community
- Features: No Fee
- Security: Smoke Detector(s)
- Subdivision: VALLEYCREST
HOA
- Has HOA: No
Location
- Region: Benton
Financial & listing details
- Price per square foot: $153/sqft
- Tax assessed value: $203,420
- Annual tax amount: $1,924
- Date on market: 9/13/2024
- Listing terms: VA Loan,FHA,Conventional,Cash
- Road surface type: Paved
Price history
| Date | Event | Price |
|---|---|---|
| 10/22/2024 | Sold | $240,000+1.7%$153/sqft |
Source:  CARMLS #24033661 Report a problem CARMLS #24033661 Report a problem | ||
| 9/14/2024 | Contingent | $235,900$150/sqft |
Source: CARMLS #24033661 Report a problem | ||
| 9/13/2024 | Listed for sale | $235,900+60.5%$150/sqft |
Source: CARMLS #24033661 Report a problem | ||
| 7/31/2014 | Sold | $147,000+1.4%$93/sqft |
Source: Public Record Report a problem | ||
| 5/7/2014 | Price change | $144,900-6.5%$92/sqft |
Source: Coldwell Banker RPM #10382304 Report a problem | ||
| 4/2/2014 | Listed for sale | $154,900+3.3%$98/sqft |
Source: CBRPM Saline County #10382304 Report a problem | ||
| 5/13/2005 | Sold | $150,000$95/sqft |
Source: Public Record Report a problem | ||
Public tax history
| Year | Property taxes | Tax assessment |
|---|---|---|
| 2025 | $2,014 +3.8% | $37,550 |
| 2024 | $1,940 +0.8% | $37,550 +4.5% |
| 2023 | $1,925 +2.1% | $35,920 +4.8% |
| 2022 | $1,885 +5% | $34,290 +5% |
| 2021 | $1,794 | $32,660 |
| 2020 | $1,794 | $32,660 |
| 2019 | $1,794 -3.8% | $32,660 |
| 2018 | $1,866 +6.4% | $32,660 |
| 2017 | $1,753 | $32,660 +8.8% |
| 2016 | $1,753 +4.2% | $30,020 |
| 2015 | $1,682 -17.7% | $30,020 |
| 2014 | $2,044 +21.4% | $30,020 |
| 2013 | $1,684 | $30,020 +0.1% |
| 2012 | -- | $30,000 |
| 2011 | -- | $30,000 |
| 2010 | -- | $30,000 |
| 2009 | -- | $30,000 -2.2% |
| 2008 | -- | $30,690 |
| 2007 | -- | $30,690 |
| 2006 | $459 | $30,690 |
Find assessor info on the county website
Neighborhood: 72015
Nearby homes
- $226,200-- bd2 ba1.5k sqft2708 Garden Bend Dr, Benton, AR 72015Off Market
- $300,900-- bd2 ba2.1k sqft2724 Garden Bend Dr, Benton, AR 72015Off Market
- $274,8003 bd2 ba2k sqft2721 Westbury Dr, Benton, AR 72015Off Market
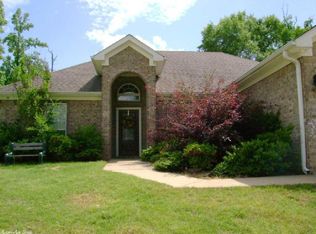
- $240,1004 bd2 ba1.6k sqft2715 Westbury Dr, Benton, AR 72015Off Market
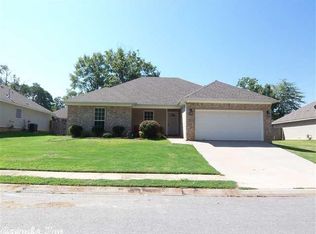
- $283,0004 bd2 ba1.9k sqft2727 Westbury Dr, Benton, AR 72015Off Market
- $232,300-- bd2 ba1.5k sqft2702 Garden Bend Dr, Benton, AR 72015Off Market
- $231,6003 bd2 ba1.4k sqft2715 Garden Bend Dr, Benton, AR 72015Off Market
- $220,6003 bd2 ba1.5k sqft2709 Westbury Dr, Benton, AR 72015Off Market
Nearby schools
GreatSchools rating
- 7/10Perrin Elementary SchoolGrades: K-4Distance: 0.9 mi
- 7/10Benton Middle SchoolGrades: 5-7Distance: 1.3 mi
- 9/10Benton High SchoolGrades: 10-12Distance: 1.5 mi
Schools provided by the listing agent
- Elementary: Benton
- Middle: Benton
- High: Benton
Source: CARMLS. This data may not be complete. We recommend contacting the local school district to confirm school assignments for this home.


Get pre-qualified for a loan
At Zillow Home Loans, we can pre-qualify you in as little as 5 minutes with no impact to your credit score.An equal housing lender. NMLS #10287.
Sell for more on Zillow
Get a Zillow Showcase℠ listing at no additional cost and you could sell for .
$253,300
2% more
+$5,066
With Zillow Showcase(estimated)
$258,366
- Arkansas
- Saline County
- Benton
- 72015
- 2716 Garden Bend Dr
Nearby cities
Nearby zip codes
Other Benton Topics
