LOCATION! LOCATION! LOCATION! Newly updated, two-level townhouse-style condo in the heart of Vienna! Don’t miss this rare opportunity to own the largest model in Mosby’s Landing, offering 1,362 sq. ft. of beautifully updated living space with 3 bedrooms and 2.5 bathrooms. The updated kitchen features stainless steel appliances, beautiful granite countertops, and a large bright window that fills the space with natural light. A separate open dining area flows seamlessly into the spacious living room with a cozy fireplace, while a large sliding door leads to the private rear balcony—perfect for relaxing or entertaining. The main level is fully tiled and freshly painted, and includes a half bath and a storage/coat closet. Upstairs, you’ll find three generously sized bedrooms and two full bathrooms, including a primary suite with a private ensuite bath. The washer and dryer are conveniently located on the upper level for easy access. Major updates include a new roof in 2022 with added attic insulation. Even more impressive are the over $35,000 in upgrades completed in 2025, which include: New HVAC system, new water heater, new thermostat, new carpeting, new luxury vinyl flooring, new interior doors, new exterior circuit breaker box, and fresh paint throughout the entire home. Amazing reasons to live in Vienna: Great Shopping & Restaurants, A walkable Town, Excellent Schools, Lively Downtown, Fantastic Parks and Museums, Easy Access to DC, and much more...... Ideally located about 1.7 mile from the Vienna Metro Station and within walking distance to downtown Vienna with plenty of shops and restaurants, this home offers both convenience and a vibrant lifestyle. Enjoy the community pool, playgrounds, and green spaces. Includes one assigned parking space plus guest parking. This home is truly loaded with upgrades and move-in ready—a rare find in an unbeatable location!
Sold for $475,000
$475,000
2716 Glengyle Dr, Vienna, VA 22181
3beds
1,362sqft
Townhouse
Built in 1975
-- sqft lot
$478,700 Zestimate®
$349/sqft
$3,281 Estimated rent
Home value
$478,700
$450,000 - $507,000
$3,281/mo
Zestimate® history
Owner options
List your home for rent
$3,281/mo
Rent Zestimate®
Find your next renter with Zillow Rental Manager. Plus, with online applications, you can quickly screen prospective tenants – for free.
$3,281/mo
Rent Zestimate®
Refinance and save
$2,973/mo
Est. payment
Refinancing to a lower rate could help reduce your monthly payments and save thousands over the life of the loan.
$2,973/mo
Est. payment
Explore your selling options
Work with a Zillow partner agent
Leverage their expertise and Zillow's premium Showcase listings to get your home seen by more buyers.
Get startedList with your own agent
Get your home in front of millions of buyers by listing it on Zillow.
Learn how to do itSell it yourself
Take full control of how buyers see your home on Zillow by listing For Sale by Owner (FSBO).
List your homeWhat's special
Zillow last checked:
Listing updated:
Listed by:
Sylvia Torrente 571-213-9724,
Pearson Smith Realty, LLC
Bought with:
Ram Mishra, 0225229374
Spring Hill Real Estate, LLC.
Source: Bright MLS,MLS#: VAFX2281302
Facts & features
Interior
Bedrooms & bathrooms
- Bedrooms: 3
- Bathrooms: 3
- Full bathrooms: 2
- 1/2 bathrooms: 1
- Main level bathrooms: 1
Rooms
- Room types: Living Room, Dining Room, Primary Bedroom, Bedroom 2, Bedroom 3, Kitchen
Primary bedroom
- Features: Flooring - Carpet
- Level: Upper
- Area: 176 Square Feet
- Dimensions: 16 X 11
Bedroom 2
- Features: Flooring - Carpet
- Level: Upper
- Area: 99 Square Feet
- Dimensions: 9 X 11
Bedroom 3
- Features: Flooring - Carpet
- Level: Upper
- Area: 140 Square Feet
- Dimensions: 10 X 14
Dining room
- Features: Flooring - Tile/Brick
- Level: Main
- Area: 99 Square Feet
- Dimensions: 11 X 9
Kitchen
- Features: Flooring - Tile/Brick
- Level: Main
- Area: 99 Square Feet
- Dimensions: 11 X 9
Living room
- Features: Flooring - Tile/Brick, Fireplace - Wood Burning
- Level: Main
- Area: 209 Square Feet
- Dimensions: 19 X 11
Heating
- Forced Air, Electric
Cooling
- Central Air, Electric
Appliances
- Included: Dishwasher, Disposal, Dryer, Microwave, Oven, Refrigerator, Washer, Water Heater, Oven/Range - Electric, Electric Water Heater
- Laundry: Washer/Dryer Hookups Only
Features
- Dining Area, Primary Bath(s), Open Floorplan
- Flooring: Carpet, Ceramic Tile, Luxury Vinyl
- Windows: Window Treatments
- Has basement: No
- Number of fireplaces: 1
- Fireplace features: Glass Doors, Screen
Interior area
- Total structure area: 1,362
- Total interior livable area: 1,362 sqft
- Finished area above ground: 1,362
Property
Parking
- Parking features: Assigned, Parking Lot
- Details: Assigned Parking, Assigned Space #: #13
Accessibility
- Accessibility features: Other
Features
- Levels: Two
- Stories: 2
- Pool features: Community
Details
- Additional structures: Above Grade
- Parcel number: 0383 41 0013
- Zoning: 220
- Special conditions: Standard
Construction
Type & style
- Home type: Townhouse
- Architectural style: Contemporary
- Property subtype: Townhouse
Materials
- Combination, Brick, Wood Siding
- Foundation: Other
- Roof: Asphalt
Condition
- Very Good
- New construction: No
- Year built: 1975
Utilities & green energy
- Sewer: Public Sewer
- Water: Public
Community & HOA
Community
- Condo and coop fee: $503 monthly
- Subdivision: Mosbys Landing
HOA
- Has HOA: No
- Amenities included: Common Grounds, Pool, Reserved/Assigned Parking, Tot Lots/Playground
- Services included: Common Area Maintenance, Maintenance Structure, Insurance, Maintenance Grounds, Management, Parking Fee, Pool(s), Road Maintenance, Sewer, Snow Removal, Trash, Water
Location
- Region: Vienna
Financial & listing details
- Price per square foot: $349/sqft
- Tax assessed value: $430,090
- Annual tax amount: $4,971
- Date on market: 12/11/2025
- Listing agreement: Exclusive Right To Sell
- Ownership: Condominium
Price history
| Date | Event | Price |
|---|---|---|
| 4/11/2026 | Listing removed | $2,600$2/sqft |
Source: Bright MLS #VAFX2294820 Report a problem | ||
| 4/6/2026 | Price change | $2,600-7.1%$2/sqft |
Source: Bright MLS #VAFX2294820 Report a problem | ||
| 3/9/2026 | Listed for rent | $2,800$2/sqft |
Source: Bright MLS #VAFX2294820 Report a problem | ||
| 3/2/2026 | Sold | $475,000-5%$349/sqft |
Source:  Bright MLS #VAFX2281302 Report a problem Bright MLS #VAFX2281302 Report a problem | ||
| 2/9/2026 | Contingent | $499,999$367/sqft |
Source: Bright MLS #VAFX2281302 Report a problem | ||
| 12/11/2025 | Listed for sale | $499,999$367/sqft |
Source: Bright MLS #VAFX2281302 Report a problem | ||
Public tax history
Tax history is unavailable.
Neighborhood: 22181
Nearby homes
- $423,6003 bd1 ba1.1k sqft2666 Glengyle Dr #49, Vienna, VA 22181Off Market
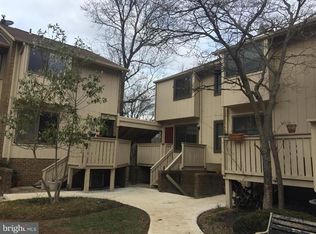
- $356,0002 bd2 ba1k sqft2668 Glengyle Dr #50, Vienna, VA 22181Off Market
- $384,9002 bd1 ba1k sqft2670 Glengyle Dr #51, Vienna, VA 22181Off Market
- $415,1003 bd1 ba1.1k sqft2672 Glengyle Dr #52, Vienna, VA 22181Off Market
- $388,7002 bd1 ba1k sqft2676 Glengyle Dr #54, Vienna, VA 22181Off Market
- $389,9002 bd2 ba1k sqft2674 Glengyle Dr #53, Vienna, VA 22181For Sale
- $437,5003 bd2 ba1.3k sqft2646 Glengyle Dr, Vienna, VA 22181Off Market
- $363,6002 bd1 ba1k sqft2657 Glengyle Dr #56, Vienna, VA 22181Off Market
Nearby schools
GreatSchools rating
- 10/10Flint Hill Elementary SchoolGrades: PK-6Distance: 0.5 mi
- 9/10Thoreau Middle SchoolGrades: 7-8Distance: 2.1 mi
- 9/10Madison High SchoolGrades: 9-12Distance: 0.2 mi
Schools provided by the listing agent
- Elementary: Flint Hill
- Middle: Thoreau
- High: Madison
- District: Fairfax County Public Schools
Source: Bright MLS. This data may not be complete. We recommend contacting the local school district to confirm school assignments for this home.
Get a cash offer in 3 minutes
Find out how much your home could sell for in as little as 3 minutes with a no-obligation cash offer.
Estimated market value
$478,700
Get a cash offer in 3 minutes
Find out how much your home could sell for in as little as 3 minutes with a no-obligation cash offer.
Estimated market value
$478,700
- Virginia
- Fairfax County
- Vienna
- 22181
- 2716 Glengyle Dr
Nearby cities
Nearby zip codes
Other Vienna Topics
