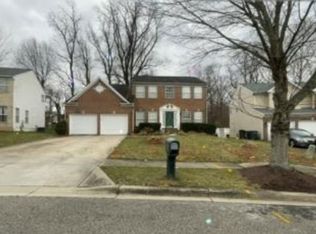
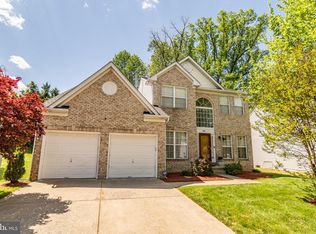
Welcome to your dream home, where luxury meets functionality in every corner. Nestled in a serene neighborhood, this exquisite property boasts four bedrooms, three full bathrooms, and a half bathroom, offering unparalleled comfort and convenience for you and your family. As you step inside, you're greeted by a grand foyer that sets the tone for the rest of the house. The main floor features a thoughtfully designed layout, with an inviting living room perfect for entertaining guests or relaxing with loved ones. Adjacent to the living room is a spacious dining area, ideal for hosting intimate dinners or festive gatherings. The heart of the home lies in the expansive kitchen, where culinary dreams come to life. Equipped with top-of-the-line appliances and ample counter space, this chef's haven makes meal preparation a breeze. And for those sunny days, step outside onto the huge deck and enjoy al fresco dining or simply bask in the warmth of the sun. Upstairs, the second floor beckons with its luxurious amenities. The highlight is undoubtedly the master bedroom, a haven of tranquility and sophistication. Featuring a palatial layout, this retreat boasts a lavish jacuzzi tub where you can unwind after a long day, a rejuvenating standing shower, and a spacious walk-in closet that's sure to impress even the most discerning fashionista. Adjacent to the master suite is a full bathroom, conveniently located for easy access from the other bedrooms. Additionally, there's an office room perfect for those who work from home or need a quiet space to focus and be productive. But the indulgence doesn't end there. Descend into the basement and discover even more living space to enjoy. A cozy extra bedroom awaits, complete with its own full bathroom and a kitchenette, making it perfect for guests or extended family members. And with a dedicated laundry room also located in the basement, chores become a breeze. Beyond the luxurious amenities, this home exudes elegance and charm at every turn. From the meticulously manicured landscaping to the tasteful decor throughout, every detail has been carefully curated to create a truly unforgettable living experience. In conclusion, this stunning property offers a rare blend of luxury, comfort, and functionality, making it the perfect place to call home. Don't miss your chance to experience the epitome of upscale living – schedule a viewing today and make your dream a reality!
Sold for $765,000
Zillow last checked:
Listing updated:
Bought with:
Nahom Tekle
Long & Foster Real Estate, Inc.
Source: Bright MLS,MLS#: MDPG2102726
Price history
| Date | Event | Price |
|---|---|---|
| 9/9/2026 | Listing removed | $2,200$1/sqft |
Source: Zillow Rentals Report a problem | ||
| 8/11/2026 | Listed for rent | $2,200+10%$1/sqft |
Source: Zillow Rentals Report a problem | ||
| 2/24/2026 | Listing removed | $2,000$1/sqft |
Source: Zillow Rentals Report a problem | ||
| 2/1/2026 | Listed for rent | $2,000-35.5%$1/sqft |
Source: Zillow Rentals Report a problem | ||
| 3/15/2024 | Sold | $765,000$294/sqft |
Source:  Bright MLS #MDPG2102726 Report a problem Bright MLS #MDPG2102726 Report a problem | ||
| 2/10/2024 | Contingent | $765,000$294/sqft |
Source: Bright MLS #MDPG2102726 Report a problem | ||
| 2/10/2024 | Pending sale | $765,000$294/sqft |
Source: Bright MLS #MDPG2102726 Report a problem | ||
| 2/2/2024 | Listed for sale | $765,000+27.5%$294/sqft |
Source: Bright MLS #MDPG2102726 Report a problem | ||
| 2/5/2021 | Sold | $600,000+9.1%$231/sqft |
Source: Public Record Report a problem | ||
| 1/12/2021 | Pending sale | $550,000$211/sqft |
Source: Exurbhomes, LLC #MDPG593454 Report a problem | ||
| 1/11/2021 | Listed for sale | $550,000+11.1%$211/sqft |
Source: Exurbhomes, LLC #MDPG593454 Report a problem | ||
| 11/26/2019 | Listing removed | $3,100$1/sqft |
Source: Exurbhomes, LLC #MDPG549566 Report a problem | ||
| 11/25/2019 | Listing removed | $495,000$190/sqft |
Source: Exurbhomes, LLC #MDPG550340 Report a problem | ||
| 11/8/2019 | Listed for sale | $495,000+28.6%$190/sqft |
Source: Exurbhomes, LLC #MDPG550340 Report a problem | ||
| 11/2/2019 | Listed for rent | $3,100+5.1%$1/sqft |
Source: ExurbHomes LLC Report a problem | ||
| 6/14/2017 | Listing removed | $2,950$1/sqft |
Source: ExurbHomes LLC Report a problem | ||
| 6/3/2017 | Listed for rent | $2,950+5.4%$1/sqft |
Source: ExurbHomes LLC Report a problem | ||
| 8/9/2014 | Listing removed | $2,800$1/sqft |
Source: RE/MAX Legend Realtors #PG8401566 Report a problem | ||
| 8/8/2014 | Price change | $2,800-12.5%$1/sqft |
Source: RE/MAX Legend Realtors #PG8401566 Report a problem | ||
| 7/12/2014 | Listed for rent | $3,200+14.3%$1/sqft |
Source: RE/MAX LEGEND REALTORS #PG8401566 Report a problem | ||
| 6/7/2013 | Listing removed | $2,800$1/sqft |
Source: RE/MAX LEGEND REALTORS #PG8091828 Report a problem | ||
| 5/29/2013 | Listed for rent | $2,800$1/sqft |
Source: RE/MAX LEGEND REALTORS #PG8091828 Report a problem | ||
| 8/25/2010 | Sold | $385,000$148/sqft |
Source: Public Record Report a problem | ||

Get a cash offer in 3 minutes
Find out how much your home could sell for in as little as 3 minutes with a no-obligation cash offer.
Estimated market value
$744,000
